
Brad Daniels
My Home Group Real Estate
(623) 263-7433
62 Total Sales
2 in Reed Park
$256K - $419K Price Range
Estimated Value: $405,000 - $429,000
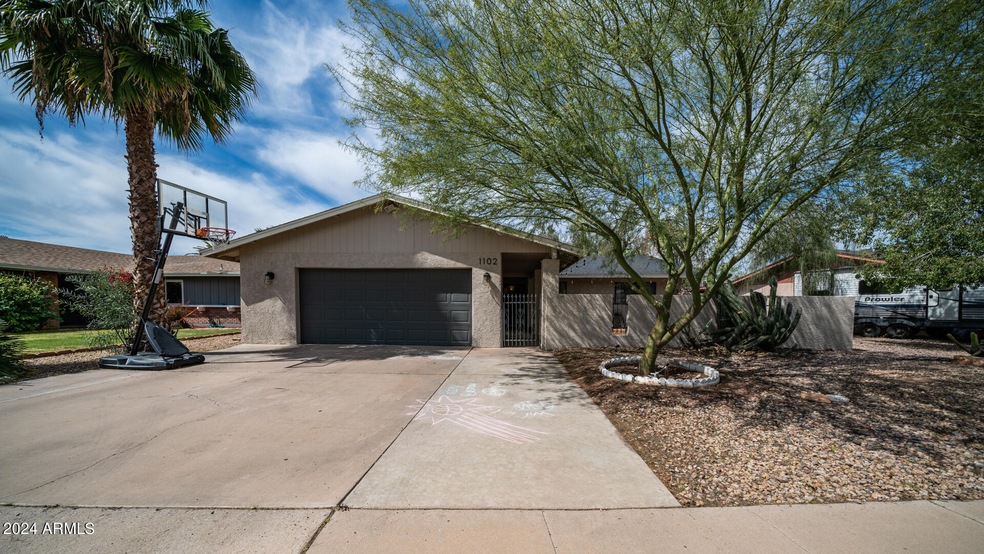
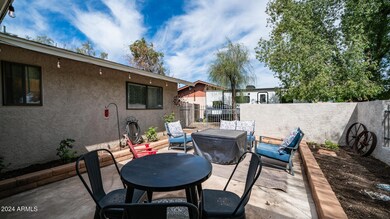
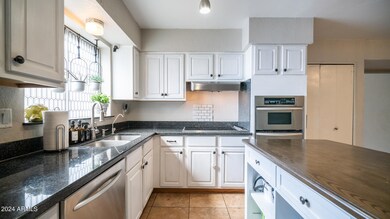
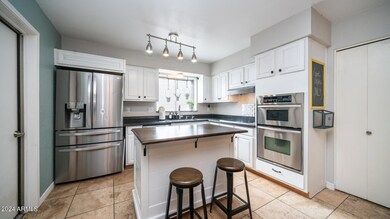
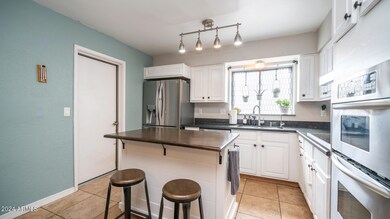
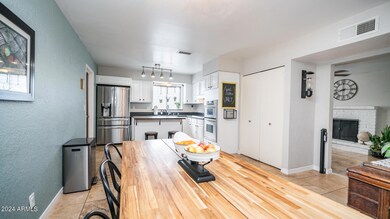
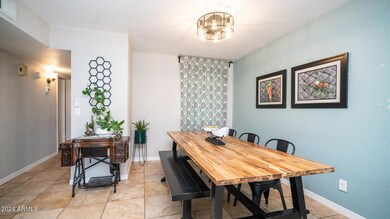
Introducing a stunningly updated 3-bedroom, 2-bathroom Mesa sanctuary! Embrace the allure of its captivating curb appeal adorned with low maintenance desert landscaping and a charming gated courtyard entry. Inside, discover a warm family room boasting a cozy wood-burning fireplace, seamlessly connected to an inviting eat-in kitchen featuring gleaming white cabinets, granite counters, and a convenient wall oven. The generously sized secondary bedrooms complement the expansive master retreat, complete with an en-suite bathroom and a spacious walk-in closet. Revel in the home's modern upgrades, including updated light fixtures and fans, along with luxurious travertine flooring throughout, paired with laminate in the bedrooms. Benefit from the peace of mind provided by the newer roof in the last 10 years, and NEW A/C installed in 2021. Step outside to a sprawling backyard oasis, complete with a covered patio, fenced side yard, and the added bonus of no HOA! Situated in a prime location with a tranquil greenbelt just across the street, and conveniently close to an elementary school, MCC, shopping, and dining destinations. Don't miss out on this exceptional opportunity - seize it before it's gone!
Last Agent to Sell the Property
Zion Realty, LLC License #BR656355000 Listed on: 03/20/2024
We collect this data history from publicly available records. To have your information removed, we recommend requesting removal directly through your county’s website.
Brad Daniels
My Home Group Real Estate
(623) 263-7433
62 Total Sales
2 in Reed Park
$256K - $419K Price Range
Beris Godinez
Realty ONE Group
(480) 660-4728
32 Total Sales
2 in Reed Park
$365K - $400K Price Range
Sandy Lemley
West USA Realty
(623) 263-1757
46 Total Sales
1 in Reed Park
$1,215,000 Price
Mizael Martinez
Coldwell Banker Realty
(623) 263-4174
52 Total Sales
1 in Reed Park
$900,000 Price
Rich Giddings
Model Perfect Homes
(623) 257-5482
71 Total Sales
2 in Reed Park
$375K - $390K Price Range
Norma Millett
HomeSmart
(623) 263-1685
31 Total Sales
1 in Reed Park
$361,000 Price
We collect this data history from publicly available records. To have your information removed, we recommend requesting removal directly through your county’s website.
| Date | Buyer | Sale Price | Title Company |
|---|---|---|---|
| $420,000 | Title Services Of The Valley | ||
| Webster Alexander | $302,000 | New Title Company Name | |
| Mahoney Quita L | $243,000 | Fidelity National Title Agen | |
| Stiles Adam | $225,000 | Security Title Agency Inc | |
| White Gregory C | $141,400 | Fidelity Natl Title Agency | |
| U S Bank Na | $136,991 | None Available | |
| Strumer Marc S | $81,500 | Security Title Agency |
We collect this data history from publicly available records. To have your information removed, we recommend requesting removal directly through your county’s website.
| Date | Status | Borrower | Loan Amount |
|---|---|---|---|
| Open | $280,000 | ||
| Previous Owner | Webster Alexander R | $17,124 | |
| Closed | Webster Alexander | $296,530 | |
| Previous Owner | Mahoney Quita L | $218,700 | |
| Previous Owner | Stiles Adam | $220,924 | |
| Previous Owner | White Gregory C | $144,804 | |
| Previous Owner | Strumer Marc S | $197,100 | |
| Previous Owner | Strumer Marc S | $140,000 |
We collect this data history from publicly available records. To have your information removed, we recommend requesting removal directly through your county’s website.
| Date | Event | Price | List to Sale | Price per Sq Ft | Prior Sale |
|---|---|---|---|---|---|
| 04/23/2024 04/23/24 | Sold | $420,000 | +1.2% | $305 / Sq Ft | |
| 03/20/2024 03/20/24 | For Sale | $414,900 | +37.4% | $302 / Sq Ft | |
| 11/16/2020 11/16/20 | Sold | $302,000 | +4.1% | $219 / Sq Ft | View Prior Sale |
| 11/09/2020 11/09/20 | Price Changed | $290,000 | 0.0% | $211 / Sq Ft | |
| 10/13/2020 10/13/20 | Pending | -- | -- | -- | |
| 10/08/2020 10/08/20 | For Sale | $290,000 | +19.3% | $211 / Sq Ft | |
| 09/04/2018 09/04/18 | Sold | $243,000 | +0.2% | $177 / Sq Ft | View Prior Sale |
| 08/19/2018 08/19/18 | Pending | -- | -- | -- | |
| 08/13/2018 08/13/18 | Price Changed | $242,500 | -2.0% | $176 / Sq Ft | |
| 08/01/2018 08/01/18 | For Sale | $247,500 | +10.0% | $180 / Sq Ft | |
| 07/28/2017 07/28/17 | Sold | $225,000 | 0.0% | $164 / Sq Ft | View Prior Sale |
| 06/14/2017 06/14/17 | Pending | -- | -- | -- | |
| 06/08/2017 06/08/17 | For Sale | $225,000 | -- | $164 / Sq Ft |
We collect this data history from publicly available records. To have your information removed, we recommend requesting removal directly through your county’s website.
| Year | Tax Paid | Tax Assessment Tax Assessment Total Assessment is a certain percentage of the fair market value that is determined by local assessors to be the total taxable value of land and additions on the property. | Land | Improvement |
|---|---|---|---|---|
| 2025 | $1,322 | $11,401 | ||
| 2024 | $1,128 | $10,858 | ||
| 2023 | $1,128 | $28,250 | $5,650 | $22,600 |
| 2022 | $1,262 | $20,520 | $4,100 | $16,420 |
| 2021 | $962 | $19,580 | $3,910 | $15,670 |
| 2020 | $949 | $16,060 | $3,210 | $12,850 |
| 2019 | $879 | $16,050 | $3,210 | $12,840 |
| 2018 | $839 | $14,600 | $2,920 | $11,680 |
| 2017 | $813 | $12,930 | $2,580 | $10,350 |
| 2016 | $798 | $11,770 | $2,350 | $9,420 |
| 2015 | $886 | $10,710 | $2,140 | $8,570 |
JD
Seller's Agent in 2024
Jeremy Demers
Zion Realty, LLC
(480) 290-5880
1 in this area
16 Total Sales
Buyer's Agent in 2024
Nicole Patton Zopolos
Realty One Group
(480) 620-4068
1 in this area
66 Total Sales
Seller's Agent in 2020
Kyle Bates
Real Broker
(480) 639-8093
311 Total Sales
Seller Co-Listing Agent in 2020
Dalton Davis
Done Deal
(480) 620-1895
47 Total Sales
NP
Buyer's Agent in 2020
Nicole Plehn
Realty One Group
Seller's Agent in 2018
Michael D'Elena
RETSY
(602) 317-4761
136 Total Sales
Source: Arizona Regional Multiple Listing Service (ARMLS)
MLS Number: 6679875
APN: 139-05-520
Disclaimer: Certain information contained herein is derived from information provided by parties other than Homes.com. All information provided is deemed reliable, but is not guaranteed to be accurate and should be independently verified.
All information should be verified by the recipient and none is guaranteed as accurate by ARMLS
Listing Information presented by local MLS brokerage: Ten-X, local REALTOR®- Arlene Richardson - (888)-952-6393
Ask me questions while you tour the home.