R
Seller's Agent in 2025
Rachel Payne-Cody
Copper Creek Real Estate
(405) 888-6948
53 Total Sales




Estimated Value: $192,000 - $226,000
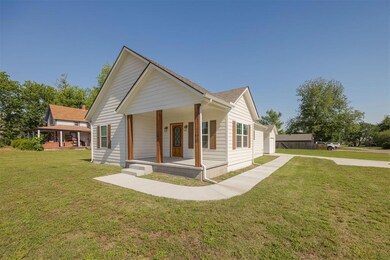
Welcome to your beautiful brand new construction home in historic Guthrie, OK! This home is across the street from the brand new park and down the street from the elementary school! This home has many of the attributes of an original quaint Guthrie home with all new design elements. Come by and see this 3 bed/2 bath home on a double corner lot with a side entry, detached garage. The great room has a wonderful open concept through the living room, dining room, and kitchen with lots of natural light. The kitchen and bathrooms have beautifully stained wood cabinets that you won't get in many new builds and beautiful quartz countertops that take this design to the next level. Bright white and stained woods inside and out make this beautiful home so inviting! This house has a massive yard with 5 ton AC unit! Refrigerator, washer and dryer come with the home! Don't miss out on your new home!
Last Agent to Sell the Property
Copper Creek Real Estate License #181529 Listed on: 05/22/2025

We collect this data history from publicly available records. To have your information removed, we recommend requesting removal directly through your county’s website.
We collect this data history from publicly available records. To have your information removed, we recommend requesting removal directly through your county’s website.
| Date | Buyer | Sale Price | Title Company |
|---|---|---|---|
| $220,000 | Chicago Title |
We collect this data history from publicly available records. To have your information removed, we recommend requesting removal directly through your county’s website.
| Date | Status | Borrower | Loan Amount |
|---|---|---|---|
| Open | $222,222 | ||
| Closed | $222,222 | ||
| Previous Owner | $182,000 |
We collect this data history from publicly available records. To have your information removed, we recommend requesting removal directly through your county’s website.
| Date | Event | Price | List to Sale | Price per Sq Ft | Prior Sale |
|---|---|---|---|---|---|
| 12/24/2025 12/24/25 | Sold | $225,000 | 0.0% | $179 / Sq Ft | |
| 10/06/2025 10/06/25 | Pending | -- | -- | -- | |
| 09/19/2025 09/19/25 | For Sale | $225,000 | 0.0% | $179 / Sq Ft | |
| 08/08/2025 08/08/25 | Pending | -- | -- | -- | |
| 07/16/2025 07/16/25 | Price Changed | $225,000 | -1.1% | $179 / Sq Ft | |
| 05/22/2025 05/22/25 | For Sale | $227,500 | 0.0% | $181 / Sq Ft | |
| 04/19/2024 04/19/24 | Sold | $227,500 | -3.2% | $182 / Sq Ft | View Prior Sale |
| 03/25/2024 03/25/24 | Pending | -- | -- | -- | |
| 02/20/2024 02/20/24 | Price Changed | $235,000 | +4.4% | $188 / Sq Ft | |
| 02/03/2024 02/03/24 | For Sale | $225,000 | -- | $180 / Sq Ft |
We collect this data history from publicly available records. To have your information removed, we recommend requesting removal directly through your county’s website.
| Year | Tax Paid | Tax Assessment Tax Assessment Total Assessment is a certain percentage of the fair market value that is determined by local assessors to be the total taxable value of land and additions on the property. | Land | Improvement |
|---|---|---|---|---|
| 2025 | $2,415 | $25,233 | $715 | $24,518 |
| 2024 | $2,415 | $303 | $303 | $24,518 |
| 2023 | $29 | $424 | $303 | $121 |
| 2022 | $39 | $424 | $303 | $121 |
| 2021 | $0 | $424 | $303 | $121 |
| 2020 | $324 | $435 | $303 | $132 |
| 2019 | $324 | $4,437 | $303 | $4,134 |
| 2018 | $315 | $4,437 | $303 | $4,134 |
| 2017 | $441 | $5,884 | $303 | $5,581 |
| 2016 | $470 | $6,154 | $303 | $5,851 |
| 2014 | $366 | $5,800 | $303 | $5,497 |
| 2013 | $366 | $6,143 | $330 | $5,813 |
R
Seller's Agent in 2025
Rachel Payne-Cody
Copper Creek Real Estate
(405) 888-6948
53 Total Sales
J
Buyer's Agent in 2025
Joe Anderson
Anderson Real Estate Appriasal
(580) 471-1366
1 Total Sale
Seller's Agent in 2024
Hilary Miller
eXp Realty, LLC
(405) 208-2123
140 Total Sales
Buyer's Agent in 2024
Jon Stefanick
LIME Realty
(405) 618-3515
35 Total Sales
Source: MLSOK
MLS Number: 1171204
APN: 420003251
Disclaimer: Certain information contained herein is derived from information provided by parties other than Homes.com. All information provided is deemed reliable, but is not guaranteed to be accurate and should be independently verified.
All data is obtained from various sources and may not have been verified by broker or MLS GRID. Supplied Open House Information is subject to change without notice. All information should be independently reviewed and verified for accuracy. Properties may or may not be listed by the office/agent presenting the information. Some IDX listings have been excluded from this website. IDX information is provided exclusively for personal, non-commercial use, and may not be used for any purpose other than to identify prospective properties consumers may be interested in purchasing.
Information is deemed reliable but not guaranteed.
This information is not verified for authenticity or accuracy, is not guaranteed and may not reflect all real estate activity in the market.
Copyright 2026 MLSOK, Inc. All rights reserved.
Listings courtesy of MLSOK as distributed by MLS GRID.
Based on information submitted to the MLS GRID
Ask me questions while you tour the home.