
Codie Champie-Kennedy
Realty Executives Arizona Territory
(928) 493-3249
65 Total Sales
14 in Paulden
$100K - $683K Price Range
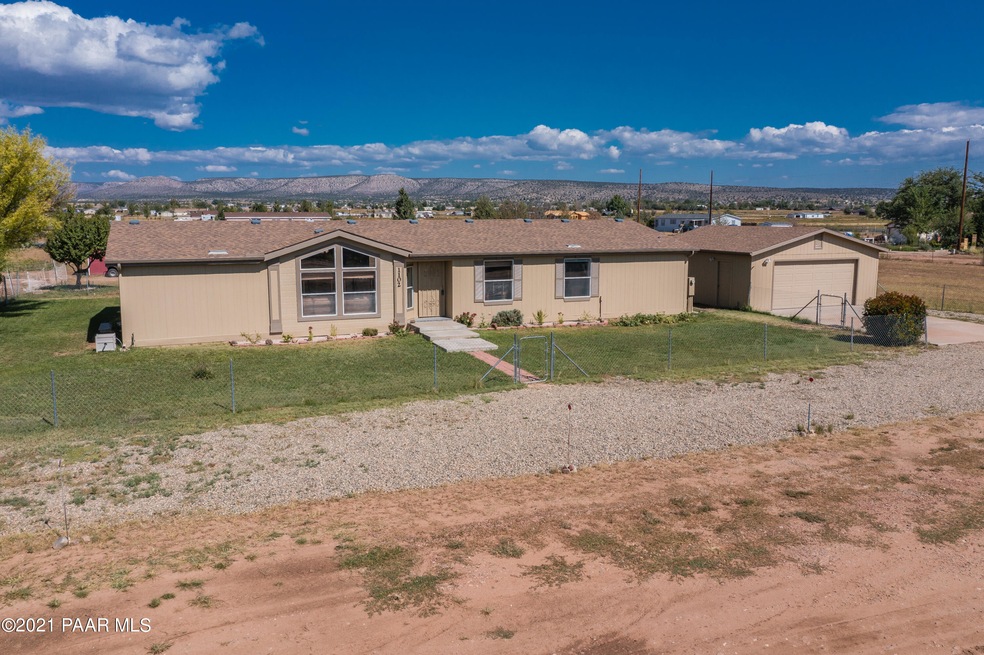
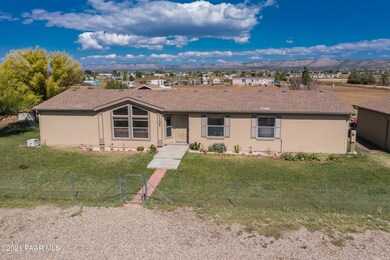
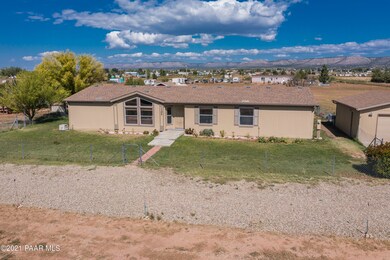
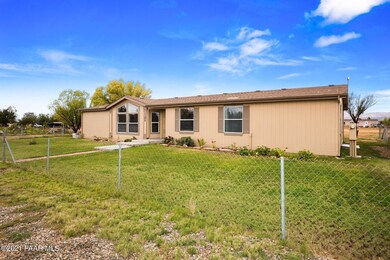
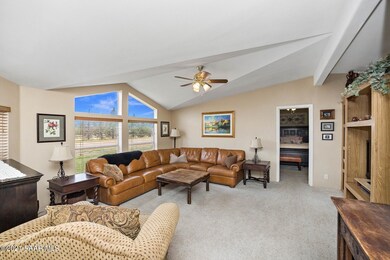
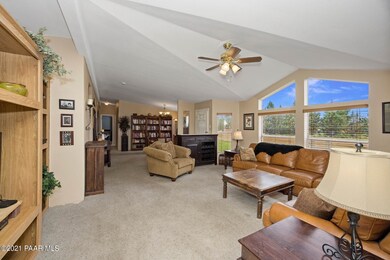
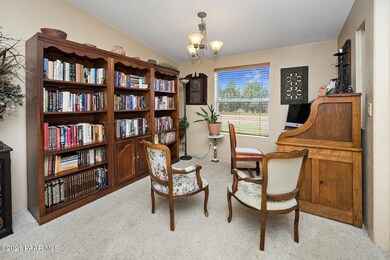
Beautiful 4 bedroom, 2 bath home sits on just over 2 acres in Paulden. Walking in, the large floor to ceiling windows let in an abundance of natural light. The vaulted ceilings are sky high and add to the spacious feeling. An eat-in kitchen has tons of storage, plenty of counter space, and island seating. The four bedrooms include a main suite with dual vanities, walk-in closet, and garden tub. This home has a split floorplan, giving everyone space to spread out. The backyard has a lengthy covered patio, with plenty of room to entertain family and friends. Both the front and backyard are landscaped with mature trees including multiple fruit trees and a large berry patch. There is designated garden space, a garden shed, an automatic drip system, and chicken coup! SEE ADDITIONAL REMARKS
Last Agent to Sell the Property
Travis Bard
Keller Williams Northern AZ Listed on: 09/30/2021
Last Buyer's Agent
Deborah Davey
West USA Realty of Prescott
We collect this data history from publicly available records. To have your information removed, we recommend requesting removal directly through your county’s website.
Codie Champie-Kennedy
Realty Executives Arizona Territory
(928) 493-3249
65 Total Sales
14 in Paulden
$100K - $683K Price Range
Jess Savoini
Iannelli and Associates Real Estate
(928) 493-8241
65 Total Sales
5 in Paulden
$40K - $300K Price Range
Jinger Cutting
Superlative Realty
(928) 493-8244
96 Total Sales
1 in Paulden
$372,800 Price
Leslie Jacobs
Iannelli and Associates Real Estate
(928) 756-0307
286 Total Sales
6 in Paulden
$175K - $460K Price Range
Erin Carmona
Realty One Group Mountain Desert
(928) 582-9840
107 Total Sales
4 in Paulden
$18K - $407K Price Range
Desiree Basua
Keller Williams Arizona Realty
(928) 263-6178
186 Total Sales
46 in Paulden
$12K - $680K Price Range
We collect this data history from publicly available records. To have your information removed, we recommend requesting removal directly through your county’s website.
| Date | Buyer | Sale Price | Title Company |
|---|---|---|---|
| $355,500 | Landmark Title | ||
| $189,900 | Yavapai Title Agency Inc | ||
| -- | Yavapai Title Agency Inc | ||
| -- | None Available | ||
| $120,000 | Yavapai Title Agency Inc | ||
| $21,900 | Yavapai Title Agency |
We collect this data history from publicly available records. To have your information removed, we recommend requesting removal directly through your county’s website.
| Date | Status | Borrower | Loan Amount |
|---|---|---|---|
| Open | $349,060 | ||
| Previous Owner | $139,900 | ||
| Previous Owner | $139,900 | ||
| Previous Owner | $117,000 | ||
| Previous Owner | $92,211 |
We collect this data history from publicly available records. To have your information removed, we recommend requesting removal directly through your county’s website.
| Date | Event | Price | List to Sale | Price per Sq Ft | Prior Sale |
|---|---|---|---|---|---|
| 12/03/2021 12/03/21 | Sold | $355,500 | +1.6% | $168 / Sq Ft | |
| 11/03/2021 11/03/21 | Pending | -- | -- | -- | |
| 09/30/2021 09/30/21 | For Sale | $350,000 | +84.3% | $165 / Sq Ft | |
| 07/07/2016 07/07/16 | Sold | $189,900 | 0.0% | $90 / Sq Ft | View Prior Sale |
| 06/07/2016 06/07/16 | Pending | -- | -- | -- | |
| 05/31/2016 05/31/16 | For Sale | $189,900 | +62.3% | $90 / Sq Ft | |
| 01/13/2012 01/13/12 | Sold | $117,000 | -22.0% | $55 / Sq Ft | View Prior Sale |
| 12/14/2011 12/14/11 | Pending | -- | -- | -- | |
| 01/26/2011 01/26/11 | For Sale | $150,000 | -- | $71 / Sq Ft |
We collect this data history from publicly available records. To have your information removed, we recommend requesting removal directly through your county’s website.
| Year | Tax Paid | Tax Assessment Tax Assessment Total Assessment is a certain percentage of the fair market value that is determined by local assessors to be the total taxable value of land and additions on the property. | Land | Improvement |
|---|---|---|---|---|
| 2027 | $976 | -- | ||
| 2026 | $934 | -- | ||
| 2024 | $911 | -- | ||
| 2023 | $911 | $11,234 | $3,598 | $7,636 |
| 2022 | $878 | $9,776 | $2,460 | $7,316 |
| 2021 | $908 | $9,290 | $2,362 | $6,928 |
| 2020 | $881 | $0 | $0 | $0 |
| 2019 | $870 | $0 | $0 | $0 |
| 2018 | $832 | $0 | $0 | $0 |
| 2017 | $827 | $0 | $0 | $0 |
| 2016 | $832 | $0 | $0 | $0 |
| 2015 | -- | $0 | $0 | $0 |
| 2014 | -- | $0 | $0 | $0 |
T
Seller's Agent in 2021
Travis Bard
Keller Williams Northern AZ
D
Buyer's Agent in 2021
Deborah Davey
West USA Realty of Prescott
D
Buyer's Agent in 2021
Debbie Davey
West USA Realty of Prescott
(928) 777-8331
3 in this area
145 Total Sales
K
Seller's Agent in 2016
Karen Riley
Delex Realty, LLC
H
Seller's Agent in 2012
HEATHER NARVESEN
Century 21 Pauley & McDonald
N
Buyer's Agent in 2012
Nora McNeal
Century 21 Pauley & McDonald
Source: Prescott Area Association of REALTORS®
MLS Number: 1042478
Disclaimer: Certain information contained herein is derived from information provided by parties other than Homes.com. All information provided is deemed reliable, but is not guaranteed to be accurate and should be independently verified.
All data is obtained from various sources and may not have been verified by broker or MLS GRID. Supplied Open House Information is subject to change without notice. All information should be independently reviewed and verified for accuracy. Properties may or may not be listed by the office/agent presenting the information. Some IDX listings have been excluded from this website. IDX information is provided exclusively for personal, non-commercial use, and may not be used for any purpose other than to identify prospective properties consumers may be interested in purchasing. Information is deemed reliable but not guaranteed.
Listings courtesy of Prescott Area Association of REALTORS® as distributed by MLS GRID.
Based on information submitted to the MLS GRID
Ask me questions while you tour the home.