NOT LISTED FOR SALE

Estimated Value: $420,000 - $495,088

3 Beds
2 Baths
1,654 Sq Ft
$285/Sq Ft Est. Value

Sale Details

Date Sold: July 3, 2024

Last sale price $489,000 $296 Per Sq Ft

Est. 2% decrease in value since last sale

Current estimated payment $2,789 / mo

26 Days on Market

Highlights

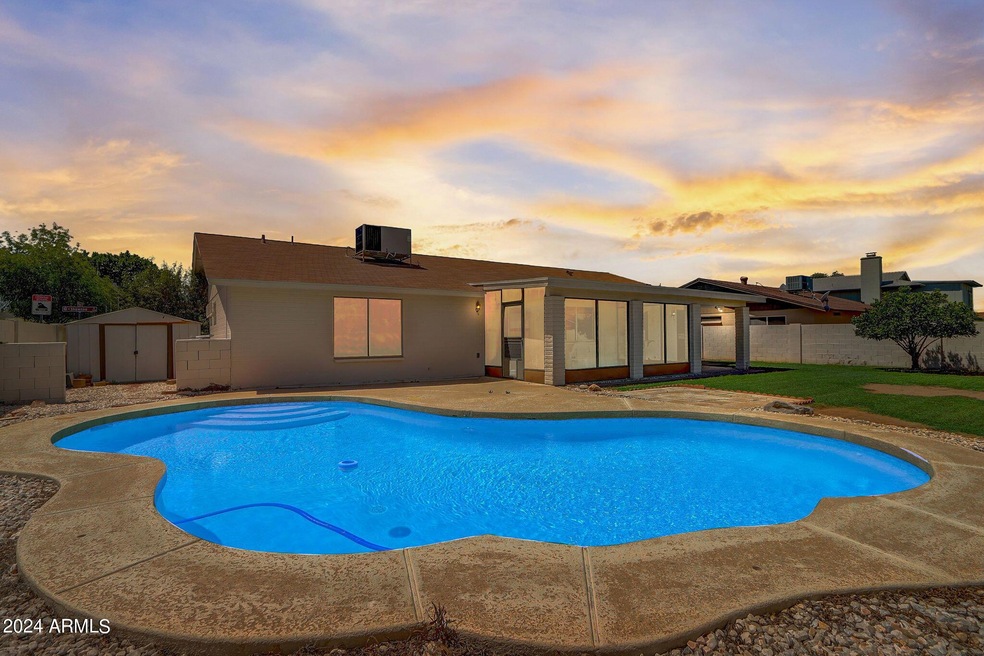
  • Play Pool
  • 0.19 Acre Lot
  • Granite Countertops
  • Franklin Accelerated Academy-Brimhall Campus Rated A
  • Corner Lot
  • Private Yard

About This Home

As of July 2024

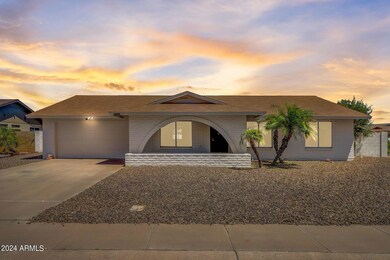
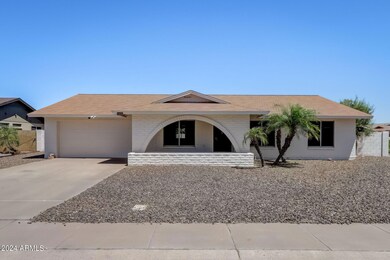
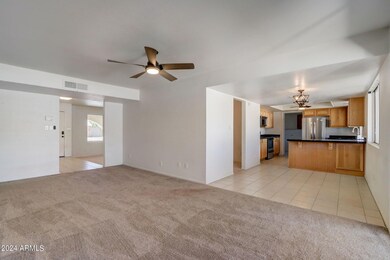
Discover the perfect blend of comfort and convenience in this charming 1-story, 3-bedroom, 2-bathroom home. Nestled in a serene neighborhood, this residence boasts a refreshing pool and a fenced-in patio, ideal for outdoor relaxation and entertaining. With its prime location, you'll enjoy the ease of walking to the near elementary school, park, sports field and dog park providing endless opportunities for recreation and leisure. Inside, the spacious layout offers ample room for living and dining, while the well-appointed bedrooms with updated bathrooms ensure peaceful retreats for everyone in the household.

Last Agent to Sell the Property

Melissa Bailey

Real Broker License #SA682398000 Listed on: 05/06/2024

Real Broker

Last Buyer's Agent

Diane Olson

HomeSmart License #SA560408000

HomeSmart
Create a Home Valuation Report for This Property
The Home Valuation Report is an in-depth analysis detailing your home's value as well as a comparison with similar homes in the area

Home Details

Home Type

  • Single Family

Est. Annual Taxes

  • $1,721

Year Built

  • Built in 1981

Lot Details

  • 8,202 Sq Ft Lot
  • Desert faces the front of the property
  • Block Wall Fence
  • Corner Lot
  • Private Yard

Parking

  • 2 Car Direct Access Garage
  • Oversized Parking

Home Design

  • Composition Roof
  • Block Exterior

Interior Spaces

  • 1,654 Sq Ft Home
  • 1-Story Property
  • Ceiling Fan
  • Solar Screens
  • Family Room
  • Breakfast Room
  • Formal Dining Room

Kitchen

  • Eat-In Kitchen
  • Breakfast Bar
  • Electric Oven or Range
  • Built-In Microwave
  • Dishwasher
  • Granite Countertops
  • Disposal

Flooring

  • Floors Updated in 2022
  • Carpet
  • Tile

Bedrooms and Bathrooms

  • 3 Bedrooms
  • Bathroom Updated in 2022
  • 2 Bathrooms
  • Easy To Use Faucet Levers

Laundry

  • Laundry in unit
  • Dryer
  • Washer
  • 220 Volts In Laundry

Accessible Home Design

  • Multiple Entries or Exits
  • Hard or Low Nap Flooring

Pool

  • Play Pool
  • Pool Pump

Outdoor Features

  • Covered Patio or Porch
  • Outdoor Storage

Schools

  • Pomeroy Elementary School
  • Summit Academy Middle School
  • Dobson High School

Utilities

  • Central Air
  • Heating Available
  • Programmable Thermostat
  • Plumbing System Updated in 2022
  • 220 Volts in Kitchen
  • Electric Water Heater
  • Water Softener
  • High Speed Internet
  • Cable TV Available

Additional Features

  • North or South Exposure
  • Property is near bus stop

Listing and Financial Details

  • Tax Lot 133
  • Assessor Parcel Number 302-89-349

Community Details

Overview

  • No Home Owners Association
  • Association fees include no fees
  • Dobson Estates 3 Subdivision

Recreation

  • Community Playground
  • Bike Trail

Home Details

Home Type

Single Family

Est. Annual Taxes

$1,721

Year Built

Built in 1981

Lot Details

8,202 Sq Ft Lot

Parking

2

Listing Details

  • Cross Street: Alma School & Elliot
  • Property Type: Residential
  • Ownership: Fee Simple
  • Updated Partial or Full Bathrooms: Partial
  • Bathrooms Year Updated: 2022
  • Updated Floors: Partial
  • Items Updated Floor Yr Updated: 2022
  • Updated Kitchen: Full
  • Items Updated Kitchen Yr Updated: 2018
  • Updated Plumbing: Partial
  • Items Updated Plmbg Yr Updated: 2022
  • Updated Roof: Full
  • Items Updated Roof Yr Updated: 2014
  • Separate Den Office Sep Den Office: N
  • Year Built: 1981
  • Tax Year: 2023
  • Property Sub Type: Single Family Residence
  • Horses: No
  • Lot Size Acres: 0.19
  • Subdivision Name: DOBSON ESTATES 3
  • Property Attached Yn: No
  • General Property Description:PriceSqFt: 295.65
  • Const - Finish:Const - Finish: Painted
  • Cooling:Cooling: Ceiling Fan(s), Central Air, Programmable Thmstat
  • Landscaping:Landscaping: Desert Front, Dirt Back, Gravel/Stone Front
  • Other Rooms:Other Rooms: Family Room
  • Technology:Technology: Cable TV Avail, High Speed Internet
  • Plumbing:Plumbing: Electric Hot Wtr Htr
  • Special Features: VirtualTour

Interior Features

  • Flooring: Carpet, Tile
  • Basement YN: No
  • Possible Use: None
  • Spa Features: None
  • Appliances: Dishwasher, Disposal, Microwave, Washer, Dryer
  • Accessibility Features: Hard/Low Nap Floors, Bath Lever Faucets, Mltpl Entries/Exits
  • Total Bedrooms: 3
  • Fireplace: No
  • Interior Amenities: 3/4 Bath Master Bdrm, Eat-in Kitchen, Breakfast Bar, Granite Counters, High Speed Internet
  • Living Area: 1654.0
  • Stories: 1
  • Window Features: Solar Screens
  • Dining Area:Dining Area: Formal, Eat-in Kitchen, Breakfast Room, Breakfast Bar
  • Interior Features:Interior Features: Soft Water Loop
  • Kitchen Features:Kitchen Features: Dishwasher, Disposal, Range/Oven Elec, Built-in Microwave, Granite Counters, 220 Volts in Kitchen
  • Laundry:Laundry: Washer Included, Dryer Included, Inside, 220 V Dryer Hookup
  • Master Bathroom:Master Bathroom: 3/4 Bath Master Bdrm
  • Window Features:Window Features: Solar Screens

Exterior Features

  • Fencing: Block
  • Exterior Features: Screened in Patio(s), Storage, Private Yard
  • Lot Features: Corner Lot, North/South Exposure, Alley, Desert Front, Dirt Back, Gravel/Stone Front
  • Pool Features: Play Pool, Variable Speed Pump
  • Pool Private: Yes
  • Disclosures: Seller Discl Avail
  • Common Walls: All on One Level
  • Construction Type: Block, Painted
  • Patio And Porch Features: Patio, Covered Patio(s)
  • Roof: Composition
  • General Property Description:Community Pool YN2: No
  • General Property Description:Private Pool YN2: Yes
  • Private Pool Features:Private Pool Features: Play Pool, Variable Speed Pump

Garage/Parking

  • Total Covered Spaces: 2.0
  • Parking Features: Extended Length Garage, Garage Door Opener, Separate Strge Area, Direct Access
  • Attached Garage: No
  • Garage Spaces: 2.0
  • Open Parking Spaces: 2.0

Utilities

  • Electric: 220 Volts in Kitchen
  • Cooling: Ceiling Fan(s), Central Air, Programmable Thmstat
  • Heating: Electric
  • Laundry Features: Inside
  • Cooling Y N: Yes
  • Heating Yn: Yes
  • Water Source: Public
  • Utilities:Utilities: SRP

Condo/Co-op/Association

  • Community Features: Near Bus Stop, Playground, Biking/Walking Path
  • Association: No

Association/Amenities

  • Association Fees:PAD Fee YN2: N

Fee Information

  • Association Fee Includes: No Fees

Schools

  • Elementary School: Pomeroy Elementary School
  • High School: Dobson High School
  • Junior High Dist: Mesa Unified District
  • Middle Or Junior School: Summit Academy

Lot Info

  • Land Lease: No
  • Lot Size Sq Ft: 8202.0
  • Parcel #: 302-89-349

Building Info

  • Builder Name: UNKNOWN

Tax Info

  • Tax Annual Amount: 1721.0
  • Tax Lot: 133

Ownership History

We collect this data history from publicly available records. To have your information removed, we recommend requesting removal directly through your county’s website.

Date Name Owned For Owner Type

Purchase Details

Listed on
May 6, 2024
Closed on
Jun 28, 2024
Sold by
Yelle Austin
Bought by
Seller's Agent
Melissa Bailey
Real Broker
Buyer's Agent
Diane Olson
HomeSmart
List Price
$499,000
Sold Price
$489,000
Premium/Discount to List
-$10,000
-2%
Views
37
Current Estimated Value
$479,745

Home Financials for this Owner

Home Financials are based on the most recent Mortgage that was taken out on this home.
Estimated Appreciation
-$9,255
Avg. Annual Appreciation
-1.70%
Original Mortgage
$426,500
Interest Rate
7.02%
Mortgage Type
New Conventional

Purchase Details

Listed on
Jan 12, 2023
Closed on
Feb 17, 2023
Sold by
Howell Dayna Lou
Bought by
Yelle Austin
Seller's Agent
Karen Walling
Realty ONE Group
Buyer's Agent
Amy Smale
DeLex Realty
List Price
$447,000
Sold Price
$447,000
Views
85

Home Financials for this Owner

Home Financials are based on the most recent Mortgage that was taken out on this home.
Avg. Annual Appreciation
6.72%
Original Mortgage
$447,000
Interest Rate
6.48%
Mortgage Type
VA

Purchase Details

Closed on
Jan 27, 2006
Sold by
1102 West Shawnee Drive Land Trust
Bought by
Howell Dayna Lou

Purchase Details

Closed on
Aug 8, 2005
Sold by
Mikeska Vincent L and Mikeska Toni L
Bought by
Valley Trustee Services Llc and 1102 W Shawnee Drive Land Trust

Home Financials for this Owner

Home Financials are based on the most recent Mortgage that was taken out on this home.
Original Mortgage
$180,000
Interest Rate
5.48%
Mortgage Type
New Conventional

Purchase Details

Closed on
Jun 22, 1999
Sold by
Preisnar Alan R and Preisnar Christine M
Bought by
Mikeska Vincent L and Mikeska Toni L

Home Financials for this Owner

Home Financials are based on the most recent Mortgage that was taken out on this home.
Original Mortgage
$134,102
Interest Rate
7.51%
Mortgage Type
FHA

Purchase Details

Closed on
Aug 16, 1994
Sold by
Fuller Donna Mahoney and Mahoney Donna M
Bought by
Prejsnar Alan R and Prejsnar Christine M
Source: Public Records

Home Values in the Area

Source: Public Records

Average Home Value in this Area


Source: Public Records

Agents Specializing in Amberwood, AZ

See All Agents

Purchase History

We collect this data history from publicly available records. To have your information removed, we recommend requesting removal directly through your county’s website.

Date Buyer Sale Price Title Company
$489,000 Sunbelt Title Agency
Yelle Austin $447,000 Empire Title Services
Howell Dayna Lou $277,500 Security Title Agency Inc
Valley Trustee Services Llc $200,000 Security Title Agency Inc
Mikeska Vincent L $135,000 First American Title
Prejsnar Alan R $94,000 Fiesta Title & Escrow Agency
Source: Public Records

Mortgage History

We collect this data history from publicly available records. To have your information removed, we recommend requesting removal directly through your county’s website.

Date Status Borrower Loan Amount
Open $429,000
Closed Robertson Kaleb $426,500
Previous Owner Yelle Austin $447,000
Previous Owner Valley Trustee Services Llc $180,000
Previous Owner Mikeska Vincent L $135,800
Previous Owner Mikeska Vincent L $134,102
Source: Public Records

Property History

We collect this data history from publicly available records. To have your information removed, we recommend requesting removal directly through your county’s website.

Date Event Price List to Sale Price per Sq Ft Prior Sale
07/03/2024 07/03/24 Sold $489,000 -1.2% $296 / Sq Ft
06/02/2024 06/02/24 Pending -- -- --
05/23/2024 05/23/24 Price Changed $495,000 -0.8% $299 / Sq Ft
05/10/2024 05/10/24 For Sale $499,000 +2.0% $302 / Sq Ft
05/06/2024 05/06/24 Off Market $489,000 -- --
05/06/2024 05/06/24 For Sale $499,000 +11.6% $302 / Sq Ft
02/17/2023 02/17/23 Sold $447,000 0.0% $270 / Sq Ft View Prior Sale
01/18/2023 01/18/23 Pending -- -- --
01/12/2023 01/12/23 For Sale $447,000 -- $270 / Sq Ft
Source: Arizona Regional Multiple Listing Service (ARMLS)

Tax History

We collect this data history from publicly available records. To have your information removed, we recommend requesting removal directly through your county’s website.

Year Tax Paid Tax Assessment Tax Assessment Total Assessment is a certain percentage of the fair market value that is determined by local assessors to be the total taxable value of land and additions on the property. Land Improvement
2025 $1,706 $19,999
2024 $1,721 $19,047
2023 $1,721 $38,260 $7,650 $30,610
2022 $1,674 $28,710 $5,740 $22,970
2021 $1,684 $26,020 $5,200 $20,820
2020 $1,665 $24,030 $4,800 $19,230
2019 $1,533 $22,310 $4,460 $17,850
2018 $1,489 $20,610 $4,120 $16,490
2017 $1,432 $19,460 $3,890 $15,570
2016 $1,401 $19,130 $3,820 $15,310
2015 $1,318 $17,320 $3,460 $13,860
Source: Public Records

Agents Affiliated with this Home

  • Section Image
  • Section Image
  • Section Image
  • Section Image
See All Agents

Map

Source: Arizona Regional Multiple Listing Service (ARMLS)

MLS Number: 6699171

Arizona Regional Multiple Listing Service (ARMLS)

APN: 302-89-349

Your Personal Tour Guide

Ask me questions while you tour the home.