
Tina Bell
Pennington & Assoc Realtors
(539) 666-7819
105 Total Sales
2 in Claremore
$180K - $255K Price Range

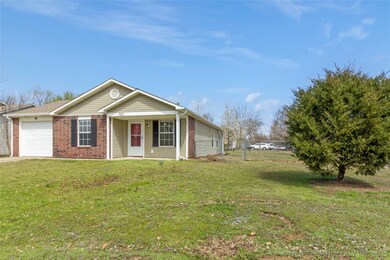
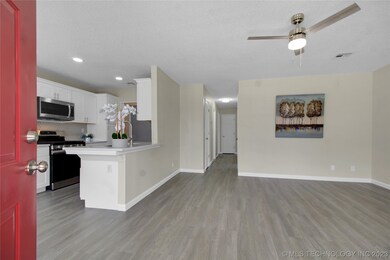
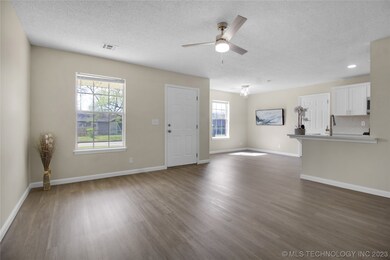
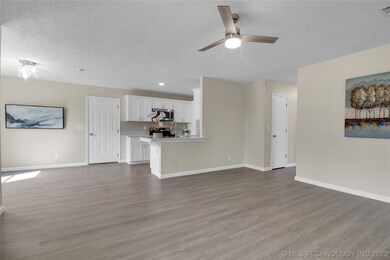
Estimated Value: $189,005
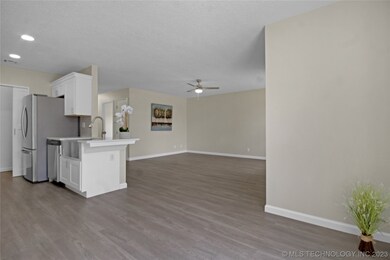
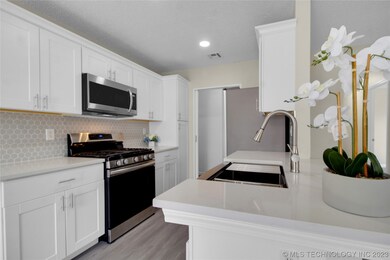
New floor and carpet throughout the home. Newly renovated kitchen with new appliances. New lightings, new AC, gutters and paint.
Last Agent to Sell the Property
M & T Realty Group License #173791 Listed on: 03/28/2023
We collect this data history from publicly available records. To have your information removed, we recommend requesting removal directly through your county’s website.
Tina Bell
Pennington & Assoc Realtors
(539) 666-7819
105 Total Sales
2 in Claremore
$180K - $255K Price Range
Patrice Ann Jones
Platinum Realty, LLC.
(918) 205-8789
35 Total Sales
4 in Claremore
$169K - $269K Price Range
Joshua Anderson
MORE Agency
(539) 666-7793
82 Total Sales
2 in Claremore
$204K - $339K Price Range
Heather Johnson
Chinowth & Cohen
(539) 666-1878
68 Total Sales
2 in Claremore
$194K - $195K Price Range
Darren DeLozier
Keller Williams - Claremore
(539) 210-3744
144 Total Sales
8 in Claremore
$55K - $253K Price Range
Theresa Cox
Coldwell Banker Select
(539) 888-2496
100 Total Sales
1 in Claremore
$265,000 Price
We collect this data history from publicly available records. To have your information removed, we recommend requesting removal directly through your county’s website.
| Date | Buyer | Sale Price | Title Company |
|---|---|---|---|
| $170,000 | Colonial Title | ||
| -- | -- | ||
| -- | -- | ||
| $117,000 | American Eagle Title | ||
| -- | None Available | ||
| $70,000 | -- | ||
| $6,500 | -- |
We collect this data history from publicly available records. To have your information removed, we recommend requesting removal directly through your county’s website.
| Date | Status | Borrower | Loan Amount |
|---|---|---|---|
| Open | $135,920 | ||
| Previous Owner | $84,217 | ||
| Previous Owner | $79,372 | ||
| Previous Owner | $13,164 |
We collect this data history from publicly available records. To have your information removed, we recommend requesting removal directly through your county’s website.
| Date | Event | Price | List to Sale | Price per Sq Ft |
|---|---|---|---|---|
| 04/27/2023 04/27/23 | Sold | $169,900 | -2.9% | $154 / Sq Ft |
| 03/30/2023 03/30/23 | Pending | -- | -- | -- |
| 03/28/2023 03/28/23 | For Sale | $174,900 | -- | $159 / Sq Ft |
We collect this data history from publicly available records. To have your information removed, we recommend requesting removal directly through your county’s website.
| Year | Tax Paid | Tax Assessment Tax Assessment Total Assessment is a certain percentage of the fair market value that is determined by local assessors to be the total taxable value of land and additions on the property. | Land | Improvement |
|---|---|---|---|---|
| 2025 | $1,618 | $18,507 | $6,292 | $12,215 |
| 2024 | $1,638 | $18,725 | $5,687 | $13,038 |
| 2023 | $1,638 | $11,071 | $1,439 | $9,632 |
| 2022 | $902 | $10,749 | $1,155 | $9,594 |
| 2021 | $833 | $10,441 | $1,155 | $9,286 |
| 2020 | $836 | $10,264 | $1,155 | $9,109 |
| 2019 | $818 | $9,837 | $1,155 | $8,682 |
| 2018 | $852 | $10,225 | $1,155 | $9,070 |
| 2017 | $820 | $9,934 | $1,155 | $8,779 |
| 2016 | $780 | $9,645 | $1,155 | $8,490 |
| 2015 | $776 | $9,364 | $1,155 | $8,209 |
| 2014 | $750 | $9,091 | $1,155 | $7,936 |
Seller's Agent in 2023
Terry Hassell
M & T Realty Group
(918) 884-7653
435 Total Sales
Buyer's Agent in 2023
Amber Williams
eXp Realty, LLC
(918) 313-1190
79 Total Sales
Source: MLS Technology
MLS Number: 2311334
APN: 73150
Disclaimer: Certain information contained herein is derived from information provided by parties other than Homes.com. All information provided is deemed reliable, but is not guaranteed to be accurate and should be independently verified.
IDX information is provided exclusively for personal, non-commercial use, and may not be used for any purpose other than to identify prospective properties consumers may be interested in purchasing.
Information is deemed reliable but not guaranteed.
Ask me questions while you tour the home.