NOT LISTED FOR SALE

Estimated Value: $531,000 - $568,000

3 Beds
2.5 Baths
1,916 Sq Ft
$285/Sq Ft Est. Value

Sale Details

Date Sold: March 25, 2026

Last sale price $537,500 $281 Per Sq Ft

Est. 2% increase in value since last sale

Current estimated payment $3,437 / mo

253 Days on Market

Highlights

  • Private Pool
  • Wood Flooring
  • Loft
  • Jwood Raw Elementary School Rated 9+
  • Park or Greenbelt View
  • Walk-In Closet

About This Home

As of March 2026

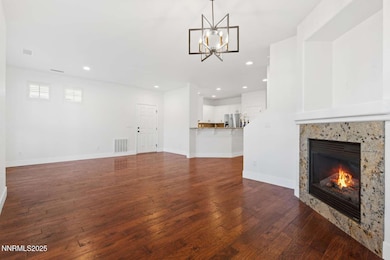
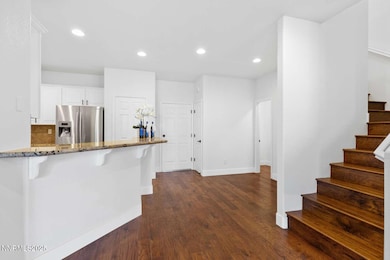
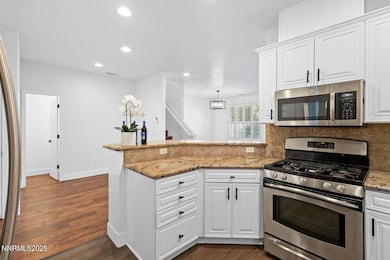
Beautifully renovated Former Model Home in Sought-After Damonte Ranch. This sunny and beautifully updated former model home located in the desirable New Edition subdivision of Damonte Ranch. This elegant duet-style townhome boasts a wide array of upgrades and thoughtful features throughout. Enjoy upgraded hardwood flooring, custom shutters, new 5" baseboard, toilets, & luxury vinyl plank (LVP) flooring in all bedrooms, and upstairs bathrooms. The kitchen is outfitted with upgraded granite countertops and a premium stainless steel appliance package. A cozy gas fireplace, central air, and a coated garage floor add comfort and convenience. The master suite offers a large walk-in closet, a separate shower, and a relaxing garden tub. All restrooms feature new faucets and updated lighting fixtures, adding a modern and polished finish. Step outside to a beautifully landscaped backyard with a large paver patio, pergola, and low-maintenance landscaping. The backyard backs to open greenbelt space with a walking trail, offering added privacy and scenic views. Additional highlights include new chandelier lighting in each room and the living area, fresh interior paint throughout the home and garage, and HOA coverage for the roof, exterior structu

Last Agent to Sell the Property

Jared English

Congress Realty, INC. License #B.1001537 Listed on: 06/09/2025

Last Buyer's Agent

Chris McCain

DL Realty License #B.1003301

Create a Home Valuation Report for This Property
The Home Valuation Report is an in-depth analysis detailing your home's value as well as a comparison with similar homes in the area

Townhouse Details

Home Type

  • Townhome

Est. Annual Taxes

  • $3,133

Year Built

  • Built in 2006

Lot Details

  • 2,614 Sq Ft Lot
  • 1 Common Wall
  • Back Yard Fenced
  • Front Yard Sprinklers

HOA Fees

  • $282 Monthly HOA Fees

Parking

  • 2 Car Garage
  • Epoxy
  • Garage Door Opener

Home Design

  • Tile Roof
  • Stucco

Interior Spaces

  • 1,916 Sq Ft Home
  • 2-Story Property
  • Gas Fireplace
  • Blinds
  • Combination Dining and Living Room
  • Loft
  • Park or Greenbelt Views

Kitchen

  • Gas Cooktop
  • Microwave
  • Dishwasher
  • Disposal

Flooring

  • Wood
  • Luxury Vinyl Tile

Bedrooms and Bathrooms

  • 3 Bedrooms
  • Walk-In Closet
  • Garden Bath

Laundry

  • Laundry Cabinets
  • Gas Dryer Hookup

Home Security

Accessible Home Design

  • No Interior Steps

Outdoor Features

  • Private Pool
  • Patio
  • Pergola

Schools

  • Jwood Raw Elementary School
  • Depoali Middle School
  • Damonte High School

Utilities

  • Central Air
  • Heating System Uses Natural Gas
  • Central Water Heater
  • Cable TV Available

Listing and Financial Details

  • Assessor Parcel Number 140-631-15

Community Details

Overview

  • Association fees include ground maintenance
  • $380 HOA Transfer Fee
  • Associa Sierra North Association
  • Reno Community
  • Villages At Damonte Ranch 20A Subdivision
  • On-Site Maintenance
  • The community has rules related to covenants, conditions, and restrictions
  • Greenbelt

Security

  • On-Site Manager or Management
  • Carbon Monoxide Detectors

Townhouse Details

Home Type

Townhome

Est. Annual Taxes

$3,133

Year Built

Built in 2006

Lot Details

2,614 Sq Ft Lot

HOA Fees

$282 per month

Parking

2

Listing Details

  • Year Built: 2006
  • Property Sub Type: Townhouse
  • Property Type: Residential
  • Horses: No
  • Lot Features: Greenbelt, Sprinklers In Front
  • Lot Size Acres: 0.06
  • Road Frontage Type: Public
  • Is Senior Community?: No
  • Spa Features: None
  • Has Spa?: No
  • Has View?: Yes
  • Security Features: Carbon Monoxide Detector(s)
  • Association Amenities: Management
  • Association Fees: 282.0
  • Association Fee Frequency: Monthly
  • Association Fee Inclusions: Maintenance Grounds
  • Has H O A?: Yes
  • Co List Office Mls Id: 9204-o
  • Co List Office Phone: 888-881-4118
  • Special Conditions: Standard
  • Subdivision Name: Villages At Damonte Ranch 20A
  • Directions: S on US-395 S / I-580 S. Exit 60 for Damonte Ranch
  • Has Cooling?: Yes
  • Has Fireplace?: Yes
  • Living Area: 1916.0
  • Is New Construction?: No
  • Contract Rent Control Y N2: No
  • Tax Legal Elementary School: JWood Raw
  • Tax Legal Middle Or Junior School2: Depoali
  • Tax Legal High School: Damonte
  • Tax Legal Tax Annual Amount: 3133.0
  • Tax Legal Zoning4: PD
  • Association Community Association Y N3: Yes
  • Association Community Association Fee3: 282.0
  • Building Stories5: 2
  • Lot Lot Size Acres2: 0.06
  • Lot Lot Size Square Feet2: 2613.6
  • Lot Horse Y N2: No
  • Association Details Transfer Fee: 380.0
  • Lot View Y N2: Yes
  • Fencing Back Yard: Yes
  • Cooling Central Air: Yes
  • Lot Features Sprinklers In Front: Yes
  • Sewer Public Sewer: Yes
  • Special Information Covenants Conditions Restrictions Y N: Yes
  • Sprinklers Front: Yes
  • Water Rights Water Rights Y N: No
  • Appliances Dishwasher: Yes
  • Appliances Disposal: Yes
  • Outdoor Living Spaces Patio2: Yes
  • Appliances Microwave: Yes
  • Association Amenities Management: Yes
  • Construction Materials Stucco: Yes
  • Other Rooms Loft3: Yes
  • Lot Features Greenbelt: Yes
  • View Park Greenbelt: Yes
  • Fireplace Features Gas4: Yes
  • Association Community Association Fee Frequency3: Monthly
  • Association Community Senior Community Y N3: No
  • Appliances Gas Range: Yes
  • Water Heater Central2: Yes
  • Building New Construction Y N3: No
  • Lot Spa Y N: No
  • Association Details Total Transfer Fees: 380.0
  • Common Walls1 Common Wall: Yes
  • Tax Legal Community Name5: Reno
  • Association Type Homeowners Association: Yes
  • Miscellaneous Zoning Info Historical District Y N: No
  • Security Features Carbon Monoxide Detector(s): Yes
  • Lot Water Body Access Y N3: No
  • Association Fee Includes Maintenance Grounds2: Yes
  • Other Structures Pergola: Yes
  • Appliances Included in Sale:Gas Cooktop2: Yes
  • Special Features: None
  • Stories: 2

Interior Features

  • Appliances: Dishwasher, Disposal, Gas Cooktop, Gas Range, Microwave, Refrigerator
  • Flooring: Luxury Vinyl, Wood
  • Full Bathrooms: 2
  • Half Bathrooms: 1
  • Total Bedrooms: 3
  • Fireplace Features: Gas
  • Fireplaces: 1
  • Interior Amenities: Loft, No Interior Steps, Pantry, Walk-In Closet(s)
  • Window Features: Blinds
  • Interior Bathrooms Half: 1
  • Interior Living Area4: 1916.0
  • Interior Fireplace Y N: Yes
  • Window Features Blinds: Yes
  • Dining Room Features Living Room Combination: Yes
  • Interior Fireplaces Total2: 1.0
  • Flooring Wood: Yes
  • Laundry Features Cabinets2: Yes
  • Kitchen Features Built- In Dishwasher: Yes
  • Kitchen Features Disposal2: Yes
  • Primary Bedroom Features Garden Tub: Yes
  • Interior Features Walk- In Closet(s): Yes
  • Kitchen Features Built- In Microwave: Yes
  • Primary Bedroom Features Walk- In Closet(s)2: Yes
  • Interior Features No Interior Steps: Yes
  • Kitchen Features Gas Cooktop3: Yes
  • Interior Features Loft2: Yes
  • Flooring Luxury Vinyl: Yes
  • Laundry Features Gas Dryer Hookup: Yes

Exterior Features

  • Exterior Features: None
  • Roof: Tile
  • Stories: 2
  • View: Park/Greenbelt
  • Pool Features: Other
  • Has Private Pool?: Yes
  • Common Walls: 1 Common Wall
  • Construction Type: Stucco
  • Foundation Details: None
  • Patio And Porch Features: Patio
  • Roof Tile3: Yes
  • Lot Pool Private Y N: Yes

Garage/Parking

  • Has Attached Garage?: No
  • Garage Spaces: 2.0
  • Has Attached Garage?: Yes
  • Parking Features: Garage, Garage Door Opener
  • Total Parking Spaces: 2.0
  • Parking Information Garage Y N: Yes
  • Parking Information Garage Spaces: 2.0
  • Parking Information Parking Total: 2.0
  • Parking Features Garage Door Opener: Yes
  • Parking Features Garage: Yes
  • Garage Features Epoxy Floor Coating: Yes

Utilities

  • Utilities: Cable Available, Electricity Available, Natural Gas Available, Sewer Connected
  • Water Source: Public
  • Laundry Features: Cabinets
  • Cooling: Central Air
  • Heating: Natural Gas
  • Heating Yn: Yes
  • Sewer: Public Sewer
  • Utilities Cooling Y N3: Yes
  • Utilities Heating Y N3: Yes
  • Utilities Cable Available: Yes
  • Utilities Electricity Available: Yes
  • Utilities Natural Gas Available: Yes
  • Heating Natural Gas: Yes
  • Water Source Public: Yes
  • Utilities Sewer Connected: Yes

Condo/Co-op/Association

  • Association Name: Associa Sierra North

Schools

  • Middle Or Junior School: Depoali

Lot Info

  • Parcel Number: 140-631-15
  • Fencing: Back Yard
  • Lot Size Sq Ft: 2613.6
  • Zoning: PD

Tax Info

  • Tax Annual Amount: 3133.0

MLS Schools

  • Elementary School: JWood Raw
  • HighSchool: Damonte

Ownership History

We collect this data history from publicly available records. To have your information removed, we recommend requesting removal directly through your county’s website.

Date Name Owned For Owner Type

Purchase Details

Listed on
Jun 9, 2025
Closed on
Mar 20, 2026
Sold by
Xinyan Pek and Cooper 2016 Peter J
Bought by
Seller's Agent
Jared English
Congress Realty, INC.
Buyer's Agent
Chris McCain
DL Realty
List Price
$599,500
Sold Price
$537,500
Premium/Discount to List
-$62,000
-10.34%
Views
311
Current Estimated Value
$546,733

Home Financials for this Owner

Home Financials are based on the most recent Mortgage that was taken out on this home.
Estimated Appreciation
$9,233
Avg. Annual Appreciation
3.86%
Original Mortgage
$430,000
Outstanding Balance
$428,731
Interest Rate
6.09%
Mortgage Type
New Conventional
Estimated Equity
$118,002

Purchase Details

Closed on
Dec 17, 2024
Sold by
Pek Xin Yan
Bought by
Pek-Goh Llc

Purchase Details

Closed on
Feb 6, 2024
Sold by
Cooper Peter J
Bought by
Pek Xin Yan

Purchase Details

Listed on
Jun 4, 2016
Closed on
Aug 5, 2016
Sold by
Paul G Yeager
Bought by
Cooper Peter and Pek Xinyan
Seller's Agent
Cory Edge
Edge Realty
Buyer's Agent
Stacy Jensen
Keller Williams Group One Inc.
List Price
$325,000
Sold Price
$306,000
Premium/Discount to List
-$19,000
-5.85%

Home Financials for this Owner

Home Financials are based on the most recent Mortgage that was taken out on this home.
Avg. Annual Appreciation
5.91%
Original Mortgage
$244,800
Interest Rate
3.43%

Purchase Details

Closed on
May 31, 2013
Sold by
Yeager Paul G and Yeager Judy A
Bought by
Yeager Paul G and Yeager Judy A

Home Financials for this Owner

Home Financials are based on the most recent Mortgage that was taken out on this home.
Original Mortgage
$163,000
Interest Rate
3.38%
Mortgage Type
New Conventional

Purchase Details

Closed on
Mar 23, 2009
Sold by
Di Loreto Homes Of Nevada Inc
Bought by
Yeager Paul and Yeager Judy Ann

Home Financials for this Owner

Home Financials are based on the most recent Mortgage that was taken out on this home.
Original Mortgage
$170,000
Interest Rate
5.15%
Mortgage Type
Unknown
Source: Public Records

Home Values in the Area

Source: Public Records

Average Home Value in this Area


Source: Public Records

Agents Specializing in Virginia Foothills, NV

See All Agents

Purchase History

We collect this data history from publicly available records. To have your information removed, we recommend requesting removal directly through your county’s website.

Date Buyer Sale Price Title Company
-- Ticor Title
Vulich Gwen $537,500 Ticor Title
Pek-Goh Llc -- None Listed On Document
Pek Xin Yan -- None Listed On Document
Cooper Peter -- --
Yeager Paul G -- Western Title Company
Yeager Paul $250,000 Western Title Inc Ridge
Source: Public Records

Mortgage History

We collect this data history from publicly available records. To have your information removed, we recommend requesting removal directly through your county’s website.

Date Status Borrower Loan Amount
Open $430,000
Previous Owner Cooper Peter $244,800
Previous Owner Yeager Paul G $163,000
Previous Owner Yeager Paul $170,000
Source: Public Records

Property History

We collect this data history from publicly available records. To have your information removed, we recommend requesting removal directly through your county’s website.

Date Event Price List to Sale Price per Sq Ft Prior Sale
03/25/2026 03/25/26 Sold $537,500 -2.3% $281 / Sq Ft
01/17/2026 01/17/26 Price Changed $550,000 -6.0% $287 / Sq Ft
07/08/2025 07/08/25 Price Changed $585,000 -2.4% $305 / Sq Ft
06/09/2025 06/09/25 For Sale $599,500 +95.9% $313 / Sq Ft
08/05/2016 08/05/16 Sold $306,000 -5.8% $160 / Sq Ft View Prior Sale
06/28/2016 06/28/16 Pending -- -- --
06/04/2016 06/04/16 For Sale $325,000 -- $170 / Sq Ft
Source: Northern Nevada Regional MLS

Tax History

We collect this data history from publicly available records. To have your information removed, we recommend requesting removal directly through your county’s website.

Year Tax Paid Tax Assessment Tax Assessment Total Assessment is a certain percentage of the fair market value that is determined by local assessors to be the total taxable value of land and additions on the property. Land Improvement
2026 $1,662 $103,102 $36,050 $67,052
2025 $3,133 $100,734 $33,495 $67,239
2024 $3,133 $100,905 $31,605 $69,300
2023 $2,900 $95,719 $34,755 $60,964
2022 $2,687 $80,042 $27,405 $52,637
2021 $2,488 $75,502 $22,855 $52,647
2020 $2,339 $75,787 $22,855 $52,932
2019 $2,228 $73,429 $21,840 $51,589
2018 $2,122 $66,725 $16,380 $50,345
2017 $2,040 $64,979 $15,085 $49,894
2016 $1,989 $64,392 $13,790 $50,602
2015 $1,985 $63,474 $11,970 $51,504
2014 $1,923 $59,765 $10,255 $49,510
2013 -- $50,641 $7,630 $43,011
Source: Public Records

Agents Affiliated with this Home

  • Section Image
  • Section Image
  • Section Image
See All Agents

Map

Source: Northern Nevada Regional MLS

MLS Number: 250051185

Northern Nevada Regional MLS

APN: 140-631-15

Your Personal Tour Guide

Ask me questions while you tour the home.