
Christopher Gray
LIV SARASOTA REALTY
(941) 269-3145
75 Total Sales
1 in East Ellenton
$37,500 Price


Estimated Value: $432,000 - $482,000
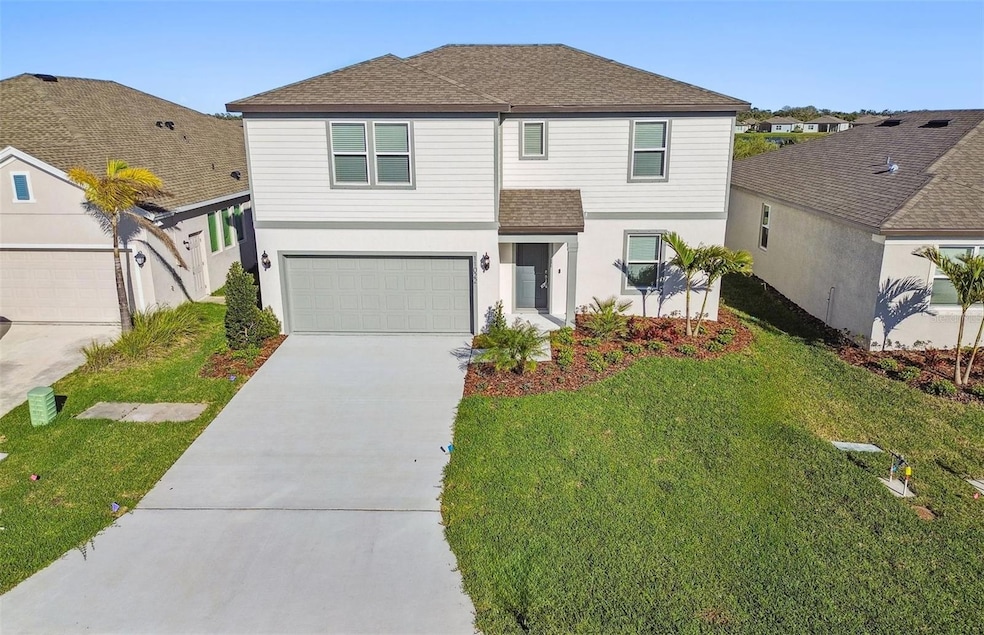
One or more photo(s) has been virtually staged. The new construction home you've been looking for is at Isles at BayView in Parrish, FL! With easy access to I-75 and I-275 and centrally located between Tampa, St. Petersburg, and Sarasota, Isles at BayView offers resort-style amenities, including a clubhouse, pool, game room, and more.
Featuring the popular Wakefield floor plan, this home has all the space you've been looking for. The designer kitchen showcases a center island with a large single bowl sink, stone gray cabinets, and 2cm quartz countertops with a 3"x6" white tiled backsplash, Whirlpool stainless steel appliances including a dishwasher, microwave, refrigerator and range. The bathrooms have matching gray cabinets and quartz countertops, comfort height commodes, and a walk-in shower and dual sinks in the Owner's bath. There is 21”x21” tile flooring in the main living areas, baths and laundry room, and stain-resistant carpet in the bedrooms, loft, and flex room. This home makes great use of space with a versatile flex room, oversized loft, walk-in closets in all the bedrooms, a convenient 1st floor laundry room with washer and dryer, storage under the stairs, a 2-car garage, and an upgraded covered lanai. Additional upgrades include a private full bath off bedroom 4 upstairs, LED downlights in the gathering room, pendant pre-wiring in the kitchen, upgraded hardware throughout, whole house faux wood blinds and a Smart Home technology package with a video doorbell. Call today to learn more about our limited-time incentives and special financing offers!
Last Agent to Sell the Property
PULTE REALTY OF WEST FLORIDA LLC Brokerage Phone: 813-696-3050 License #3274915 Listed on: 04/01/2025
We collect this data history from publicly available records. To have your information removed, we recommend requesting removal directly through your county’s website.
Christopher Gray
LIV SARASOTA REALTY
(941) 269-3145
75 Total Sales
1 in East Ellenton
$37,500 Price
Alan Adkins
EXIT KING REALTY
(941) 909-3679
99 Total Sales
7 in East Ellenton
$315K - $596K Price Range
Lela Pentsa
LPT REALTY, LLC
(941) 202-6244
12 Total Sales
1 in East Ellenton
$680,000 Price
Brandi Furlan
KW COASTAL LIVING III
(941) 841-0097
272 Total Sales
10 in East Ellenton
$340K - $693K Price Range
Precella Wallace
COLDWELL BANKER REALTY
(727) 263-3794
12 Total Sales
1 in East Ellenton
$315,000 Price
Walter Spikes, JR
COLDWELL BANKER REALTY
(941) 271-0668
135 Total Sales
5 in East Ellenton
$340K - $580K Price Range
We collect this data history from publicly available records. To have your information removed, we recommend requesting removal directly through your county’s website.
| Date | Buyer | Sale Price | Title Company |
|---|---|---|---|
| $455,100 | Pgp Title |
We collect this data history from publicly available records. To have your information removed, we recommend requesting removal directly through your county’s website.
| Date | Status | Borrower | Loan Amount |
|---|---|---|---|
| Open | $446,807 |
We collect this data history from publicly available records. To have your information removed, we recommend requesting removal directly through your county’s website.
| Date | Event | Price | List to Sale | Price per Sq Ft |
|---|---|---|---|---|
| 07/08/2025 07/08/25 | Sold | $455,050 | +2.2% | $157 / Sq Ft |
| 05/06/2025 05/06/25 | Pending | -- | -- | -- |
| 04/21/2025 04/21/25 | Price Changed | $445,050 | -3.3% | $154 / Sq Ft |
| 04/15/2025 04/15/25 | Price Changed | $460,050 | -1.1% | $159 / Sq Ft |
| 04/03/2025 04/03/25 | Price Changed | $465,050 | -3.9% | $161 / Sq Ft |
| 04/01/2025 04/01/25 | For Sale | $484,050 | -- | $167 / Sq Ft |
We collect this data history from publicly available records. To have your information removed, we recommend requesting removal directly through your county’s website.
| Year | Tax Paid | Tax Assessment Tax Assessment Total Assessment is a certain percentage of the fair market value that is determined by local assessors to be the total taxable value of land and additions on the property. | Land | Improvement |
|---|---|---|---|---|
| 2026 | -- | $435,388 | $71,400 | $363,988 |
| 2025 | $2,268 | $71,400 | $71,400 | |
| 2024 | $2,268 | $71,400 | $71,400 | |
| 2023 | $2,268 | $71,400 | $71,400 | $0 |
| 2022 | $3,456 | $70,000 | $70,000 | $0 |
| 2021 | $158 | $10,215 | $10,215 | $0 |
SH
Seller's Agent in 2025
Scott Himelhoch
PULTE REALTY OF WEST FLORIDA LLC
(813) 696-3050
212 in this area
1,622 Total Sales
EM
Buyer's Agent in 2025
Emmanuel Merzius
REALTY ONE GROUP MVP
(941) 421-6478
2 in this area
13 Total Sales
Source: Stellar MLS
MLS Number: TB8369013
APN: 6062-0225-9
Disclaimer: Certain information contained herein is derived from information provided by parties other than Homes.com. All information provided is deemed reliable, but is not guaranteed to be accurate and should be independently verified.
All data is obtained from various sources and may not have been verified by broker or MLS GRID. Supplied Open House Information is subject to change without notice. All information should be independently reviewed and verified for accuracy. Properties may or may not be listed by the office/agent presenting the information. Some IDX listings have been excluded from this website. IDX information is provided exclusively for personal, non-commercial use, and may not be used for any purpose other than to identify prospective properties consumers may be interested in purchasing. Information is deemed reliable but not guaranteed.
Listings courtesy of Stellar MLS as distributed by MLS GRID.
Based on information submitted to the MLS GRID
Listing Information presented by local MLS brokerage: Ten-X - (888)-952-6393
Ask me questions while you tour the home.