
Sharon Deegan
COLDWELL BANKER REALTY
(727) 732-2880
76 Total Sales
1 in Orange Lake Village
$272,500 Price
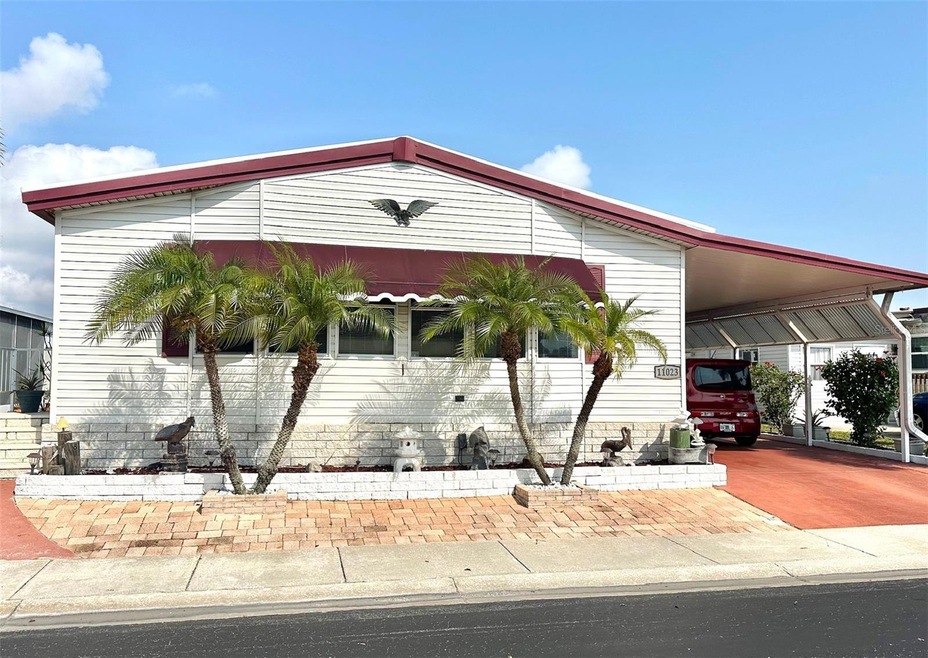

New Price! Spectacular 1998, 2 bedroom, 2 baths, 1456 sq. Ft. Florida Home, with Sunny New Screened Fla. Rm. ready to enjoy! Lots of upgrades & extras to see! Cathedral ceilings, drywall, laminate flooring, inside laundry room, spacious light & bright open living area, and lots of storage! Impressive upgraded fully loaded kitchen, with plenty of room for your family &?holiday entertaining! Central Air/Heat unit ‘20, Water Heater ‘18, Bosch Dishwasher ‘23, and much more to see! Hurry to take a look at this gorgeous home, located in the popular 55+, 5 star Resident Owned Lake Seminole Resort! Resort sized heated pool, hot tub, boat ramp for Lake Seminole, active & fun spacious clubhouse, And so much more!! Cash only! Now Asking $188,500, includes the $55k share! Low $215. Mo. Fee. Small pet ok! Located close to beaches, golf courses, fishing, shopping, medical, airports, and all you need!
Last Agent to Sell the Property
SELECT REAL ESTATE OF PINELLAS Brokerage Phone: 727-584-3588 License #330504 Listed on: 03/25/2025
Sharon Deegan
COLDWELL BANKER REALTY
(727) 732-2880
76 Total Sales
1 in Orange Lake Village
$272,500 Price
Kalani Hayman
CENTURY 21 BEGGINS ENTERPRISES
(786) 933-9561
75 Total Sales
1 in Orange Lake Village
$379,000 Price
Nicole DiSabato Harmon
RE/MAX REALTEC GROUP INC
(813) 565-9154
72 Total Sales
1 in Orange Lake Village
$315,000 Price
Norma Lopez
REALTY ONE GROUP INNOVATION
(727) 286-2535
30 Total Sales
1 in Orange Lake Village
$275,000 Price
Miriam Kelly
COLDWELL BANKER REALTY
(656) 221-1995
61 Total Sales
1 in Orange Lake Village
$850,000 Price
Kelly Jamruk
PHELPS REALTY GROUP
(727) 513-7445
83 Total Sales
1 in Orange Lake Village
$220,000 Price
We collect this data history from publicly available records. To have your information removed, we recommend requesting removal directly through your county’s website.
| Date | Event | Price | List to Sale | Price per Sq Ft |
|---|---|---|---|---|
| 11/03/2025 11/03/25 | Sold | $180,000 | -4.5% | $124 / Sq Ft |
| 10/03/2025 10/03/25 | Pending | -- | -- | -- |
| 09/18/2025 09/18/25 | Price Changed | $188,500 | -5.0% | $129 / Sq Ft |
| 07/23/2025 07/23/25 | For Sale | $198,500 | 0.0% | $136 / Sq Ft |
| 07/01/2025 07/01/25 | Pending | -- | -- | -- |
| 03/25/2025 03/25/25 | For Sale | $198,500 | -- | $136 / Sq Ft |
We collect this data history from publicly available records. To have your information removed, we recommend requesting removal directly through your county’s website.
| Year | Tax Paid | Tax Assessment Tax Assessment Total Assessment is a certain percentage of the fair market value that is determined by local assessors to be the total taxable value of land and additions on the property. | Land | Improvement |
|---|---|---|---|---|
| 2025 | $884 | $92,463 | ||
| 2024 | $783 | $89,857 | ||
| 2023 | $783 | $87,240 | $0 | $0 |
| 2022 | $873 | $84,699 | $0 | $0 |
| 2021 | $869 | $82,232 | $0 | $0 |
| 2020 | $865 | $81,097 | $0 | $0 |
| 2019 | $839 | $79,274 | $0 | $0 |
| 2018 | $818 | $77,796 | $0 | $0 |
| 2017 | $802 | $76,196 | $0 | $0 |
| 2016 | $791 | $74,629 | $0 | $0 |
| 2015 | $819 | $74,110 | $0 | $0 |
| 2014 | $817 | $73,522 | $0 | $0 |
Seller's Agent in 2025
Carolyn Holton
SELECT REAL ESTATE OF PINELLAS
(727) 458-5001
23 in this area
191 Total Sales
Buyer's Agent in 2025
Debbie Kempf
RE/MAX
(727) 285-3922
8 in this area
35 Total Sales
Source: Stellar MLS
MLS Number: TB8365903
Disclaimer: Certain information contained herein is derived from information provided by parties other than Homes.com. All information provided is deemed reliable, but is not guaranteed to be accurate and should be independently verified.
All data is obtained from various sources and may not have been verified by broker or MLS GRID. Supplied Open House Information is subject to change without notice. All information should be independently reviewed and verified for accuracy. Properties may or may not be listed by the office/agent presenting the information. Some IDX listings have been excluded from this website. IDX information is provided exclusively for personal, non-commercial use, and may not be used for any purpose other than to identify prospective properties consumers may be interested in purchasing. Information is deemed reliable but not guaranteed.
Listings courtesy of Stellar MLS as distributed by MLS GRID.
Based on information submitted to the MLS GRID
Listing Information presented by local MLS brokerage: Ten-X - (888)-952-6393
Ask me questions while you tour the home.