
Jennifer Schurter
Real Broker
(503) 548-4333
58 Total Sales
4 in Wilsonville
$282K - $740K Price Range
Estimated Value: $576,000 - $592,000
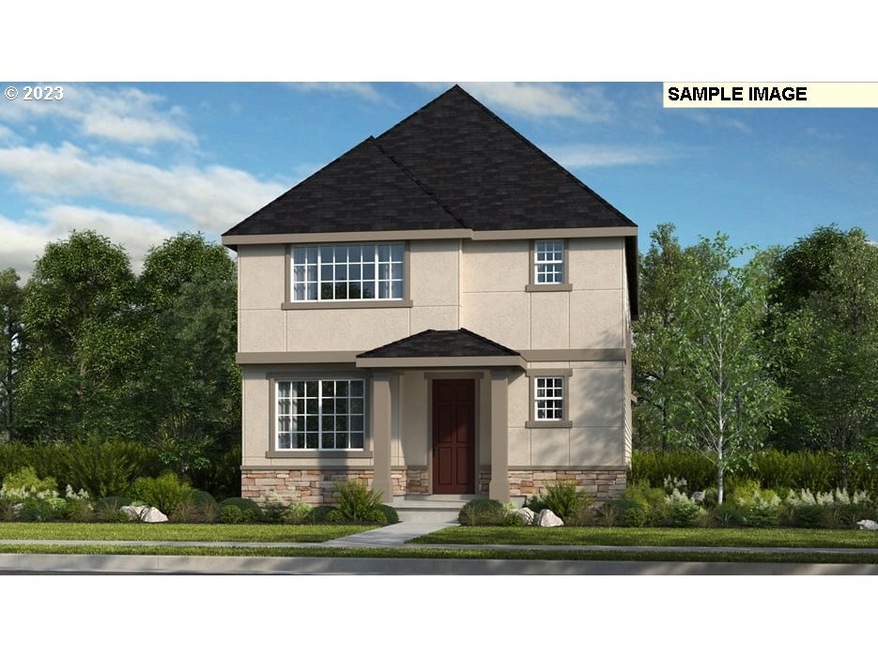

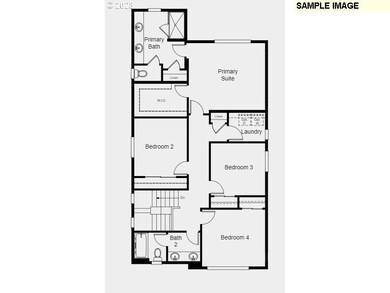
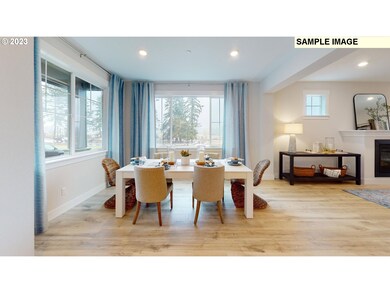
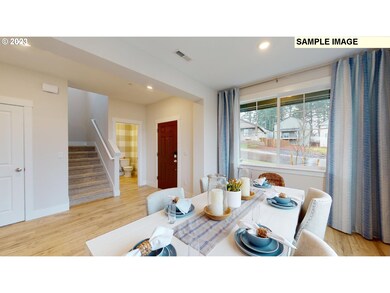
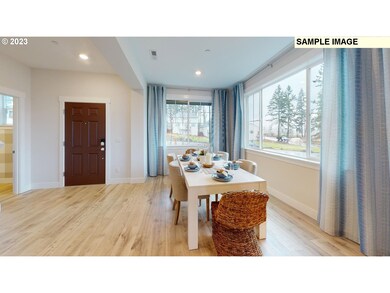
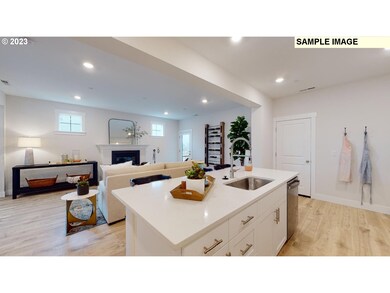
MLS#23677287. REPRESENTATIVE PHOTOS ADDED. January Completion! The Peridot plan at Clermont! Enjoy beautiful mountain views! Welcome guests through the inviting covered front porch into the open concept main floor. The island kitchen boasts plenty of cabinet and counter space and overlooks the spacious great room with cozy fireplace and access to the back patio. Upstairs are all 4 bedrooms including the primary suite that boasts a large walk-in closet and well-appointed bath. Located within the award-winning Villebois master-planned community - enjoy parks, sports courts, dog park, and nearby farmers market and Village Center. *Select your interior finishes!
Last Agent to Sell the Property
Cascadian South Corp. Brokerage Phone: 503-447-3104 License #201226165 Listed on: 08/11/2023
Co-Listed By
Dani Wessinger
Pahlisch Real Estate Inc Brokerage Phone: 503-447-3104 License #201220102
We collect this data history from publicly available records. To have your information removed, we recommend requesting removal directly through your county’s website.
Jennifer Schurter
Real Broker
(503) 548-4333
58 Total Sales
4 in Wilsonville
$282K - $740K Price Range
GINGER PAGE
HOMESTAR BROKERS
(503) 946-3739
75 Total Sales
2 in Wilsonville
$698,000 Price Range
Nicole Ellis
John L. Scott Market Center
(855) 340-7481
57 Total Sales
1 in Wilsonville
$389,500 Price
Mary Jeanne Sheveland
RE/MAX Equity Group
(971) 351-1491
54 Total Sales
2 in Wilsonville
$390K - $519K Price Range
Katie Wodke
Preferred Residential
(541) 844-2572
49 Total Sales
2 in Wilsonville
$611,103 Price Range
Angie Lawton-Wallesen
Cascade Hasson Sotheby's International Realty
(971) 351-1052
122 Total Sales
2 in Wilsonville
$530K - $610K Price Range
We collect this data history from publicly available records. To have your information removed, we recommend requesting removal directly through your county’s website.
| Date | Buyer | Sale Price | Title Company |
|---|---|---|---|
| $584,538 | Fidelity National Title |
We collect this data history from publicly available records. To have your information removed, we recommend requesting removal directly through your county’s website.
| Date | Event | Price | List to Sale | Price per Sq Ft |
|---|---|---|---|---|
| 01/24/2024 01/24/24 | Sold | $584,538 | -1.9% | $306 / Sq Ft |
| 09/03/2023 09/03/23 | Pending | -- | -- | -- |
| 08/11/2023 08/11/23 | For Sale | $595,990 | -- | $312 / Sq Ft |
We collect this data history from publicly available records. To have your information removed, we recommend requesting removal directly through your county’s website.
| Year | Tax Paid | Tax Assessment Tax Assessment Total Assessment is a certain percentage of the fair market value that is determined by local assessors to be the total taxable value of land and additions on the property. | Land | Improvement |
|---|---|---|---|---|
| 2025 | $6,396 | $331,643 | ||
| 2024 | $3,978 | $207,927 | ||
| 2023 | $3,978 | $93,891 | $0 | $0 |
| 2022 | $0 | $0 | $0 | $0 |
Seller's Agent in 2024
Alisha Mitchell
Cascadian South Corp.
(503) 830-0717
101 Total Sales
Seller Co-Listing Agent in 2024
Dani Wessinger
Pahlisch Real Estate Inc
(503) 496-7620
169 Total Sales
Buyer's Agent in 2024
Melanie Churilla
Keller Williams Realty Portland Premiere
(503) 341-3266
37 Total Sales
Source: Regional Multiple Listing Service (RMLS)
MLS Number: 23677287
APN: 05038509
Disclaimer: Certain information contained herein is derived from information provided by parties other than Homes.com. All information provided is deemed reliable, but is not guaranteed to be accurate and should be independently verified.
The content relating to real estate for sale on this web site comes in part from the IDX program of the RMLS™ of Portland, Oregon. Real estate listings held by brokerage firms other than Ten-X are marked with the RMLS™ logo, and detailed information about these properties includes the names of the listing brokers. Listing content is copyright © 2026 RMLS™, Portland, Oregon. Some properties which appear for sale on this web site may subsequently have sold or may no longer be available. All information provided is deemed reliable but is not guaranteed and should be independently verified.
Ask me questions while you tour the home.