NOT LISTED FOR SALE

1103 Bromley Dr Unit 2 Weddington, NC 28104

Weddington Area

Estimated Value: $2,228,000 - $2,261,000

5 Beds
5.5 Baths
6,344 Sq Ft
$353/Sq Ft Est. Value

Sale Details

Date Sold: April 9, 2018

Last sale price $1,100,000 $173 Per Sq Ft

Est. 104% increase in value since last sale

Current estimated payment $14,464 / mo

231 Days on Market

Highlights

  • In Ground Pool
  • Fruit Trees
  • Private Lot
  • Antioch Elementary School Rated A
  • Community Lake
  • Cathedral Ceiling

About This Home

As of April 2018

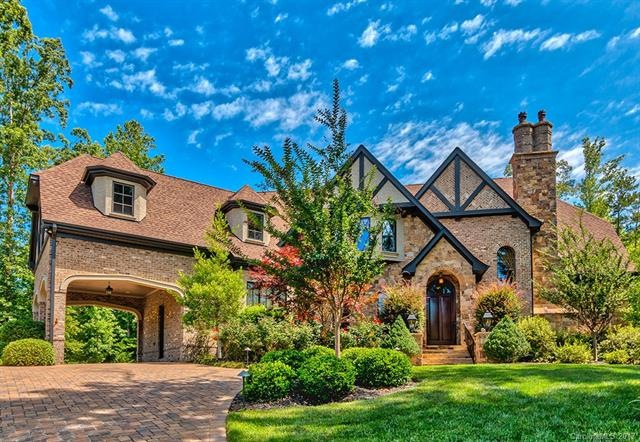
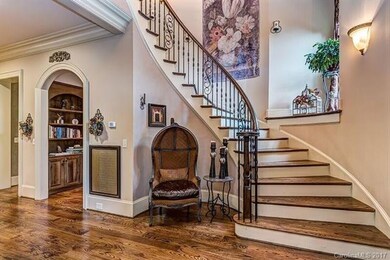
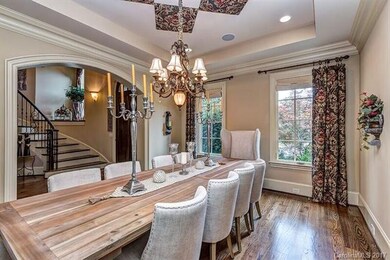
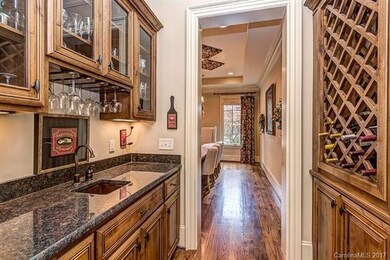
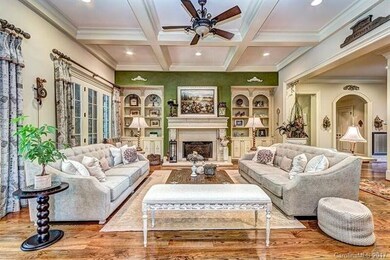
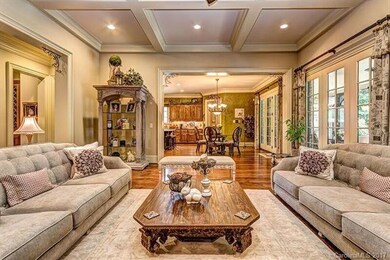
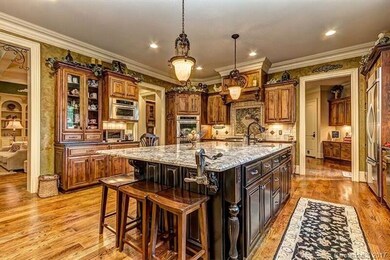
Exquisite Custom Built Home with Stone Paver Driveway, Porte Cochere, Gas Lanterns! Fenced Outdoor Oasis--Pebble-Tech Gunite Heated Pool, Jetted Tub, Fountain, 4 Deck Jets, Outdoor Kitchen! Five FPLs! HWs on 1st Flr. Heavy Trimwork. Coffered Ceiling in Office w/Stone FPL. Wood Beamed Cathedral Ceiling in MBR, Stone FPL. Coffered Ceiling Great Room w/Cast Stone Wood Burning FPL. Built-in Speakers. Circular Staircase, Media Room w/Speakers, Projector & 120" Screen (to remain) plus Wine Cooler. Cathedral Bonus Room w/Stone FPL, Intercom, Central Vac. Kitchen w/Veggie Sink, Water Chiller, Built-In SS French Door Frig. Thermador Gas Cooktop, Two Dishwashers. Private entrance to 5th BR/Bath above Rear Garage (Great for Nanny, Teen Suite, In-Law Quarters or Private Office). Security System w/WiFi Cameras (will stay as is). Too Much to List!!! Close to Shopping, Waverly, Promanade, I 485 and Great Schools!

Last Agent to Sell the Property

Terry Alfero

Howard Hanna Allen Tate Charlotte South License #151473 Listed on: 06/27/2017

Howard Hanna Allen Tate Charlotte South

Last Buyer's Agent

Patrick Nooney

RE/MAX Executive License #237095

RE/MAX Executive

Home Details

Home Type

  • Single Family

Year Built

  • Built in 2008

Lot Details

  • Lot Dimensions are 176x307x92x287
  • Private Lot
  • Irrigation
  • Fruit Trees
  • Wooded Lot
  • Many Trees

HOA Fees

  • $125 Monthly HOA Fees

Parking

  • Attached Garage

Home Design

  • European Architecture
  • Brick Exterior Construction
  • Stone Siding
  • Stucco Exterior

Interior Spaces

  • 2-Story Property
  • Wet Bar
  • Tray Ceiling
  • Cathedral Ceiling
  • Wood Burning Fireplace
  • Gas Log Fireplace
  • Insulated Windows
  • Den with Fireplace
  • Crawl Space
  • Attic

Kitchen

  • Breakfast Bar
  • Walk-In Pantry
  • Kitchen Island

Flooring

  • Wood
  • Carpet
  • Tile

Bedrooms and Bathrooms

  • Walk-In Closet

Pool

  • In Ground Pool
  • Spa

Outdoor Features

  • Outdoor Fireplace
  • Outdoor Kitchen
  • Outdoor Gas Grill

Utilities

  • Heating System Uses Natural Gas
  • Gas Water Heater

Listing and Financial Details

  • Assessor Parcel Number 06-147-122

Community Details

Overview

  • Braesel Mgmt Association, Phone Number (704) 847-3507
  • Community Lake

Recreation

  • Trails

Home Details

Home Type

Single Family

Year Built

Built in 2008

Lot Details

0.92 Acres

HOA Fees

$125 per month

Parking

3

Listing Details

  • Property Type: Single Family
  • Property Sub Type: 2 Story
  • Architectural Style: European
  • Ratio Close Price By List Price: 0.91743
  • Ratio Close Price By Original Li: 0.80586
  • Ratio Current Price By Acre: 1195652.17
  • Ratio Current Price By Sq Ft: 173.39
  • Year Built: 2008
  • Special Features: None
  • Stories: 2

Interior Features

  • Foundation Details: Crawl Space
  • Upper Level Sq Ft: 3090
  • Full Bathrooms: 5
  • Half Bathrooms: 1
  • Total Bathrooms: 6.00
  • Total Bedrooms: 5
  • Doors and Windows: Insulated Windows
  • Equipment: Cable Prewire, Ceiling Fan(s), Central Vacuum, CO Detector, Convection Oven, Cooktop Gas, Dishwasher, Disposal, Double Oven, Electric Dryer Hookup, Exhaust Fan, Gas Dryer Hookup, Ice Maker Connection, Intercom, Microwave, Natural Gas, Network Ready, Exhaust Hood, Refrigerator, Security System, Self Cleaning Oven, Surround Sound, Wall Oven
  • Fireplace Description: Den, Gas Logs, Great Room, Primary Bedroom, Natural Gas, Rec Room, Wood Burning
  • Fireplace: Yes
  • Flooring: Carpet, Tile, Wood
  • H O A Management Phone: 704-847-3507
  • Interior Amenities: Attic Other, Attic Walk-in, Breakfast Bar, Built-Ins, Cathedral Ceiling(s), Kitchen Island, Pantry, Tray Ceiling, Vaulted Ceiling, Walk-In Closet(s), Wet Bar, Walk-In Pantry
  • Laundry Location: Main, Upper
  • Room Count: 2
  • Main Level Sq Ft: 3254
  • Total Sq Ft: 6344
  • Sq Ft Unheated Main: 1079
  • Sq Ft Unheated Total: 1079

Exterior Features

  • Construction: Brick Full, Hard Stucco, Stone
  • Construction Type: Site Built
  • Exterior Features: Fenced Yard, Hot Tub, In-Ground Gas Grill, In-Ground Irrigation, Pool-In-Ground, Outdoor Fireplace, Outdoor Kitchen
  • Publically Maintained Road: Yes

Garage/Parking

  • Driveway: Stone
  • Parking: Attached Garage, Carport - 1 Car, Driveway, Garage - 3 Car, Garage Door Opener, Keypad Entry, Side Load Garage

Utilities

  • Heating: Central Air, Gas Hot Air Furnace, Gas Water Heater, Heat Pump - AC, Heat Pump - Heat, Natural Gas
  • Sewer: County Sewer
  • Water: County Water
  • Water Heater: Gas

Condo/Co-op/Association

  • Community Features: Lake, Sidewalk, Street Lights, Walking Trails
  • Association Fee: 125.00
  • Association Fee Frequency: Monthly
  • HOA Management Company: Braesel Mgmt
  • Hoa Subject To Dues: Mandatory

Lot Info

  • Lot Dimension: 176x307x92x287
  • Lot Features: Fruit Trees, Private, Trees, Wooded
  • Parcel Number: 06-147-122
  • Zoning Specification: AMS

Tax Info

  • Tax Value: 1175000.00
  • Tax Location: Weddington

Range of Values:

--
Value Increase
--
Percent Increase
--
Adjusted for Inflation
Collateral Analytics

Collateral Analytics Collateral Analytics AVMs (Automated Valuation Model) employ a number of statistical approaches combined with neighborhood-specific comparable selection guarantees the most up-to-date and precise valuations.

Not Available

Collateral Analytics does not have data for the current month. Please view the chart for historical values.

ICE

ICE Mortgage Technology ICE Mortgage Technology’s AVM (Automated Valuation Model) is a state-of-the-art online residential property valuation tool that provides a quick and accurate estimate of the value of almost any home in the U.S.

Not Available

ICE Mortgage Technology does not have data for the current month. Please view the chart for historical values.

First American

First American First American Data & Analytics’ next-generation AVM combines unrivaled data assets with a blended ensemble of valuation models to produce highly accurate, reliable valuations you can trust.

Not Available

First American does not have data for the current month. Please view the chart for historical values.

Quantarium

Quantarium Quantarium’s valuation service, repeatedly proven the industry’s most accurate and comprehensive, is supercharged with a self-learning and auto-tuning AI engine that continually becomes smarter and more accurate as it processes daily inputs from the industry’s leading RE data lake.

Not Available

Quantarium does not have data for the current month. Please view the chart for historical values.

Average Value
Not Available
List Price
Sold Price
Create a Home Valuation Report for This Property
The Home Valuation Report is an in-depth analysis detailing your home's value as well as a comparison with similar homes in the area

Property History

We collect this data history from publicly available records. To have your information removed, we recommend requesting removal directly through your county’s website.

Date Event Price List to Sale Price per Sq Ft
04/09/2018 04/09/18 Sold $1,100,000 -19.4% $173 / Sq Ft
02/13/2018 02/13/18 Pending -- -- --
06/27/2017 06/27/17 For Sale $1,365,000 -- $215 / Sq Ft
Source: Canopy MLS

Agents Affiliated with this Home

  • Section Image
  • Section Image
See All Agents

Map

Source: Canopy MLS

MLS Number: CAR3293094

Canopy MLS

APN: 06-147-122

Your Personal Tour Guide

Ask me questions while you tour the home.