
Glen Stanley
Total Real Estate LLC
(336) 728-6111
198 Total Sales
3 in Spencer
$105K - $110K Price Range
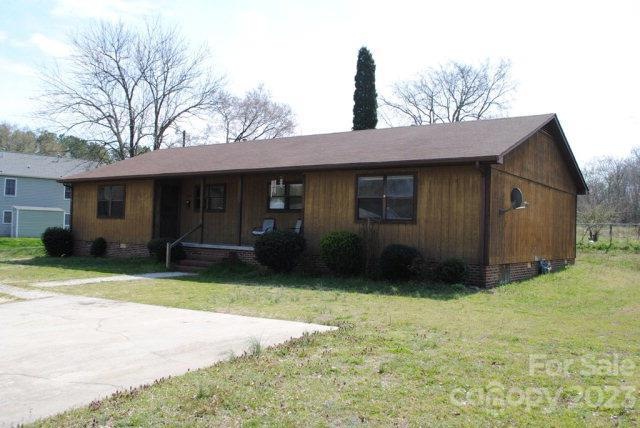

This home is located at 1103 Charles St Unit NULL, Spencer, NC 28159 since 15 March 2012. This property was built in 1983. 1103 Charles St Unit NULL is a home located in Rowan County with nearby schools including North Rowan Elementary School, North Rowan Middle School, and North Rowan High School.
We collect this data history from publicly available records. To have your information removed, we recommend requesting removal directly through your county’s website.
Glen Stanley
Total Real Estate LLC
(336) 728-6111
198 Total Sales
3 in Spencer
$105K - $110K Price Range
Barbara Lomax
Wallace Realty
(980) 305-7150
44 Total Sales
12 in Spencer
$57K - $405K Price Range
Wendell Rummage
Lantern Realty & Development, LLC
(980) 268-2246
101 Total Sales
1 in Spencer
$215,000 Price
Clement Little
Howard Hanna Allen Tate Winston Salem
(833) 368-8083
220 Total Sales
1 in Spencer
$137,200 Price
Tom Drake
RE/MAX Realty Group
(757) 972-7543
81 Total Sales
1 in Spencer
$105,000 Price
David Dawe
The Pathway Group LLC
(833) 616-1496
36 Total Sales
1 in Spencer
$213,000 Price
We collect this data history from publicly available records. To have your information removed, we recommend requesting removal directly through your county’s website.
| Date | Buyer | Sale Price | Title Company |
|---|---|---|---|
| $101,000 | None Available | ||
| Kepley Rentals Llc | -- | None Available |
We collect this data history from publicly available records. To have your information removed, we recommend requesting removal directly through your county’s website.
| Date | Status | Borrower | Loan Amount |
|---|---|---|---|
| Open | $108,000 | ||
| Open | Krdj Properties Llc | $577,500 | |
| Closed | Krdj Properties Llc | $80,800 |
We collect this data history from publicly available records. To have your information removed, we recommend requesting removal directly through your county’s website.
| Date | Event | Price | List to Sale | Price per Sq Ft |
|---|---|---|---|---|
| 11/04/2012 11/04/12 | Off Market | $101,000 | -- | -- |
| 08/06/2012 08/06/12 | Sold | $101,000 | -20.9% | $54 / Sq Ft |
| 07/07/2012 07/07/12 | Pending | -- | -- | -- |
| 03/15/2012 03/15/12 | For Sale | $127,750 | -- | $69 / Sq Ft |
We collect this data history from publicly available records. To have your information removed, we recommend requesting removal directly through your county’s website.
| Year | Tax Paid | Tax Assessment Tax Assessment Total Assessment is a certain percentage of the fair market value that is determined by local assessors to be the total taxable value of land and additions on the property. | Land | Improvement |
|---|---|---|---|---|
| 2026 | $2,175 | $192,448 | $44,800 | $147,648 |
| 2025 | $2,175 | $192,448 | $44,800 | $147,648 |
| 2024 | $2,175 | $192,448 | $44,800 | $147,648 |
| 2023 | $2,175 | $192,448 | $44,800 | $147,648 |
| 2022 | $2,159 | $164,471 | $25,600 | $138,871 |
| 2021 | $2,159 | $164,471 | $25,600 | $138,871 |
| 2020 | $2,159 | $164,471 | $25,600 | $138,871 |
| 2019 | $2,159 | $164,471 | $25,600 | $138,871 |
| 2018 | $1,864 | $143,624 | $25,600 | $118,024 |
| 2017 | $1,864 | $143,624 | $25,600 | $118,024 |
| 2016 | $1,864 | $143,624 | $25,600 | $118,024 |
| 2015 | $1,892 | $143,624 | $25,600 | $118,024 |
| 2014 | $1,873 | $146,530 | $23,200 | $123,330 |
Source: Canopy MLS
MLS Number: R53354
APN: 034 124
Disclaimer: Certain information contained herein is derived from information provided by parties other than Homes.com. All information provided is deemed reliable, but is not guaranteed to be accurate and should be independently verified.
All data is obtained from various sources and may not have been verified by broker or MLS GRID. Supplied Open House Information is subject to change without notice. All information should be independently reviewed and verified for accuracy. Properties may or may not be listed by the office/agent presenting the information. Some IDX listings have been excluded from this website.
Based on information submitted to the MLS GRID
Listings courtesy of Canopy MLS as distributed by MLS GRID
Ask me questions while you tour the home.