NOT LISTED FOR SALE

1103 Chickasaw Dr Westminster, SC 29693

Estimated Value: $533,000 - $757,000

3 Beds
3.5 Baths
2,808 Sq Ft
$227/Sq Ft Est. Value

Sale Details

Date Sold: December 11, 2020

Last sale price $369,000 $131 Per Sq Ft

Est. 73% increase in value since last sale

Current estimated payment $3,524 / mo

2 Days on Market

Highlights

  • Community Boat Dock
  • Boat Ramp
  • Waterfront
  • Golf Course Community
  • Gated Community
  • Mature Trees

About This Home

As of December 2020

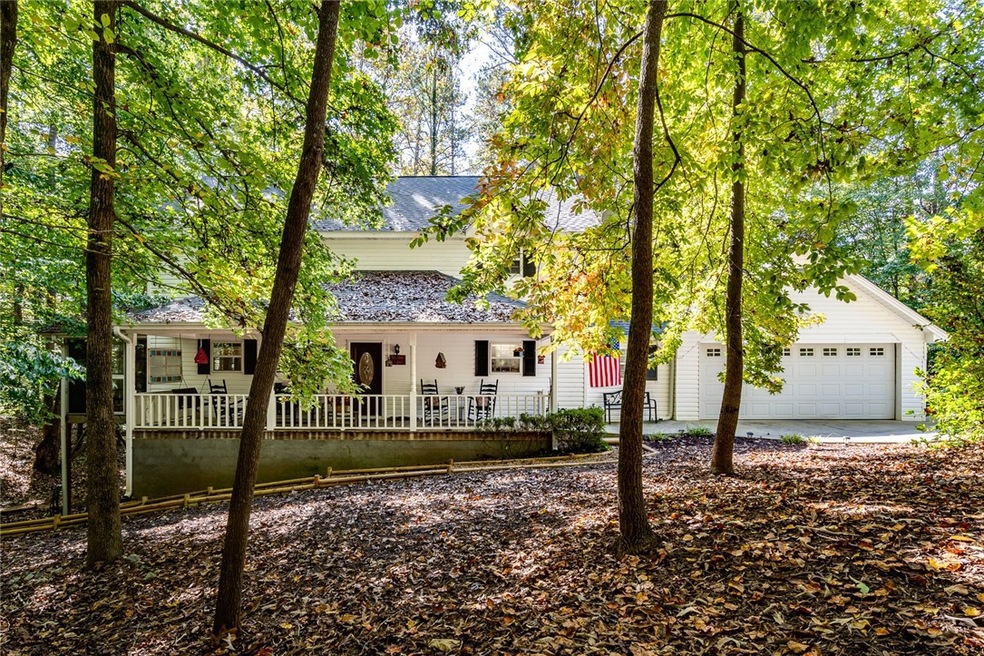
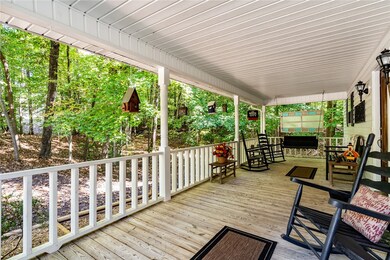
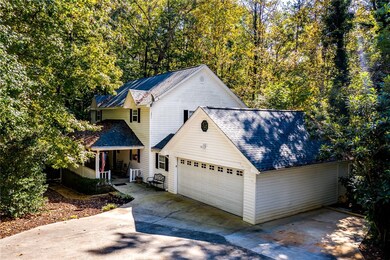
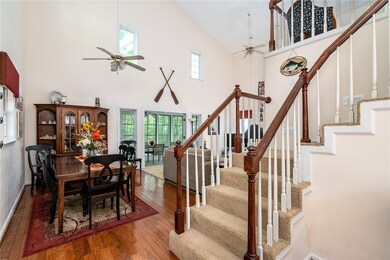
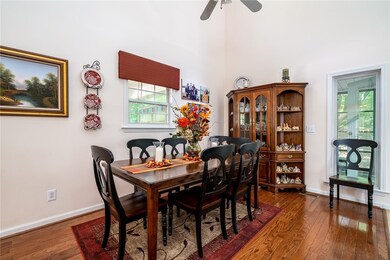
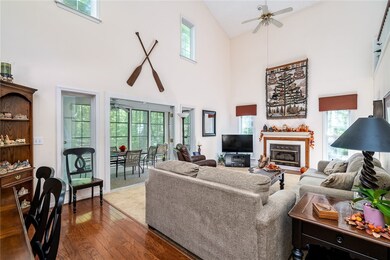
Stunning traditional style lakefront home with welcoming front porch in the lovely community of Chickasaw Point. Step inside to this two-story vaulted family room and be greeted by the warm feeling of home. The open kitchen in this home has plenty of cabinetry, well-appointed countertops with a breakfast area. The family room and the dining area are open to the kitchen and provide inviting entertaining space. As you walk out from the family room, an oversized enclosed side porch leads to a large deck outside- where you can sit and enjoy the wonderful view of the natural beauty of surrounding hardwoods as well as lake views. A master bedroom is located on the main floor, which offers a huge walk-in closet with its own washer and dryer. The master bath has a large walk-in tile shower with double vanities. Upstairs takes you to the loft overlooking the great room, which is an extra quiet space for reading your favorite book. This then leads to a full bathroom and 2 additional bedrooms. Step downstairs to a walkout basement that immediately will notice the custom tongue and groove wood ceiling in a spacious family room with three extra rooms and a full bathroom. This is a perfect space for bedrooms, offices, or fitness room. Continue outside of the basement and walk onto an inviting back deck, great for grilling and entertaining your guests. This then leads to the naturally wooded level lot where you will experience a tranquil walk to Lake Hartwell. You will find a platform dock already in place at the lake that you will enjoy leaving your boat hooked too, fishing, canoeing, or swimming. This beautiful home is equipped with an HVAC for each floor, a two-car garage, tons of storage space, plus so much more!

Last Agent to Sell the Property

Linda Farkas Fey

Clardy Real Estate License #85754 Listed on: 10/29/2020

Last Buyer's Agent

Jen Hubbell

Keller Williams DRIVE License #105431

Keller Williams DRIVE

Home Details

Home Type

  • Single Family

Est. Annual Taxes

  • $677

Year Built

  • Built in 1996

Lot Details

  • 12,197 Sq Ft Lot
  • Waterfront
  • Level Lot
  • Mature Trees
  • Wooded Lot

Parking

  • 2 Car Attached Garage
  • Garage Door Opener
  • Driveway

Home Design

  • Traditional Architecture
  • Vinyl Siding

Interior Spaces

  • 2,808 Sq Ft Home
  • 2-Story Property
  • Wet Bar
  • Cathedral Ceiling
  • Ceiling Fan
  • Gas Log Fireplace
  • Vinyl Clad Windows
  • French Doors
  • Entrance Foyer
  • Living Room
  • Loft
  • Water Views
  • Finished Basement
  • Natural lighting in basement
  • Dishwasher

Flooring

  • Wood
  • Carpet
  • Ceramic Tile

Bedrooms and Bathrooms

  • 3 Bedrooms
  • Main Floor Bedroom
  • Primary bedroom located on second floor
  • Walk-In Closet
  • Bathroom on Main Level
  • Dual Sinks
  • Shower Only
  • Walk-in Shower

Laundry

  • Laundry Room
  • Dryer
  • Washer

Outdoor Features

  • Water Access
  • Boat Ramp
  • Docks
  • Deck
  • Front Porch

Schools

  • Fair-Oak Elementary School
  • West Oak Middle School
  • West Oak High School

Utilities

  • Cooling Available
  • Central Heating
  • Heat Pump System
  • Propane

Additional Features

  • Low Threshold Shower
  • Outside City Limits

Listing and Financial Details

  • Tax Lot 123
  • Assessor Parcel Number 323-03-04-002

Community Details

Overview

  • Property has a Home Owners Association
  • Association fees include common areas, pool(s)
  • Chickasaw Point Subdivision

Amenities

  • Common Area
  • Clubhouse
  • Community Storage Space

Recreation

  • Community Boat Dock
  • Community Boat Facilities
  • Golf Course Community
  • Tennis Courts
  • Community Playground
  • Community Pool
  • Trails

Security

  • Gated Community

Home Details

Home Type

Single Family

Est. Annual Taxes

$677

Year Built

Built in 1996

Lot Details

0.28 Acres

Parking

2

Listing Details

  • Directions: I-85 EXIT 1, NORTH HWY 11 TO LEFT ON S. UNION TO LEFT INTO CHICKASAW POINT. CONTINUE STRAIGHT ON CHICKASAW DR. PROPERTY ON LEFT, SEE ARROWHEAD
  • Property Sub Type: Single Family Residence
  • Prop. Type: Residential
  • ResoCommunityFeatures: Boat Facilities, Common Grounds/Area, Clubhouse, Dock, Golf, Gated, Playground, Pool, Storage Facilities, Tennis Court(s), Trails/Paths, Water Access
  • ResoLotFeatures: Hardwood Trees, Level, Outside City Limits, Subdivision, Sloped, Trees, Views, Wooded, Waterfront
  • Lot Size Acres: 0.28
  • View Type:Pond View: Water
  • Water Body Name: Hartwell
  • MLS Status: Closed
  • Subdivision Name: Chickasaw Point
  • Above Grade Finished Sq Ft: 560.0
  • Reso Accessibility Features: Low Threshold Shower
  • Architectural Style: Traditional
  • Reso Fireplace Features: Gas Log
  • Garage Spaces: 2.0
  • Unit Levels: Two
  • Living Area: 2808.0
  • ResoRoomType: Laundry, Loft, Living Room, Other
  • Reso Window Features: Vinyl
  • Year Built Details: 21-30 Years
  • Year Built: 1996
  • Property Sub Type Additional: Single Family Residence
  • Special Features: None
  • Year Built: 1996

Interior Features

  • Appliances: Dryer, Dishwasher, Electric Water Heater, Refrigerator, Smooth Cooktop, Washer
  • Has Basement: Daylight, Finished, Walk-Out Access
  • Interior Amenities: Wet Bar, Ceiling Fan(s), Cathedral Ceiling(s), Dual Sinks, Entrance Foyer, Fireplace, High Ceilings, Shower Only, Upper Level Primary, Walk-In Closet(s), Walk-In Shower, French Door(s)/Atrium Door(s), Loft
  • Basement YN: Yes
  • Full Bathrooms: 3
  • Half Bathrooms: 1
  • Possible Bedrooms: 3
  • Total Bedrooms: 3
  • Below Grade Sq Ft: 648.0
  • Fireplace: Yes
  • Flooring: Carpet, Ceramic Tile, Wood
  • Main Level Bathrooms: 1
  • Main Level Bedrooms: 1
  • Stories: 2

Exterior Features

  • Exterior Features: Deck, Porch
  • Roof: Architectural, Shingle
  • Horse: No
  • Pool Features: Community
  • View: Yes
  • Waterfront Features: Boat Dock/Slip, Boat Ramp/Lift Access, Water Access, Waterfront
  • Waterfront: Yes
  • Construction Type: Vinyl Siding
  • Foundation Details: Basement
  • Patio And Porch Features: Deck, Front Porch

Garage/Parking

  • Attached Garage: Yes
  • Attached Garage: Yes
  • Parking Features: Attached, Garage, Driveway, Garage Door Opener

Utilities

  • Cooling: Central Air, Electric, Heat Pump
  • Cooling Y N: Yes
  • Heating: Central, Electric, Heat Pump
  • HeatingYN: Yes
  • Sewer: Public Sewer
  • Utilities: Electricity Available, Propane, Water Available
  • Water Source: Public

Condo/Co-op/Association

  • Association Fee Frequency: Annually
  • Association: Yes
  • Pets Allowed: Yes

Fee Information

  • Association Fee Includes: Common Areas, Pool(s)

Schools

  • Elementary School: Fair-Oak Elem
  • High School: West Oak High
  • Middle Or Junior School: West Oak Middle

Lot Info

  • ResoLotSizeUnits: Acres
  • ResoLotSizeUnits: Acres

Tax Info

  • Parcel #: 323-03-04-002
  • Tax Year: 2020
  • Tax Annual Amount: 676.7
  • Tax Lot: 123

Ownership History

We collect this data history from publicly available records. To have your information removed, we recommend requesting removal directly through your county’s website.

Date Name Owned For Owner Type

Purchase Details

Listed on
Oct 29, 2020
Closed on
Dec 11, 2020
Sold by
Bought by
Seller's Agent
Linda Farkas Fey
Clardy Real Estate
Buyer's Agent
Jen Hubbell
Keller Williams DRIVE
List Price
$369,000
Sold Price
$369,000
Current Estimated Value
$636,588

Home Financials for this Owner

Home Financials are based on the most recent Mortgage that was taken out on this home.
Estimated Appreciation
$267,588
Avg. Annual Appreciation
10.29%
Original Mortgage
$295,200
Outstanding Balance
$260,882
Interest Rate
2.8%
Mortgage Type
New Conventional
Estimated Equity
$375,706
Source: Public Records

Range of Values:

--
Value Increase
--
Percent Increase
--
Adjusted for Inflation
Collateral Analytics

Collateral Analytics Collateral Analytics AVMs (Automated Valuation Model) employ a number of statistical approaches combined with neighborhood-specific comparable selection guarantees the most up-to-date and precise valuations.

Not Available

Collateral Analytics does not have data for the current month. Please view the chart for historical values.

ICE

ICE Mortgage Technology ICE Mortgage Technology’s AVM (Automated Valuation Model) is a state-of-the-art online residential property valuation tool that provides a quick and accurate estimate of the value of almost any home in the U.S.

Not Available

ICE Mortgage Technology does not have data for the current month. Please view the chart for historical values.

First American

First American First American Data & Analytics’ next-generation AVM combines unrivaled data assets with a blended ensemble of valuation models to produce highly accurate, reliable valuations you can trust.

Not Available

First American does not have data for the current month. Please view the chart for historical values.

Quantarium

Quantarium Quantarium’s valuation service, repeatedly proven the industry’s most accurate and comprehensive, is supercharged with a self-learning and auto-tuning AI engine that continually becomes smarter and more accurate as it processes daily inputs from the industry’s leading RE data lake.

Not Available

Quantarium does not have data for the current month. Please view the chart for historical values.

Average Value
Not Available
List Price
Sold Price
Create a Home Valuation Report for This Property
The Home Valuation Report is an in-depth analysis detailing your home's value as well as a comparison with similar homes in the area

Home Values in the Area

Source: Public Records

Average Home Value in this Area


Source: Public Records

Purchase History

We collect this data history from publicly available records. To have your information removed, we recommend requesting removal directly through your county’s website.

Date Buyer Sale Price Title Company
$369,000 None Available
Source: Public Records

Mortgage History

We collect this data history from publicly available records. To have your information removed, we recommend requesting removal directly through your county’s website.

Date Status Borrower Loan Amount
Open $295,200
Source: Public Records

Property History

We collect this data history from publicly available records. To have your information removed, we recommend requesting removal directly through your county’s website.

Date Event Price List to Sale Price per Sq Ft
12/11/2020 12/11/20 Sold $369,000 0.0% $131 / Sq Ft
10/31/2020 10/31/20 Pending -- -- --
10/29/2020 10/29/20 For Sale $369,000 -- $131 / Sq Ft
Source: Western Upstate Multiple Listing Service

Tax History

We collect this data history from publicly available records. To have your information removed, we recommend requesting removal directly through your county’s website.

Year Tax Paid Tax Assessment Tax Assessment Total Assessment is a certain percentage of the fair market value that is determined by local assessors to be the total taxable value of land and additions on the property. Land Improvement
2025 $1,259 $14,452 $1,440 $13,012
2024 $1,259 $14,452 $1,440 $13,012
2023 $1,276 $14,452 $1,440 $13,012
2022 $1,276 $14,452 $1,440 $13,012
2021 $677 $10,718 $1,540 $9,178
2020 $677 $8,082 $1,540 $6,542
2019 $677 $0 $0 $0
2018 $1,793 $0 $0 $0
2017 $611 $0 $0 $0
2016 $611 $0 $0 $0
2015 -- $0 $0 $0
2014 -- $7,820 $1,670 $6,150
2013 -- $0 $0 $0
Source: Public Records

Agents Affiliated with this Home

  • Section Image
  • Section Image
See All Agents

Map

Source: Western Upstate Multiple Listing Service

MLS Number: 20233258

Western Upstate Multiple Listing Service

APN: 323-03-04-002

Your Personal Tour Guide

Ask me questions while you tour the home.