
Amanda Galbraith
Arkansas Property Management & Real Estate
(501) 406-2536
120 Total Sales
2 in Bryant
$150K - $285K Price Range
Estimated Value: $267,540
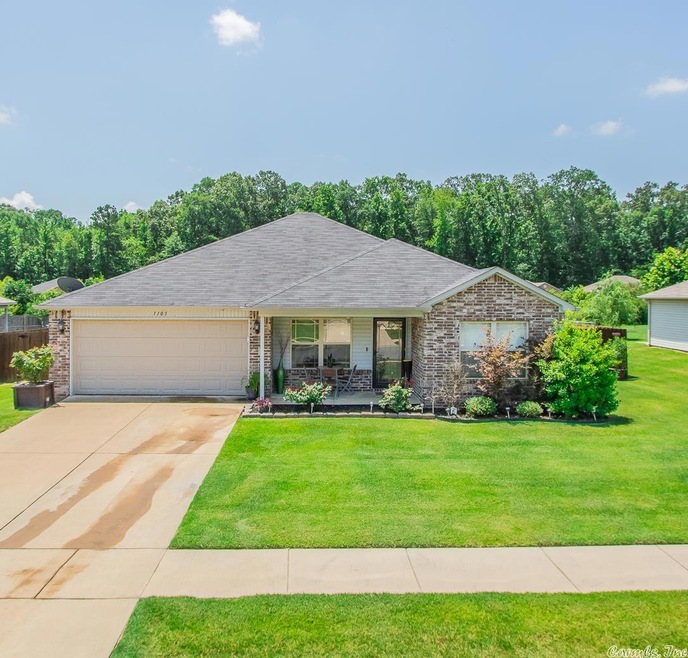
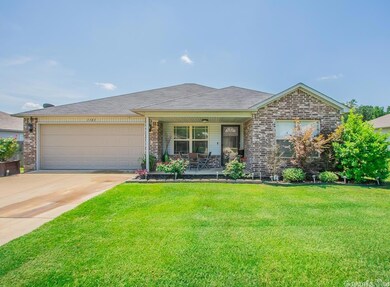
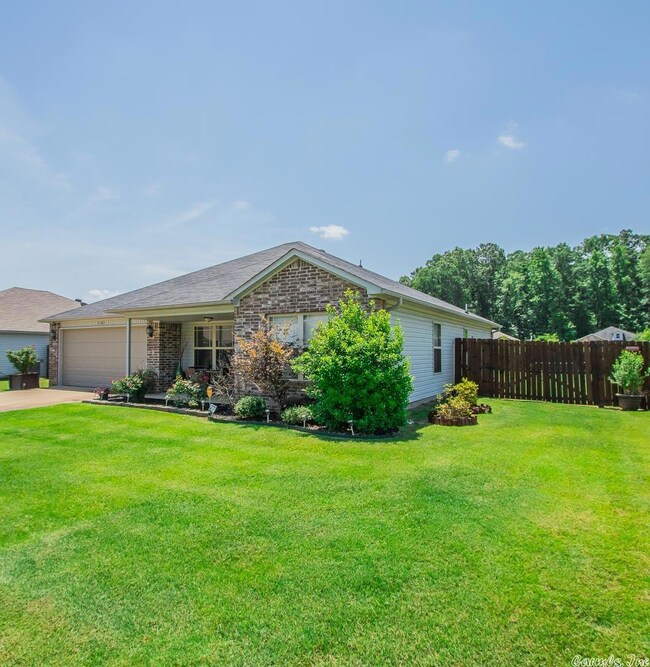
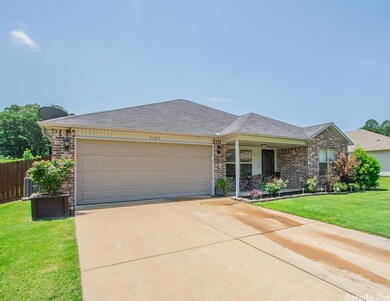
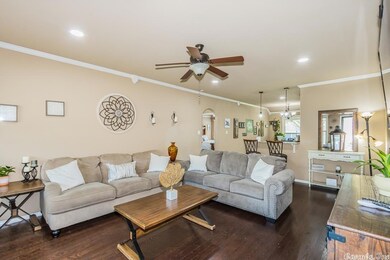
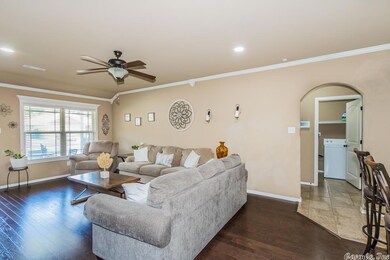
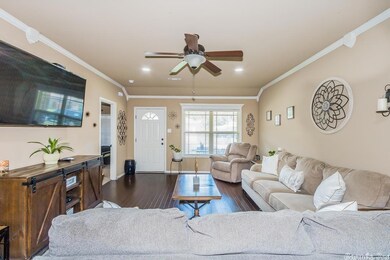
Beautiful 4 bedroom 2 bath home. This home has the biggest backyard in the subdivision! Kitchen, living room, and all bedrooms have recessed lighting with dimmers. Outlets have been moved up so that the TVs are hanging without the cords showing. Backyard has a stained gate and access from both sides of the yard with one side being a double gate (Perfect for a boat). There is also a storage unit in the back yard with 2 lofts! Kitchen has a new vent hood that was installed within the past 6 months.
We collect this data history from publicly available records. To have your information removed, we recommend requesting removal directly through your county’s website.
Amanda Galbraith
Arkansas Property Management & Real Estate
(501) 406-2536
120 Total Sales
2 in Bryant
$150K - $285K Price Range
Denise Hyde
Old South Realty
(501) 443-7591
86 Total Sales
4 in Bryant
$215K - $224K Price Range
Kimberly Robbins
CBRPM Group
(501) 500-6759
173 Total Sales
7 in Bryant
$245K - $472K Price Range
Ana Bridges
AB Realty
(501) 725-8220
47 Total Sales
1 in Bryant
$240,000 Price
Shirley Anderson Jones
Meyers Realty Company
(501) 799-7703
174 Total Sales
2 in Bryant
$252,900 Price Range
Laura Rogers
River Trail Properties
(501) 510-8458
119 Total Sales
3 in Bryant
$188K - $403K Price Range
We collect this data history from publicly available records. To have your information removed, we recommend requesting removal directly through your county’s website.
| Date | Buyer | Sale Price | Title Company |
|---|---|---|---|
| $245,000 | Professional Land Title | ||
| Landers Shatonja | $157,159 | First National Title Company |
We collect this data history from publicly available records. To have your information removed, we recommend requesting removal directly through your county’s website.
| Date | Status | Borrower | Loan Amount |
|---|---|---|---|
| Open | $245,000 | ||
| Previous Owner | Landers Shatonja | $11,708 | |
| Previous Owner | Landers Shatonja | $154,312 |
We collect this data history from publicly available records. To have your information removed, we recommend requesting removal directly through your county’s website.
| Date | Event | Price | List to Sale | Price per Sq Ft | Prior Sale |
|---|---|---|---|---|---|
| 07/27/2022 07/27/22 | Sold | $245,000 | +2.1% | $164 / Sq Ft | |
| 06/28/2022 06/28/22 | For Sale | $240,000 | 0.0% | $160 / Sq Ft | |
| 06/23/2022 06/23/22 | Pending | -- | -- | -- | |
| 06/20/2022 06/20/22 | For Sale | $240,000 | +52.7% | $160 / Sq Ft | |
| 07/28/2016 07/28/16 | Sold | $157,159 | 0.0% | $105 / Sq Ft | View Prior Sale |
| 06/28/2016 06/28/16 | Pending | -- | -- | -- | |
| 03/15/2016 03/15/16 | For Sale | $157,159 | -- | $105 / Sq Ft |
We collect this data history from publicly available records. To have your information removed, we recommend requesting removal directly through your county’s website.
| Year | Tax Paid | Tax Assessment Tax Assessment Total Assessment is a certain percentage of the fair market value that is determined by local assessors to be the total taxable value of land and additions on the property. | Land | Improvement |
|---|---|---|---|---|
| 2025 | $2,117 | $39,572 | $7,280 | $32,292 |
| 2024 | $1,931 | $39,572 | $7,280 | $32,292 |
| 2023 | $1,658 | $39,572 | $7,280 | $32,292 |
| 2022 | $655 | $39,572 | $7,280 | $32,292 |
| 2021 | $1,269 | $31,370 | $5,600 | $25,770 |
| 2020 | $1,269 | $31,370 | $5,600 | $25,770 |
| 2019 | $1,269 | $31,370 | $5,600 | $25,770 |
| 2018 | $1,294 | $31,370 | $5,600 | $25,770 |
| 2017 | $1,260 | $30,720 | $5,600 | $25,120 |
Seller's Agent in 2022
Monica Hale
Plush Homes Co. Realtors
(501) 414-2159
83 Total Sales
Buyer's Agent in 2022
Beverly Palmer
Family Roots Realty
(501) 606-9334
68 Total Sales
Seller's Agent in 2016
Shelly Vaughan
Exp Realty
(501) 951-1357
28 Total Sales
Buyer's Agent in 2016
Roma Isom
Vylla Home
(501) 920-2156
48 Total Sales
Source: Cooperative Arkansas REALTORS® MLS
MLS Number: 22020602
APN: 840-09600-037
Disclaimer: Certain information contained herein is derived from information provided by parties other than Homes.com. All information provided is deemed reliable, but is not guaranteed to be accurate and should be independently verified.
IDX information is provided exclusively for personal, non-commercial use, and may not be used for any purpose other than to identify prospective properties consumers may be interested in purchasing.
Ask me questions while you tour the home.