
Seller's Agent in 2025
Mandy Reigle
Regal Realty
(907) 465-7555
6 Total Sales
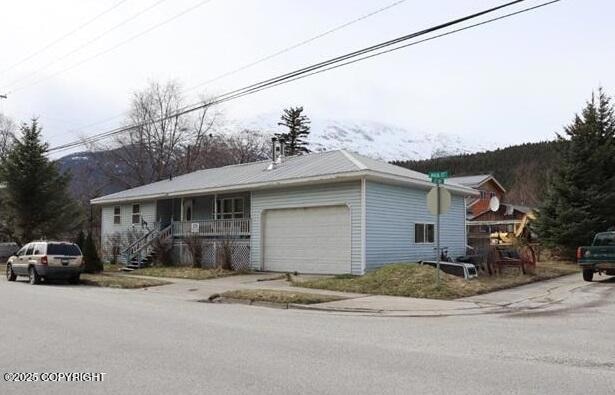

Attention business owners: here is a possible solution to your employee housing dilemma! This Tri-Plex sits on the corner of 12th & Main Street,features 3 separate units each with their own kitchen and living areas, and a 510 square foot garage. Unit 1 comprises the top level with 3bedrooms, 2 full bathrooms, laundry room, and a large sunny deck. Heat is supplied by oil fired boiler or woodstove. Unit 2 is on the lower leveland has 2 bedrooms, 1 bathroom, with a separate exterior entrance, and laundry. Unit 3 is a lower level efficiency apartment with 1 bed, 1bath. Heat is supplied to the lower level by electric baseboards. All units are separately metered.
We collect this data history from publicly available records. To have your information removed, we recommend requesting removal directly through your county’s website.
| Date | Event | Price | List to Sale | Price per Sq Ft |
|---|---|---|---|---|
| 04/09/2025 04/09/25 | Sold | -- | -- | -- |
| 11/08/2024 11/08/24 | Pending | -- | -- | -- |
| 03/08/2023 03/08/23 | For Sale | $699,000 | -- | $277 / Sq Ft |
Seller's Agent in 2025
Mandy Reigle
Regal Realty
(907) 465-7555
6 Total Sales
Source: Alaska Multiple Listing Service
MLS Number: 25-270
Disclaimer: Certain information contained herein is derived from information provided by parties other than Homes.com. All information provided is deemed reliable, but is not guaranteed to be accurate and should be independently verified.
The listing content relating to real estate for sale on this web site comes in part from the IDX Program of Alaska Multiple Listing Service, Inc. (AK MLS). Real estate listings held by brokerage firms other than Ten-X are marked with either the listing brokerage’s logo or the AK MLS logo and information about them includes the name of the listing brokerage. All information is deemed reliable but is not guaranteed and should be independently verified for accuracy. Copyright 2026 Alaska Multiple Listing Service, Inc. All rights reserved.
Ask me questions while you tour the home.