
Aaron Trompeter
A Trompeter Realty
(320) 407-0555
88 Total Sales
1 in Lakeside-Lester Park
$131,650 Price
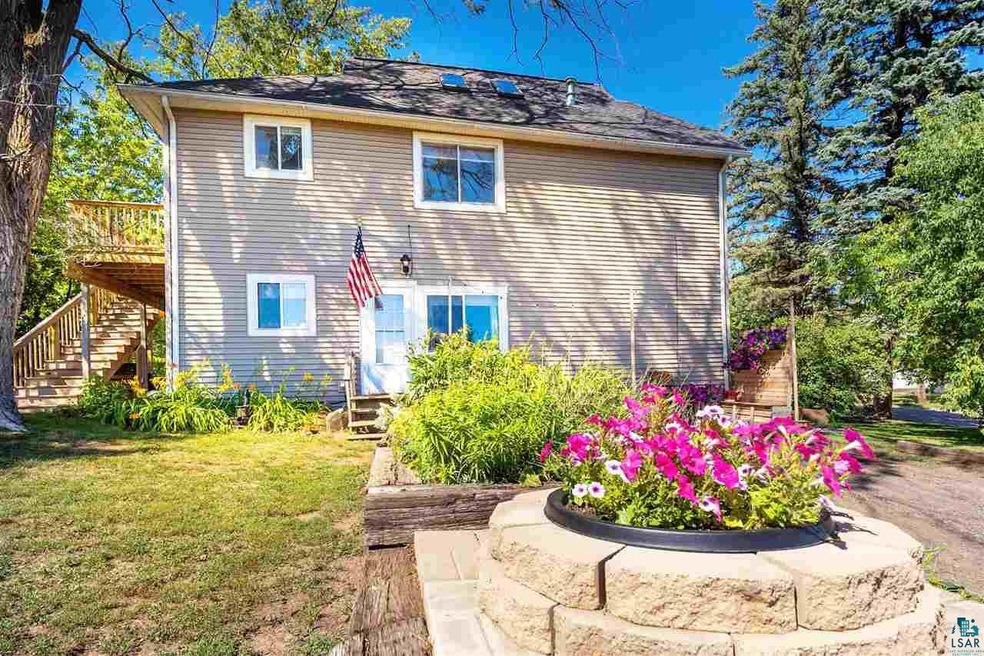
LAKESIDE DUPLEX! A sweet little duplex conveniently located just off the Lakewalk and in the heart of Lakeside! 2 up and down units, with a 2 bedroom unit on the lower level and a 1+ bedroom unit upstairs! Both decks, front and deck have been redone, many updates inside plus you have the opportunity for your own potential to add upgrades! Both have laundry facilities, both have their own electrical and heat sources...this is a chance to have an investment for yourself in a location close to Duluth's Lakewalk, coffee shops , restaurant, gym, hardware store and busline! Bike, Hike and live upstairs and rent out the lower level! Tenants on the lower level have a lease through May of 2022.
Last Agent to Sell the Property
Messina & Associates Real Estate Listed on: 08/20/2021
Last Buyer's Agent
Nonmember NONMEMBER
Nonmember Office
We collect this data history from publicly available records. To have your information removed, we recommend requesting removal directly through your county’s website.
Aaron Trompeter
A Trompeter Realty
(320) 407-0555
88 Total Sales
1 in Lakeside-Lester Park
$131,650 Price
Gerald Gorbet
Adolphson Real Estate, Inc
(218) 520-3370
66 Total Sales
1 in Lakeside-Lester Park
$257,000 Price
Josie Strong
RE/MAX Results
(763) 363-5802
110 Total Sales
2 in Lakeside-Lester Park
$377K - $1.1M Price Range
Christi Pionk Slattengren
Messina & Associates Real Estate
(218) 626-6492
60 Total Sales
2 in Lakeside-Lester Park
$297K - $310K Price Range
Matt Privette
Messina & Associates Real Estate
(218) 241-4531
88 Total Sales
7 in Lakeside-Lester Park
$260K - $1.2M Price Range
Mark Sams
RE/MAX Results Duluth
(218) 514-5070
54 Total Sales
3 in Lakeside-Lester Park
$310K - $380K Price Range
We collect this data history from publicly available records. To have your information removed, we recommend requesting removal directly through your county’s website.
| Date | Buyer | Sale Price | Title Company |
|---|---|---|---|
| $225,000 | North Shore Title | ||
| -- | None Available | ||
| $139,500 | Rels Title | ||
| $146,000 | National Title | ||
| $142,000 | Consolidated Title & Abstrac |
We collect this data history from publicly available records. To have your information removed, we recommend requesting removal directly through your county’s website.
| Date | Status | Borrower | Loan Amount |
|---|---|---|---|
| Open | $180,000 | ||
| Previous Owner | $111,600 | ||
| Previous Owner | $131,400 | ||
| Previous Owner | $106,500 |
We collect this data history from publicly available records. To have your information removed, we recommend requesting removal directly through your county’s website.
| Date | Event | Price | List to Sale | Price per Sq Ft |
|---|---|---|---|---|
| 10/08/2021 10/08/21 | Sold | $225,000 | +18.5% | $155 / Sq Ft |
| 08/27/2021 08/27/21 | Pending | -- | -- | -- |
| 08/20/2021 08/20/21 | For Sale | $189,900 | -- | $131 / Sq Ft |
We collect this data history from publicly available records. To have your information removed, we recommend requesting removal directly through your county’s website.
| Year | Tax Paid | Tax Assessment Tax Assessment Total Assessment is a certain percentage of the fair market value that is determined by local assessors to be the total taxable value of land and additions on the property. | Land | Improvement |
|---|---|---|---|---|
| 2024 | $4,102 | $227,600 | $22,900 | $204,700 |
| 2023 | $3,830 | $181,800 | $19,000 | $162,800 |
| 2022 | $2,322 | $157,100 | $17,600 | $139,500 |
| 2021 | $2,576 | $130,000 | $14,600 | $115,400 |
| 2020 | $2,532 | $130,000 | $14,600 | $115,400 |
| 2019 | $2,756 | $124,100 | $13,900 | $110,200 |
| 2018 | $2,442 | $136,300 | $14,000 | $122,300 |
| 2017 | $2,224 | $128,200 | $14,000 | $114,200 |
| 2016 | $2,164 | $139,500 | $28,000 | $111,500 |
| 2015 | $888 | $117,000 | $14,000 | $103,000 |
| 2014 | $888 | $53,700 | $3,000 | $50,700 |
D
Seller's Agent in 2021
Deanna Bennett
Messina & Associates Real Estate
(218) 343-8444
48 in this area
474 Total Sales
N
Buyer's Agent in 2021
Nonmember NONMEMBER
Nonmember Office
Source: Lake Superior Area REALTORS®
MLS Number: 6099166
Ask me questions while you tour the home.