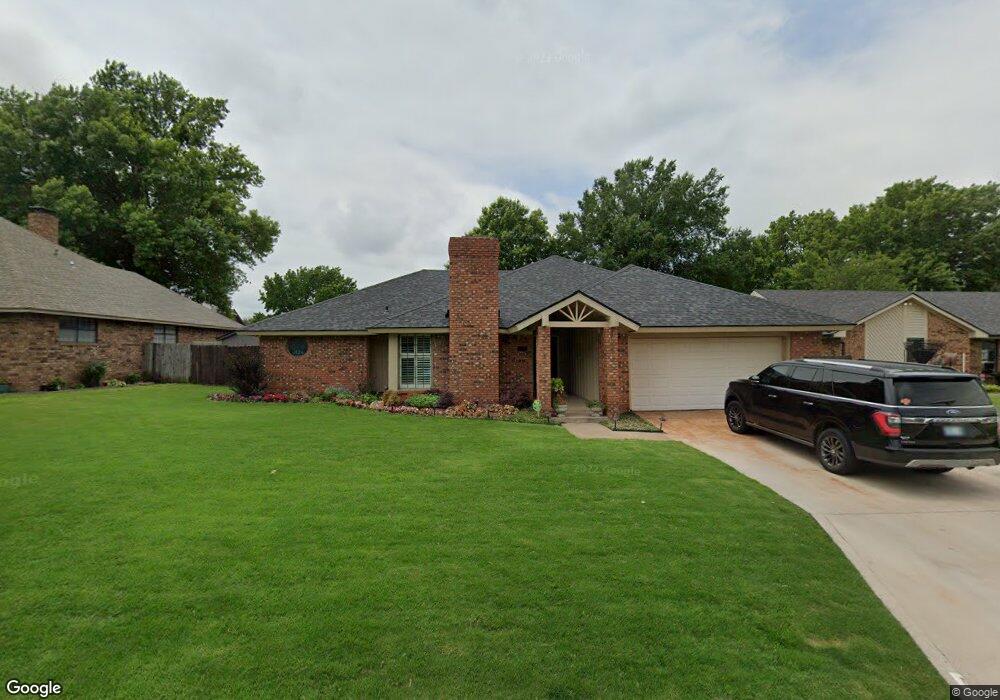

1103 Surrey Dr Ardmore, OK 73401
Ardmore AreaEstimated Value: $251,734 - $292,000
Highlights
- Vaulted Ceiling
- 1 Fireplace
- 2 Car Garage
- Plainview Primary School Rated A-
- Zoned Cooling
- Cross Fenced
About This Home
As of February 2016NEW LISTING!!! Priced to Sell! $189,000 3 BED 2 BATH Approx 1883 sq ft PLAINVIEW SCHOOL DISTRICT! Hard wood floors ! Open Floor plan! Granite Counter tops Walk in Closets Huge master bedroom bath and walk in closet. Vaulted Cielings Updates every where! The back yard is to die for! Top of the line Heated Pool with Color changing Waterfall and Hot Tub! This is a must see property! INSIDE PICS COMING SOON! Listed by Kori Littleton
Home Details
Home Type
- Single Family
Est. Annual Taxes
- $2,095
Year Built
- Built in 1984
Lot Details
- 10,019
Parking
- 2 Car Garage
Home Design
- Brick Exterior Construction
- Composition Roof
Interior Spaces
- 1,885 Sq Ft Home
- 1-Story Property
- Vaulted Ceiling
- 1 Fireplace
Bedrooms and Bathrooms
- 3 Bedrooms
- 1 Full Bathroom
Additional Features
- Cross Fenced
- Zoned Cooling
Community Details
- Surreyhlsa Subdivision
Ownership History
We collect this data history from publicly available records. To have your information removed, we recommend requesting removal directly through your county’s website.
Purchase Details
Home Financials for this Owner
Home Financials are based on the most recent Mortgage that was taken out on this home.Purchase Details
Purchase Details
Purchase Details
Purchase Details
Purchase Details
Purchase Details
Purchase History
We collect this data history from publicly available records. To have your information removed, we recommend requesting removal directly through your county’s website.
| Date | Buyer | Sale Price | Title Company |
|---|---|---|---|
| $160,000 | None Available | ||
| First Bank & Trust Co | $3,500 | None Available | |
| Taylor Kent | $70,000 | -- | |
| Taylor Kent | $133,000 | -- | |
| Warren Joseph B | $130,000 | -- | |
| Winder John A | $116,500 | -- | |
| Barber Bernard F | $106,000 | -- |
Mortgage History
We collect this data history from publicly available records. To have your information removed, we recommend requesting removal directly through your county’s website.
| Date | Status | Borrower | Loan Amount |
|---|---|---|---|
| Open | $20,000 | ||
| Closed | Smith Micale J | $142,560 | |
| Previous Owner | Taylor Kent | $194,456 | |
| Previous Owner | Taylor Kent D | $200,242 | |
| Previous Owner | Taylor Kent | $30,596 | |
| Previous Owner | Taylor Kent | $66,391 | |
| Previous Owner | Taylor Kent D | $132,000 |
Property History
We collect this data history from publicly available records. To have your information removed, we recommend requesting removal directly through your county’s website.
| Date | Event | Price | List to Sale | Price per Sq Ft |
|---|---|---|---|---|
| 02/26/2016 02/26/16 | Sold | $175,000 | -7.4% | $93 / Sq Ft |
| 10/28/2015 10/28/15 | Pending | -- | -- | -- |
| 10/28/2015 10/28/15 | For Sale | $189,000 | -- | $100 / Sq Ft |
Tax History
We collect this data history from publicly available records. To have your information removed, we recommend requesting removal directly through your county’s website.
| Year | Tax Paid | Tax Assessment Tax Assessment Total Assessment is a certain percentage of the fair market value that is determined by local assessors to be the total taxable value of land and additions on the property. | Land | Improvement |
|---|---|---|---|---|
| 2025 | $2,349 | $26,601 | $4,200 | $22,401 |
| 2024 | $2,349 | $25,828 | $4,131 | $21,697 |
| 2023 | $2,278 | $25,075 | $4,120 | $20,955 |
| 2022 | $2,114 | $24,344 | $4,103 | $20,241 |
| 2021 | $2,109 | $23,635 | $4,076 | $19,559 |
| 2020 | $2,066 | $22,947 | $3,708 | $19,239 |
| 2019 | $1,952 | $22,280 | $3,714 | $18,566 |
| 2018 | $1,873 | $21,630 | $3,150 | $18,480 |
| 2017 | $1,825 | $21,000 | $3,150 | $17,850 |
| 2016 | $2,095 | $23,827 | $1,867 | $21,960 |
| 2015 | $2,090 | $23,133 | $1,891 | $21,242 |
| 2014 | $2,031 | $22,461 | $1,506 | $20,955 |
Map
Source: MLS Technology
MLS Number: 29940

APN: 1305-00-002-012-0-001-00
Disclaimer: Certain information contained herein is derived from information provided by parties other than Homes.com. All information provided is deemed reliable, but is not guaranteed to be accurate and should be independently verified.
IDX information is provided exclusively for personal, non-commercial use, and may not be used for any purpose other than to identify prospective properties consumers may be interested in purchasing.
Information is deemed reliable but not guaranteed.
- 2006 Yorktown Ct
- 2200 Cloverleaf Place
- 2212 Cloverleaf Place
- 2002 Cloverleaf Place
- 824 Virginia Ln
- 2321 Cloverleaf Place
- 801 Ridgecrest St
- 828 Sunset Ct
- 2615 Ridgeway St
- 2803 Ridgeway St
- 704 Rosewood St
- 1232 S Rockford Rd
- 2800 Ridgeway St
- 1409 Oakridge Rd
- 2717 Ridgeway St
- 2205 Torrey Pines Dr
- 2205 Torrey Pines
- 1800 6th Ave SW
- 535 Sunset Dr SW
- 1700 6th Ave SW
- 2203 Ridgeway St
- 2207 Ridgeway St
- 1101 Surrey Dr
- 1100 Ridgeway St
- 1105 Surrey Dr
- 2200 Hickory Dr
- 2200 Hickory Dr SW
- 2204 Hickory Dr
- 1107 Surrey Dr
- 1011 Surrey Dr
- 2211 Ridgeway St
- 1104 Ridgeway St
- 2204 Ridgeway St
- 1004 Surrey Dr
- 1009 Surrey Dr
- 1104 Surrey Dr
- 1109 Surrey Dr
- 1106 Surrey Dr
- 1007 Surrey Dr
- 2215 Ridgeway St
Ask me questions while you tour the home.