
Geri Gaugler
ERA American Suncoast Realty
(609) 804-5965
174 Total Sales
8 in Citrus Hills
$32K - $540K Price Range


Estimated Value: $471,805 - $495,000
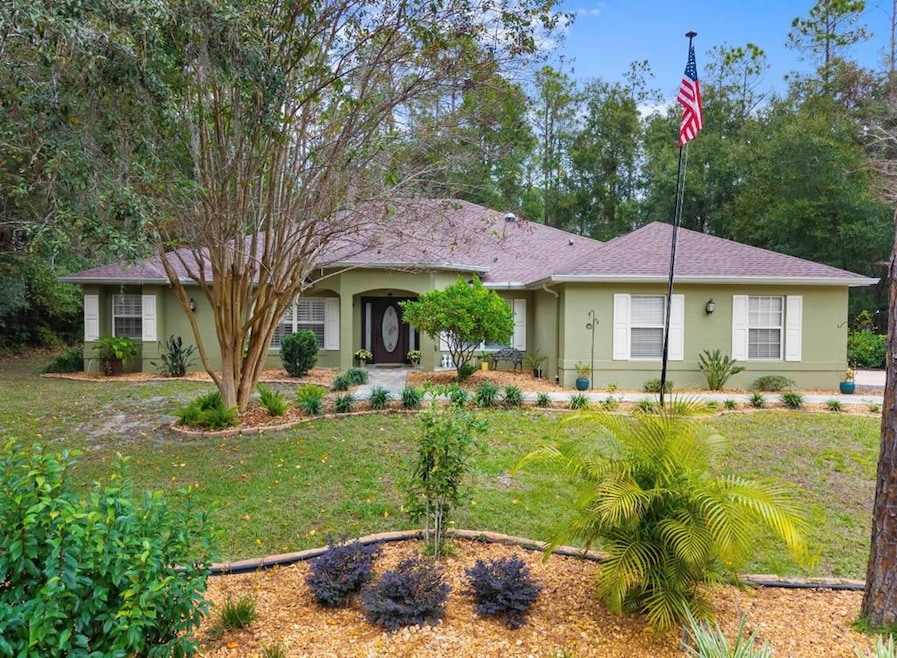
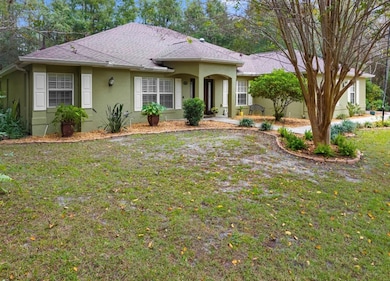
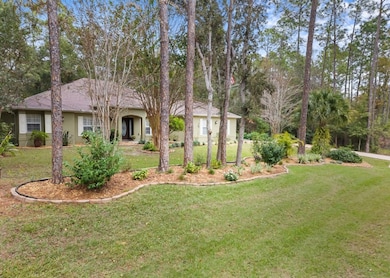
Welcome to your dream home in the exclusive and highly sought-after Emerald Estates of Citrus Hills. This spacious 4-bedroom, 2-bath, 1-powder room residence with a dedicated office allows you the perfect blend of luxury, comfort, and modern upgrades—inside and out. Step into the heart of the home and discover a beautiful separate dining room, then move to the updated kitchen featuring a gas stove, new stainless steel kitchen appliances, new front load washer and dryer, new in-sink garbage disposal, and expanded pantry. The brand-new coffee bar elevates the space, making this kitchen a true culinary centerpiece packed with thoughtful amenities which include the pull-out drawers in all lower cabinets. The spacious master bedroom has his and her closets with built-ins. Fresh paint and new flooring in the master bathroom along with new lighting. The three secondary bedrooms and guest bathroom also are freshly painted and boast updated light fixtures, and new luxurious carpet in all the secondary bedrooms. The interior is indeed a comfortable home to entertain guests or just unwind after a long day of golf. The garage walls of this home are freshly painted with the floor having a new epoxy finish offering a clean and polished look. A new roof with a 25-yr warranty was installed November 2025, providing peace of mind for years to come. Outside, the upgrades continue: In-ground, gas heated, six-person saltwater spa with water feature. New backyard paver patio with sitting wall—ideal for relaxing and entertaining friends and family. RV-ready 30-amp hookup. Newly landscaped front yard, thoughtfully designed with azaleas, hydrangeas, cone ginger, bird of paradise, crepe myrtle, an olive tree, and vibrant plumerias, creating a lush and colorful botanical setting. Brand-new 12' x 24' utility shed with electrical and 30-amp service. Expanded paver driveway. New exterior lighting throughout the yard to illuminate the outdoor spaces beautifully and outdoor kitchen and many other wonderful details. As an added benefit, this home is part of the prestigious Citrus Hills recreational and social membership program. This required program gives you access to world-class amenities and community privileges. Don't miss your chance to own a masterfully upgraded home in one of Citrus County's most desirable neighborhoods. Schedule your private showing today! Seller willing to entertain offers; don't miss this opportunity!
Last Agent to Sell the Property
Herring Realty Group Brokerage Email: 3523561099, dale@herringrealtygroup.com License #SL3471804 Listed on: 12/05/2025
Last Buyer's Agent
Non Member
Non-Member
We collect this data history from publicly available records. To have your information removed, we recommend requesting removal directly through your county’s website.
Geri Gaugler
ERA American Suncoast Realty
(609) 804-5965
174 Total Sales
8 in Citrus Hills
$32K - $540K Price Range
Justine Zodda
PEOPLE'S TRUST REALTY
(352) 667-7147
175 Total Sales
7 in Citrus Hills
$32K - $310K Price Range
Shannon Polk
TROPIC SHORES REALTY
(352) 697-7938
73 Total Sales
9 in Citrus Hills
$23K - $745K Price Range
Larry Eudaly
TROPIC SHORES REALTY LLC
(352) 697-7499
185 Total Sales
12 in Citrus Hills
$35K - $630K Price Range
Christine Hogan
EPIQUE REALTY INC.
(352) 646-2349
50 Total Sales
2 in Citrus Hills
$450K - $590K Price Range
Tammy Marie Diaz
BHHS-FLORIDA SHOWCASE PROPERTIES
(352) 268-1432
115 Total Sales
5 in Citrus Hills
$24K - $518K Price Range
We collect this data history from publicly available records. To have your information removed, we recommend requesting removal directly through your county’s website.
| Date | Buyer | Sale Price | Title Company |
|---|---|---|---|
| $339,900 | Title Usa Llc | ||
| Thibault Steven D | $238,000 | First International Title In | |
| Axelberd Mark | -- | None Available | |
| Axelberd Mark | $185,000 | Firt American Title Ins Co | |
| Superior Bank | -- | None Available | |
| Superior Bank | -- | None Available | |
| Axelberd Mark | $100 | -- | |
| Britto Marcio F | $46,000 | Juris Title Of Hernando Inc | |
| Tribble Marcela | $24,500 | American Title Services Of C | |
| Axelberd Mark | $100 | -- | |
| Axelberd Mark | $7,000 | -- | |
| Axelberd Mark | $15,300 | -- |
We collect this data history from publicly available records. To have your information removed, we recommend requesting removal directly through your county’s website.
| Date | Status | Borrower | Loan Amount |
|---|---|---|---|
| Open | $613,100 | ||
| Closed | Petrie George C | $325,498 | |
| Previous Owner | Thibault Steven D | $238,000 | |
| Previous Owner | Britto Marcio F | $240,500 | |
| Previous Owner | Tribble Marcela | $23,275 |
We collect this data history from publicly available records. To have your information removed, we recommend requesting removal directly through your county’s website.
| Date | Event | Price | List to Sale | Price per Sq Ft | Prior Sale |
|---|---|---|---|---|---|
| 06/11/2026 06/11/26 | Sold | $460,000 | -7.8% | $174 / Sq Ft | |
| 05/12/2026 05/12/26 | Pending | -- | -- | -- | |
| 05/05/2026 05/05/26 | Price Changed | $499,000 | -7.4% | $189 / Sq Ft | |
| 05/01/2026 05/01/26 | Price Changed | $539,000 | -5.4% | $204 / Sq Ft | |
| 04/02/2026 04/02/26 | Price Changed | $569,775 | -5.0% | $215 / Sq Ft | |
| 02/12/2026 02/12/26 | Price Changed | $599,900 | -4.0% | $227 / Sq Ft | |
| 02/01/2026 02/01/26 | Price Changed | $624,900 | -2.3% | $236 / Sq Ft | |
| 12/05/2025 12/05/25 | For Sale | $639,900 | +88.3% | $242 / Sq Ft | |
| 01/11/2021 01/11/21 | Sold | $339,900 | 0.0% | $128 / Sq Ft | View Prior Sale |
| 12/12/2020 12/12/20 | Pending | -- | -- | -- | |
| 11/25/2020 11/25/20 | For Sale | $339,900 | +42.8% | $128 / Sq Ft | |
| 12/20/2017 12/20/17 | Sold | $238,000 | -1.9% | $90 / Sq Ft | View Prior Sale |
| 11/20/2017 11/20/17 | Pending | -- | -- | -- | |
| 10/25/2017 10/25/17 | For Sale | $242,500 | -- | $92 / Sq Ft |
We collect this data history from publicly available records. To have your information removed, we recommend requesting removal directly through your county’s website.
| Year | Tax Paid | Tax Assessment Tax Assessment Total Assessment is a certain percentage of the fair market value that is determined by local assessors to be the total taxable value of land and additions on the property. | Land | Improvement |
|---|---|---|---|---|
| 2025 | $3,377 | $252,132 | ||
| 2024 | $3,156 | $245,026 | ||
| 2023 | $3,156 | $237,889 | $0 | $0 |
| 2022 | $2,955 | $230,960 | $0 | $0 |
| 2021 | $2,862 | $231,509 | $0 | $0 |
| 2020 | $2,764 | $242,661 | $15,950 | $226,711 |
| 2019 | $2,729 | $232,933 | $12,500 | $220,433 |
| 2018 | $2,555 | $209,176 | $11,480 | $197,696 |
| 2017 | $862 | $90,095 | $11,480 | $78,615 |
| 2016 | $865 | $88,242 | $11,510 | $76,732 |
| 2015 | $873 | $87,629 | $8,410 | $79,219 |
| 2014 | $886 | $86,934 | $9,334 | $77,600 |
JM
Seller's Agent in 2026
Jamie Martin
Herring Realty Group
(352) 213-9238
88 Total Sales
NM
Buyer's Agent in 2026
Non Member
Non-Member
Seller's Agent in 2021
Dylan McLeod
Find Your Paradise Realty
(352) 675-2209
231 Total Sales
ML
Buyer's Agent in 2021
Maria Law
Coldwell Banker Riverland Realty
Seller's Agent in 2017
Dawn Theroux
ERA American Suncoast Realty
(352) 464-0501
207 Total Sales
Buyer's Agent in 2017
Susan Banden
REALTRUST REALTY
(352) 634-4671
67 Total Sales
Source: Dixie Gilchrist Levy Counties Board of REALTORS®
MLS Number: 796164
APN: 19E-18S-18-0110-00680-0280
Ask me questions while you tour the home.