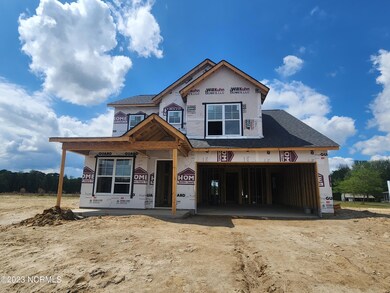
NOT LISTED FOR SALE

1103 Willowbrook Run Ayden, NC 28513

4 Beds
2.5 Baths
2,129 Sq Ft
0.32 Acre Lot

Sale Details

Date Sold: July 25, 2023

Last sale price $359,900 $169 Per Sq Ft

85 Days on Market

Highlights

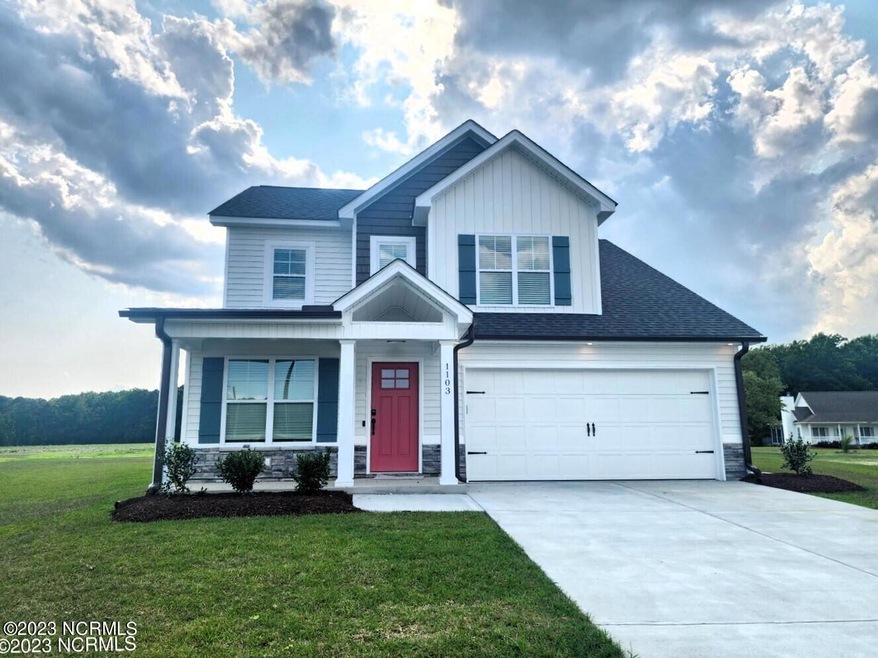

  • New Construction
  • Main Floor Primary Bedroom
  • Covered Patio or Porch
  • Chicod Rated A-
  • No HOA
  • Formal Dining Room

About This Home

As of July 2023

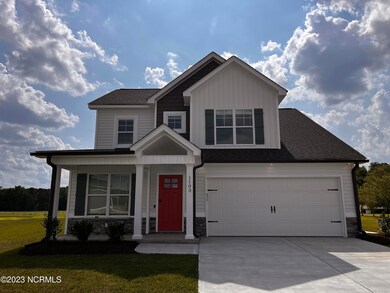
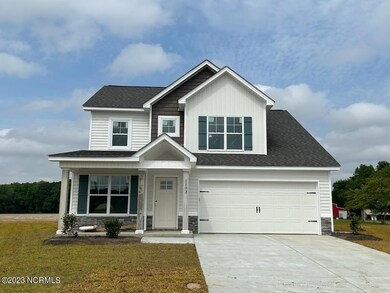
The Cherry Plan. Starting at the front door with some wainscoting trim...This home features a 1st floor master suite, 1/2 bath, walk-in kitchen pantry and a home office with built ins. Upstairs features lots of light and a darling window seat with storage....Big bedrooms with plenty of closet space. This home is located in a desirable cul de sac every family will enjoy. Hop, skip, jump to Ayden Country Club pool, tennis and golf.

Last Agent to Sell the Property

Cindy Kuhn

Berkshire Hathaway HomeServices Prime Properties License #193771 Listed on: 04/05/2023

Berkshire Hathaway HomeServices Prime Properties

Last Buyer's Agent

Sherry Howell

Century 21 The Realty Group License #288346

Century 21 The Realty Group

Home Details

Home Type

  • Single Family

Year Built

  • Built in 2023 | New Construction

Lot Details

  • 13,939 Sq Ft Lot
  • Lot Dimensions are 162 x 130 x 46 x 171
  • Property fronts a state road

Parking

  • 2 Car Attached Garage
  • Garage Door Opener

Home Design

  • Slab Foundation
  • Shingle Roof
  • Architectural Shingle Roof
  • Stone Siding
  • Vinyl Siding
  • Stone

Interior Spaces

  • 2,129 Sq Ft Home
  • 2-Story Property
  • Ceiling Fan
  • Thermal Windows
  • Blinds
  • Thermal Doors
  • Formal Dining Room
  • Storm Doors
  • Laundry Room

Kitchen

  • Electric Oven
  • Built-In Microwave
  • Dishwasher
  • Kitchen Island
  • Disposal

Flooring

  • Carpet
  • Tile
  • Luxury Vinyl Plank Tile

Bedrooms and Bathrooms

  • 4 Bedrooms
  • Primary Bedroom on Main
  • Walk-In Closet
  • Walk-in Shower

Attic

  • Attic Floors
  • Walk-In Attic

Utilities

  • Zoned Heating and Cooling
  • Heat Pump System
  • Electric Water Heater
  • Municipal Trash

Additional Features

  • Energy-Efficient Doors
  • Covered Patio or Porch

Community Details

  • No Home Owners Association
  • Cottages At Swift Creek Subdivision

Listing and Financial Details

  • Tax Lot 24
  • Assessor Parcel Number 089375

Home Details

Home Type

Single Family

Year Built

Built in 2023 | New Construction

Lot Details

0.32 Acres

Parking

2

Listing Details

  • Property Type: Residential
  • Year Built: 2023
  • Property Sub Type: Single Family Residence
  • Appliances: Electric Oven, Built-In Microwave, Disposal, Dishwasher
  • Original List Price: 359900.00
  • Unit Levels: Two
  • Living Area: 2129.00
  • Is New Construction?: Yes
  • Island Or Mainland: Mainland
  • Prospect Exempt Y N: No
  • Remarks And Showing Info Recording Device Y N: No
  • Remarks Written By Agent Y N: Yes
  • List Price Per Sqft: 169.05
  • Special Features: 4098

Interior Features

  • Dining Room Type: Formal
  • Flooring: LVT/LVP, Carpet, Tile
  • Interior Amenities: Master Downstairs, Walk-in Closet(s), Kitchen Island, Ceiling Fan(s), Walk-in Shower, Blinds/Shades, Walk-In Closet(s)
  • Master Bedroom Level: Primary Living Area
  • Stories: 2
  • Laundry Features: Laundry Room
  • Full Bathrooms: 2
  • Half Bathrooms: 1
  • Total Bedrooms: 4
  • Door Features: Thermal Doors, Storm Door(s)
  • Fireplace Features: None
  • Has Fireplace?: No
  • Total Bedrooms: 9
  • Room Types: Dining Room
  • Window Features: Thermal Windows
  • Bathrooms Total Source: Computed
  • Bathrooms Total Notational: 2.10
  • Attic Features: Floored, Walk-In
  • Living Area Range: 2000 - 2199

Exterior Features

  • Exterior Features: Storm Doors, Thermal Doors
  • Exterior Finish: Stone, Vinyl Siding
  • Fencing: None
  • Roof: Architectural Shingle, Shingle
  • Pool Features: None
  • Road Frontage Type: Maintained, City Street, State Road, Paved
  • Road Surface Type: Paved
  • Waterfront?: No
  • Foundation Details: Slab
  • Patio And Porch Features: Covered, Patio, Porch
  • Pool Spa Features: None

Garage/Parking

  • Has Attached Garage?: Yes
  • Garaged Spaces: 2.00
  • Parking Features: Attached, Garage Door Opener, Paved
  • Total Parking Spaces: 2.00
  • Attached Garage Spaces: 2.00

Utilities

  • Utilities: Sewer Available, Water Available
  • Water Heater: Electric
  • Heating System Fuel Source: Electric
  • Trash Collection: City Pick-UP
  • Water Source: Public
  • Cooling: Central Air, Zoned
  • Has Cooling?: Yes
  • Heating: Electric, Heat Pump
  • Heating Yn: Yes
  • Sewer Provider: Municipal Sewer, Town of Ayden
  • Electric Provider: Town of Ayden

Condo/Co-op/Association

  • Association Amenities: None
  • Has H O A?: No

Lot Info

  • Deed Book: 4380
  • Deed Page: 440.00
  • Lot Number: 24
  • Zoning: Res
  • Lot Size Acres: 0.32
  • Lot Size: 162 x 130 x 46 x 171
  • Lot Size Sq Ft: 13939.00
  • Purchase Contract Date: 2023-06-27
  • Parcel#: 089375
  • Cobra Zone Y N: No
  • Permitted Use: Public

Tax Info

  • Tax Year: 2023
  • Tax Book Number: 89
  • Tax Lot: 24
  • Tax Map Number: 199
  • Tax Other Assessment Amount Frequency: No
Create a Home Valuation Report for This Property
The Home Valuation Report is an in-depth analysis detailing your home's value as well as a comparison with similar homes in the area

Property History

We collect this data history from publicly available records. To have your information removed, we recommend requesting removal directly through your county’s website.

Date Event Price List to Sale Price per Sq Ft
07/25/2023 07/25/23 Sold $359,900 0.0% $169 / Sq Ft
06/28/2023 06/28/23 Pending -- -- --
05/31/2023 05/31/23 Price Changed $359,900 -5.3% $169 / Sq Ft
04/04/2023 04/04/23 For Sale $379,900 -- $178 / Sq Ft
Source: Hive MLS

Agents Affiliated with this Home

  • Section Image
  • Section Image
See All Agents

Map

Source: Hive MLS

MLS Number: 100377538

Hive MLS
Your Personal Tour Guide

Ask me questions while you tour the home.