
Beth Olosky
Responds Quickly
EXP Realty
(231) 714-6380
128 Total Sales
5 in Roscommon
$22K - $355K Price Range

Estimated Value: $290,000 - $379,000
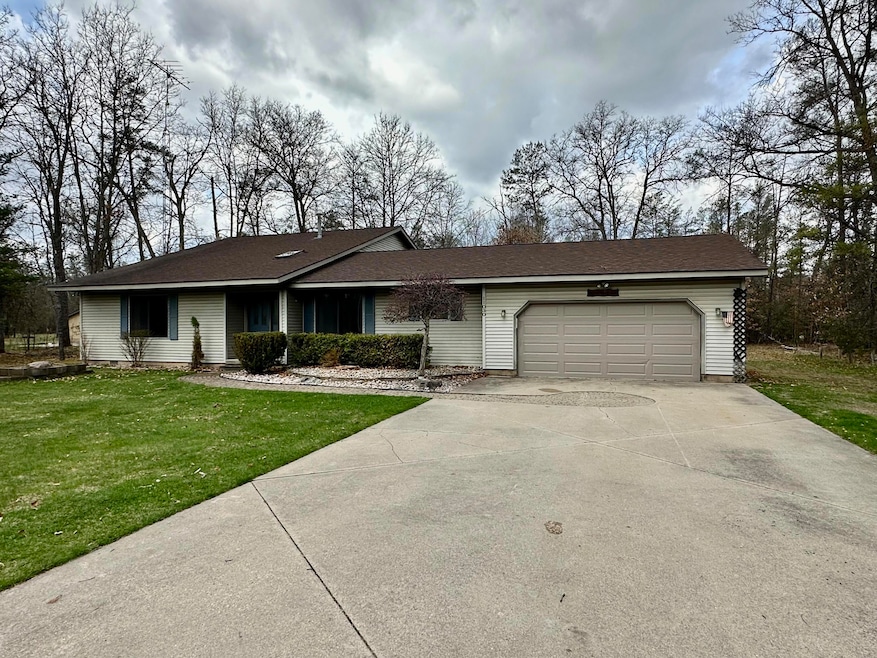
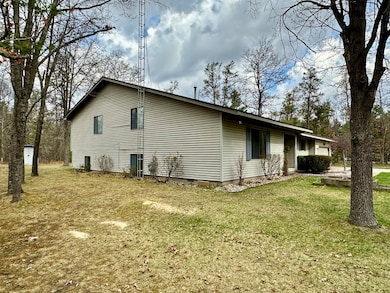
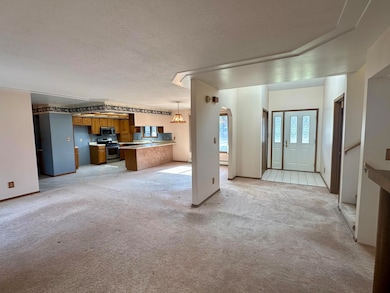
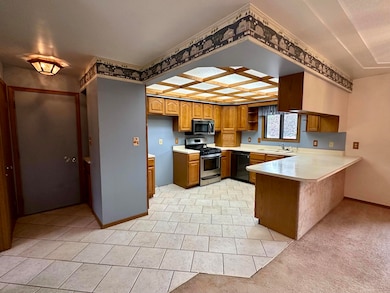
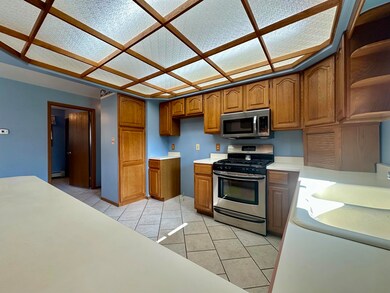
Looking for more room in your next home? Look no further than this 4 bedroom, 4 bathroom home with 3,250 square feet of living space located on a paved, county maintained road! This house a main floor living room and a den that would make a great spot for a home office. Large master suite with walk in closet and private bathroom located upstairs along with the second and third bedroom. 4th bedroom is on the lower level and would make a great guest bedroom.
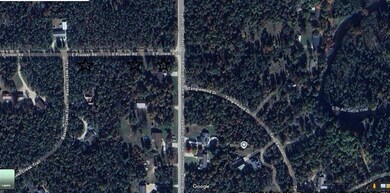
Lower level has multiple egress windows allowing plenty of daylight and a huge entertaining room with a pool table! 2 car attached garage has a pull through design. Two adjoining lots are a perfect space to add a pole barn some day! Immediate occupancy upon closing. Nat. Gas, High Speed Internet.
*Security Cameras in use*
Last Agent to Sell the Property
Re/Max Of Grayling License #6501394433 Listed on: 05/23/2025
We collect this data history from publicly available records. To have your information removed, we recommend requesting removal directly through your county’s website.
Beth Olosky
EXP Realty
(231) 714-6380
128 Total Sales
5 in Roscommon
$22K - $355K Price Range
Todd Jansen
CENTURY 21 REALTY NORTH-HOUGHTON LK
(989) 495-4104
143 Total Sales
47 in Roscommon
$25K - $420K Price Range
Angela Farrington
KW Northern Michigan Team Partners
(586) 666-1549
94 Total Sales
9 in Roscommon
$10K - $315K Price Range
Amanda DeMeyers
Houghton Lake Realty
(810) 285-7921
44 Total Sales
2 in Roscommon
$195K - $248K Price Range
Connie Allen
Century 21 Signature Realty - Bay City
(989) 324-5766
44 Total Sales
1 in Roscommon
$60,000 Price
Lynn Leinonen
KW Northern Michigan Team Partners
(989) 748-8467
6 Total Sales
1 in Roscommon
$315,000 Price
We collect this data history from publicly available records. To have your information removed, we recommend requesting removal directly through your county’s website.
| Date | Buyer | Sale Price | Title Company |
|---|---|---|---|
| $320,000 | -- | ||
| -- | $2,500 | -- |
We collect this data history from publicly available records. To have your information removed, we recommend requesting removal directly through your county’s website.
| Date | Status | Borrower | Loan Amount |
|---|---|---|---|
| Open | $314,204 |
We collect this data history from publicly available records. To have your information removed, we recommend requesting removal directly through your county’s website.
| Date | Event | Price | List to Sale | Price per Sq Ft |
|---|---|---|---|---|
| 07/03/2025 07/03/25 | Sold | $320,000 | -1.5% | $98 / Sq Ft |
| 05/23/2025 05/23/25 | For Sale | $325,000 | -- | $100 / Sq Ft |
We collect this data history from publicly available records. To have your information removed, we recommend requesting removal directly through your county’s website.
| Year | Tax Paid | Tax Assessment Tax Assessment Total Assessment is a certain percentage of the fair market value that is determined by local assessors to be the total taxable value of land and additions on the property. | Land | Improvement |
|---|---|---|---|---|
| 2026 | $2,103 | $133,800 | $133,800 | $0 |
| 2025 | $809 | $134,100 | $134,100 | $0 |
| 2024 | $790 | $130,900 | $130,900 | $0 |
| 2023 | $756 | $111,300 | $111,300 | $0 |
| 2022 | $720 | $90,200 | $90,200 | $0 |
| 2021 | $1,805 | $78,200 | $78,200 | $0 |
| 2020 | $1,758 | $77,100 | $77,100 | $0 |
| 2019 | $1,710 | $71,300 | $71,300 | $0 |
| 2018 | $1,685 | $62,600 | $62,600 | $0 |
| 2017 | $651 | $61,400 | $61,400 | $0 |
| 2016 | $645 | $61,400 | $61,400 | $0 |
| 2015 | -- | $61,400 | $0 | $0 |
| 2014 | -- | $63,900 | $0 | $0 |
| 2013 | -- | $55,000 | $0 | $0 |
Seller's Agent in 2025
Chet Wheeler
RE/MAX Michigan
(616) 644-0246
209 Total Sales
Buyer's Agent in 2025
Christin Bates
Century 21 Realty North Higgins Lake
(989) 821-1800
38 Total Sales
Source: Water Wonderland Board of REALTORS®
MLS Number: 201834823
APN: 064-580-000-001-00
Disclaimer: Certain information contained herein is derived from information provided by parties other than Homes.com. All information provided is deemed reliable, but is not guaranteed to be accurate and should be independently verified.
The data relating to real estate on this web site comes in part from the Internet
Data Exchange Program of the Water Wonderland MLS (WWLX). Real estate
listings held by brokerage firms other than Ten-X are marked with the WWLX
logo and the detailed information about said listing includes the listing office.
All information deemed reliable but not guaranteed and should be independently verified. All properties are subject to prior sale, change or withdrawal. Neither the listing broker(s) nor Ten-X shall be responsible for any typographical errors, misinformation, misprints, and shall be held totally harmless. Water Wonderland MLS, Inc © All rights reserved.
WWLX information is provided exclusively for consumers' personal, non-commercial use and may not be used for any purpose other than to identify prospective properties consumers may be interested in purchasing.
Ask me questions while you tour the home.