NOT LISTED FOR SALE

1104 11th Ave S Jasper, AL 35501

Jasper Area
3 Beds
2 Baths
1,385 Sq Ft
-- Built

Sale Details

Date Sold: May 5, 2025

Last sale price $210,000 $152 Per Sq Ft

1 Day on Market

Highlights

  • Covered Patio or Porch
  • Central Heating and Cooling System
  • 1-Story Property
  • Bungalow
  • Property is in excellent condition

About This Home

As of May 2025

Seller offering closing assistance up to $5000!
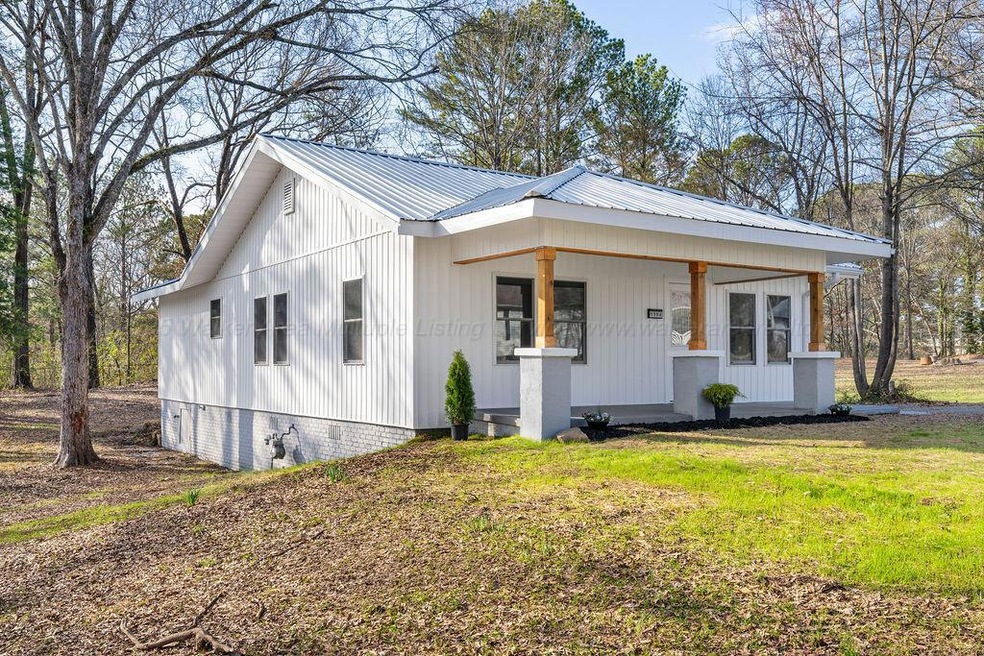
This beautifully renovated 3 bed, 2 bath home perfectly blends modern elegance with small-town charm. Nestled in the heart of downtown Jasper, this home offers the convenience of city living with the tranquility of a cozy retreat. Features You'll Love: Brand-New Kitchen: Custom cabinetry, granite countertops, stainless steel appliances, and a stylish backsplash. Spacious & Bright Living Areas: Open-concept design with fresh paint, new LVP flooring, electric fireplace, and large new windows for plenty of natural light. Luxury Bathrooms: Modern fixtures, sleek vanities, and beautiful tiles. Outdoor Living: A charming front porch and an ample-sized backyard, perfect for entertaining. New Upgrades: new plumbing, new HVAC, new board & batten vinyl siding, and a new roof for peace of mind. Located just steps from Jasper's best dining, shopping, park, and entertainment, this home is perfect for those who love convenience. Don't miss this opportunity! Schedule your private tour today!

Last Agent to Sell the Property

Ricsan Mae Souders

RealtySouth The Harbin Company License #000117099 Listed on: 04/06/2025

Last Buyer's Agent

Ina Harbison

Joseph Carter Realty - Smith Lake/Jasper

Create a Home Valuation Report for This Property
The Home Valuation Report is an in-depth analysis detailing your home's value as well as a comparison with similar homes in the area

Home Details

Home Type

  • Single Family

Parking

  • Parking Available

Home Design

  • Bungalow
  • Frame Construction
  • Metal Roof
  • Vinyl Siding

Interior Spaces

  • 1,385 Sq Ft Home
  • 1-Story Property

Kitchen

  • Electric Oven
  • Electric Range
  • Microwave
  • Dishwasher

Bedrooms and Bathrooms

  • 3 Bedrooms
  • 2 Bathrooms

Basement

  • Sump Pump
  • Crawl Space

Outdoor Features

  • Covered Patio or Porch
  • Rain Gutters

Lot Details

  • Property is in excellent condition

Utilities

  • Central Heating and Cooling System
  • Electric Water Heater

Community Details

  • Scott Addition Subdivision

Listing and Financial Details

  • Assessor Parcel Number 64 17 03 08 4 401 012.000

Home Details

Home Type

Single Family

Listing Details

  • Prop. Type: Residential
  • Subdivision Name: SCOTT ADDITION
  • Directions: On 9th Ave heading south, turn right onto 11th St W. Turn left at the 2nd cross street onto 11th Ave S. House will be on the right.
  • Architectural Style: Bungalow
  • Carport Y N: No
  • Garage Yn: No
  • New Construction: No
  • Building Stories: 1
  • Schools Middle Schools: City
  • Schools High Schools: City
  • Appliances Microwave: Yes
  • Appliances Refrigerators: Yes
  • Special Features: None
  • Property Sub Type: Detached
  • Stories: 1

Interior Features

  • Appliances: Dishwasher, Microwave, Oven (Elec), Range (Elec), Refrigerator, Water Heater (Elec)
  • Has Basement: Crawl Space, Sump Pump
  • Total Bedrooms: 3
  • Flooring: Other
  • Interior Amenities: Drywall
  • Appliances Dishwasher: Yes
  • Appliances:Oven (Elec): Yes
  • Appliances:Range (Elec): Yes
  • Appliances:Water Heater (Elec): Yes
  • Basement:Crawl Space2: Yes
  • Basement:Sump Pump: Yes

Exterior Features

  • Construction Type: Frame, Vinyl Siding
  • Exterior Features: Rain Gutters
  • Patio And Porch Features: Covered Patio
  • Property Condition: Excellent
  • Roof: Metal
  • Construction:Frame2: Yes

Garage/Parking

  • Attached Garage: No
  • General Property Description:Garage Remarks2: Parking Space
  • General Property Description:Garage Stall2: 0

Utilities

  • Cooling: Central (Elec)
  • Cooling Y N: Yes
  • Heating: Central (Elec)
  • Heating Yn: Yes
  • Sewer: City Sewer
  • Water Source: Jasper
  • Heating:Central (Elec): Yes

Schools

  • Elementary School: City
  • High School: City
  • Middle Or Junior School: City

Lot Info

  • Parcel #: 64 17 03 08 4 401 012.000
  • Zoning: _

Property History

We collect this data history from publicly available records. To have your information removed, we recommend requesting removal directly through your county’s website.

Date Event Price List to Sale Price per Sq Ft Prior Sale
05/05/2025 05/05/25 Sold $210,000 -4.5% $152 / Sq Ft
04/06/2025 04/06/25 For Sale $219,900 +314.9% $159 / Sq Ft
12/07/2023 12/07/23 Sold $53,000 +26.2% $38 / Sq Ft View Prior Sale
11/17/2023 11/17/23 Pending -- -- --
11/09/2023 11/09/23 For Sale $42,000 -- $30 / Sq Ft
Source: Walker Area Association of REALTORS®

Agents Affiliated with this Home

  • Section Image
  • Section Image
See All Agents

Map

Source: Walker Area Association of REALTORS®

MLS Number: 25-742

Your Personal Tour Guide

Ask me questions while you tour the home.