
Philip Piantone
Long & Foster Real Estate, Inc.
(240) 558-8920
65 Total Sales
2 in Laurel
$298K - $400K Price Range
Estimated Value: $461,907
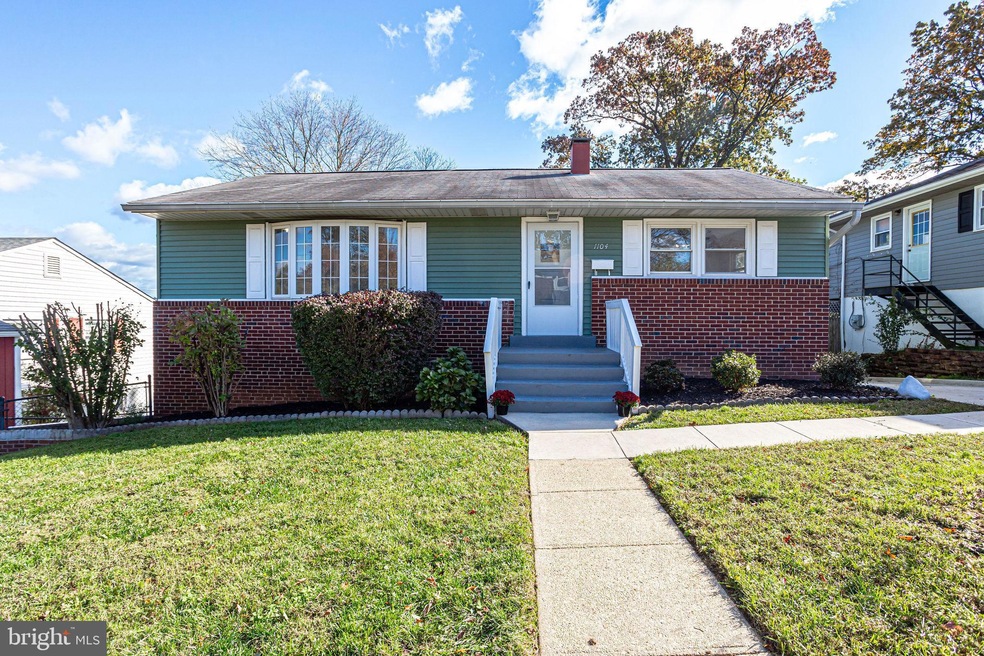
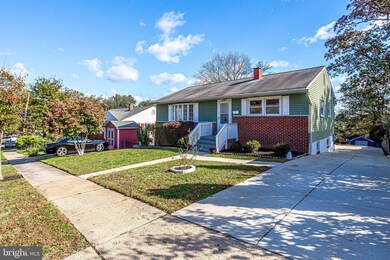
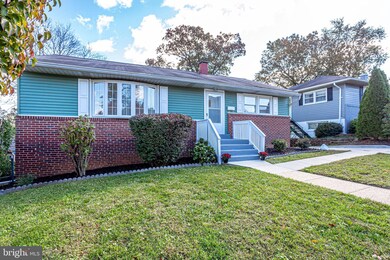
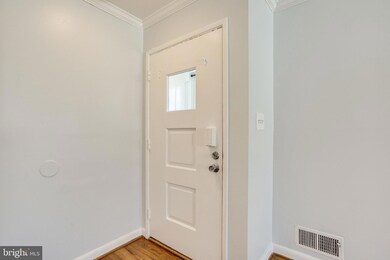
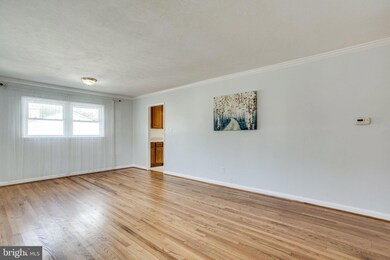
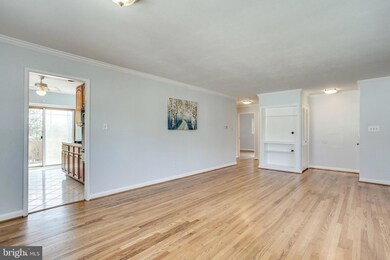
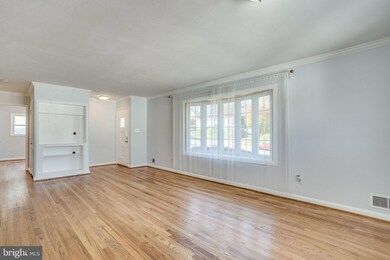
Great home with lots of space ready for new owners. This rambler offers 5+ Bedrooms, 2 bath and so much more. Main Level with hardwood floors, 3 bedrooms, 1 full bathroom. Kitchen with sliding door to a large deck overlooking backyard. Basement offers one more bedroom + Den (or 5th bedroom), family room, full bathroom and walkout to large backyard. Home has been freshly painted throughout, new carpet on stairs, new vanity and toilet in basement bathroom, A/C replaced in 2017. Oven, Refrigerator and Microwave on Main Level replaced in 2019 as well as basement refrigerator 2019. Large storage under deck area plus shed for additional storage. Driveway could fit 4 vehicles plus street parking. No HOA fees. This home is in the center of one of the most sought after communities in the area with easy access to all major highways, shopping, etc. Offers are due by Sunday November 8 at 3:00 pm.
Last Agent to Sell the Property
(703) 922-4010 kyle.crawford@c21nm.com CENTURY 21 New Millennium License #586798 Listed on: 11/04/2020
Last Buyer's Agent
(703) 946-0266 acampodonico@1teamsolution.com Campodonico Realty
We collect this data history from publicly available records. To have your information removed, we recommend requesting removal directly through your county’s website.
Philip Piantone
Long & Foster Real Estate, Inc.
(240) 558-8920
65 Total Sales
2 in Laurel
$298K - $400K Price Range
Randy Pomfrey
Cummings & Co. Realtors
(443) 594-8210
201 Total Sales
1 in Laurel
$510,960 Price
Melvin Yates
EXP Realty, LLC
(202) 318-2601
69 Total Sales
2 in Laurel
$550K - $710K Price Range
Emmy Jungmarker
Long & Foster Real Estate, Inc.
(202) 883-6859
59 Total Sales
1 in Laurel
$282,000 Price
Mrs. Terri E Hill
Builder Solutions Realty
(443) 775-2971
866 Total Sales
12 in Laurel
$475K - $535K Price Range
Karen Rollings
EXP Realty, LLC
(202) 902-7464
500 Total Sales
1 in Laurel
$220,000 Price
We collect this data history from publicly available records. To have your information removed, we recommend requesting removal directly through your county’s website.
| Date | Buyer | Sale Price | Title Company |
|---|---|---|---|
| $370,000 | Bay County Settlements Inc | ||
| Aguilar Deisy | -- | Accommodation | |
| Aguilar Freddie H | -- | -- | |
| Aguilar Freddie H | $159,900 | -- |
We collect this data history from publicly available records. To have your information removed, we recommend requesting removal directly through your county’s website.
| Date | Status | Borrower | Loan Amount |
|---|---|---|---|
| Previous Owner | $18,500 | ||
| Previous Owner | Gomez Alfonso Bautista | $363,298 |
We collect this data history from publicly available records. To have your information removed, we recommend requesting removal directly through your county’s website.
| Date | Event | Price | List to Sale | Price per Sq Ft |
|---|---|---|---|---|
| 12/11/2020 12/11/20 | Sold | $370,000 | +5.7% | $176 / Sq Ft |
| 11/08/2020 11/08/20 | Pending | -- | -- | -- |
| 11/04/2020 11/04/20 | For Sale | $349,900 | -- | $166 / Sq Ft |
We collect this data history from publicly available records. To have your information removed, we recommend requesting removal directly through your county’s website.
| Year | Tax Paid | Tax Assessment Tax Assessment Total Assessment is a certain percentage of the fair market value that is determined by local assessors to be the total taxable value of land and additions on the property. | Land | Improvement |
|---|---|---|---|---|
| 2025 | $6,727 | $397,500 | $100,600 | $296,900 |
| 2024 | $6,727 | $362,400 | ||
| 2023 | $6,046 | $327,300 | $0 | $0 |
| 2022 | $5,356 | $292,200 | $75,600 | $216,600 |
| 2021 | $5,162 | $283,333 | $0 | $0 |
| 2020 | $5,000 | $274,467 | $0 | $0 |
| 2019 | $5,203 | $265,600 | $75,300 | $190,300 |
| 2018 | $4,505 | $252,433 | $0 | $0 |
| 2017 | $3,556 | $239,267 | $0 | $0 |
| 2016 | -- | $226,100 | $0 | $0 |
| 2015 | $3,222 | $221,067 | $0 | $0 |
| 2014 | $3,222 | $216,033 | $0 | $0 |
Seller's Agent in 2020
Patricia Contreras
Century 21 New Millennium
(703) 981-1690
44 Total Sales
JC
Buyer's Agent in 2020
Jorge Campodonico
Campodonico Realty
(703) 946-7088
131 Total Sales
Source: Bright MLS
MLS Number: MDPG586334
APN: 10-1009182
Disclaimer: Certain information contained herein is derived from information provided by parties other than Homes.com. All information provided is deemed reliable, but is not guaranteed to be accurate and should be independently verified.
The data relating to real estate for sale on this website appears in part through the BRIGHT Internet Data Exchange program, a voluntary cooperative exchange of property listing data between licensed real estate brokerage firms, and is provided by BRIGHT through a licensing agreement.
Listing information is from various brokers who participate in the Bright MLS IDX program and not all listings may be visible on the site.
The property information being provided on or through the website is for the personal, non-commercial use of consumers and such information may not be used for any purpose other than to identify prospective properties consumers may be interested in purchasing.
Some properties which appear for sale on the website may no longer be available because they are for instance, under contract, sold or are no longer being offered for sale.
Property information displayed is deemed reliable but is not guaranteed.
Copyright 2026 Bright MLS, Inc.
Ask me questions while you tour the home.