
Jeff Wilkerson
Local Realty Partners
(615) 510-6907
116 Total Sales
25 in Franklin
$30K - $590K Price Range


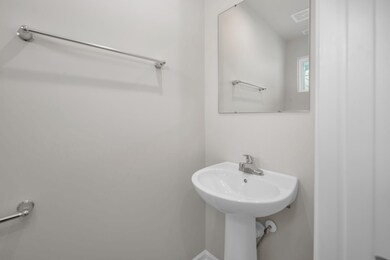

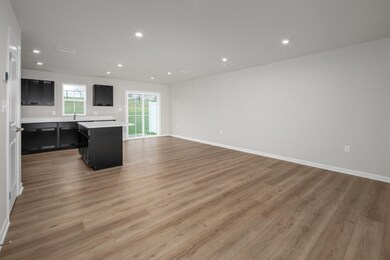
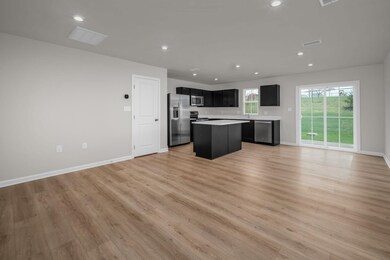
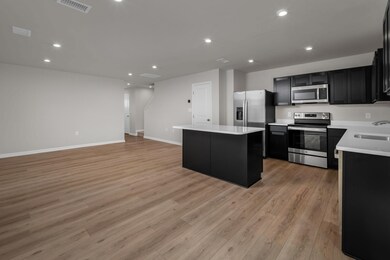
*QUICK MOVE-IN* Are you ready to stop renting and OWN a brand-new home for less than you think? Welcome to Cross Creek Townhomes – the most affordable new homes in Franklin, KY! Our beautiful Poplar floorplan offers 3 bedrooms, 2 baths, 1 car garage, and over 1,400sqft of living space conveniently located right off of I-65, between Bowling Green and Nashville! ALL APPLIANCES INCLUDED, even your washer and dryer! Including upgraded luxury vinyl plank flooring on main, half bath on main, upgraded black cabinets, kitchen island, and QUARTZ kitchen counters. How does maintenance-free living sound? That’s right, at Cross Creek we take care of your pest control AND lawncare, along with exterior insurance and maintenance! Plus, using our team at NVR Mortgage, we can offer amazing incentives to buy down the interest rate or closing costs! Come check out our beautiful new community located right next to Lowe's on Aubrey Meadows Place! Call today to schedule a tour of our beautiful new model!
Last Buyer's Agent
NONMLS NONMLS
License #2211
Jeff Wilkerson
Local Realty Partners
(615) 510-6907
116 Total Sales
25 in Franklin
$30K - $590K Price Range
Jessica Gossom
Whitz's Realty & Auction
(866) 665-1261
70 Total Sales
9 in Franklin
$173K - $313K Price Range
Becky Stetz
Crye-Leike Executive Realty, Inc.
(615) 619-5685
21 Total Sales
1 in Franklin
$267,000 Price
Kimberly Lynn
Kelly Realtors
(859) 710-1198
16 Total Sales
2 in Franklin
$252K - $290K Price Range
Marie Drahus
Benchmark Realty, LLC
(615) 903-5510
54 Total Sales
4 in Franklin
$18K - $50K Price Range
Derrick Miller
Exit Realty Garden Gate Team
(615) 437-3327
39 Total Sales
2 in Franklin
$35K - $150K Price Range
We collect this data history from publicly available records. To have your information removed, we recommend requesting removal directly through your county’s website.
| Date | Event | Price | List to Sale | Price per Sq Ft |
|---|---|---|---|---|
| 05/03/2025 05/03/25 | Sold | $216,595 | 0.0% | $150 / Sq Ft |
| 07/20/2024 07/20/24 | Pending | -- | -- | -- |
| 07/12/2024 07/12/24 | Price Changed | $216,595 | -2.3% | $150 / Sq Ft |
| 07/08/2024 07/08/24 | Price Changed | $221,595 | 0.0% | $154 / Sq Ft |
| 07/06/2024 07/06/24 | For Sale | $221,592 | -- | $154 / Sq Ft |
J
Seller's Agent in 2025
Joseph Eakles
D.R. Horton
(615) 716-4400
6 Total Sales
N
Buyer's Agent in 2025
NONMLS NONMLS
Source: Realtracs
MLS Number: RTC2675884
Disclaimer: Certain information contained herein is derived from information provided by parties other than Homes.com. All information provided is deemed reliable, but is not guaranteed to be accurate and should be independently verified.
All data is obtained from various sources and may not have been verified by broker or MLS GRID. Supplied Open House Information is subject to change without notice. All information should be independently reviewed and verified for accuracy. Properties may or may not be listed by the office/agent presenting the information. Some IDX listings have been excluded from this website.
Listings courtesy of Realtracs as distributed by MLS GRID.
Listing Information presented by local MLS brokerage: Ten-X, LLC dba Homes.com, local broker - Arlene Richardson - 888-952-6393 - 17600 Laguna Canyon Rd, Irvine, CA 92618.
Based on information submitted to the MLS GRID
Ask me questions while you tour the home.