
Jakaila Miller
Noelle B Collective
(864) 712-4930
35 Total Sales
4 in Williamston-Pelzer
$205K - $340K Price Range
Estimated Value: $672,000 - $775,071
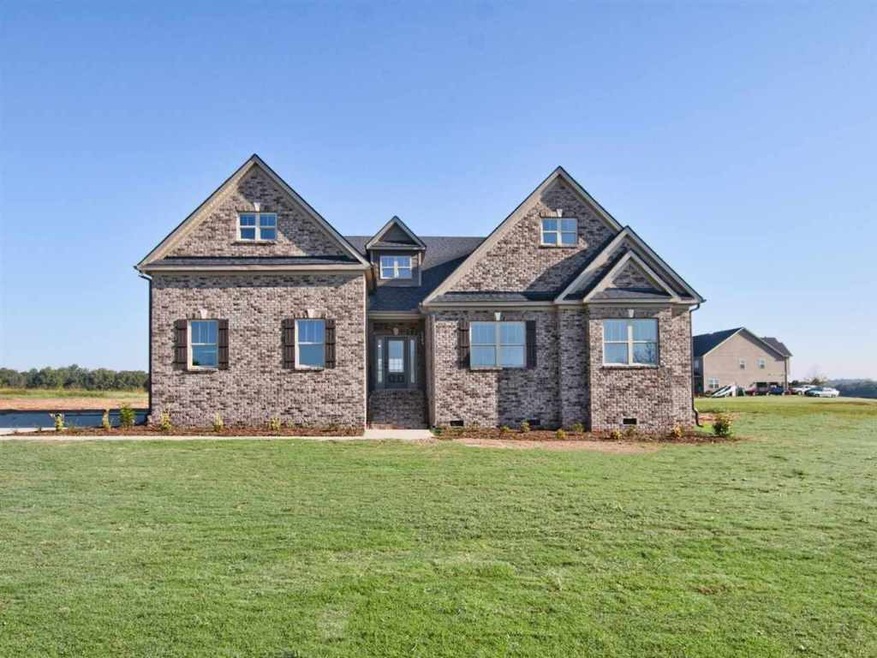
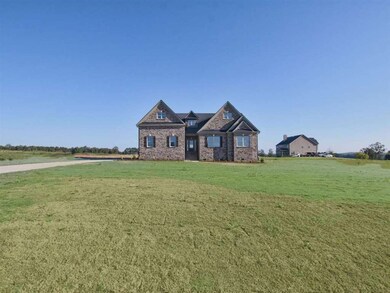
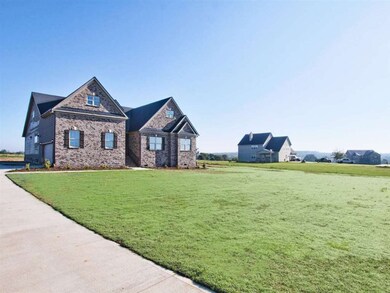
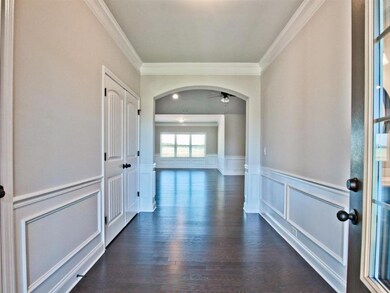
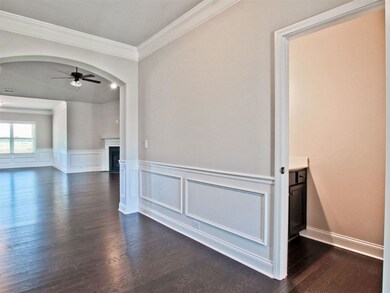
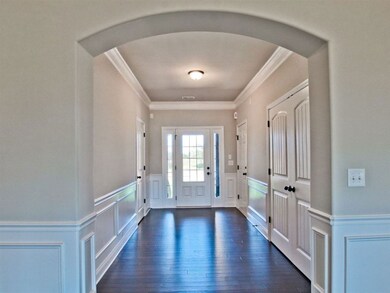
Brand NEW energy-efficient home ready NOW! The ranch style Wellington is the perfect place to sip your morning coffee in the sunroom just adjacent to the kitchen and family room. This space brings a piece of the outdoors in. The owner's suite is located on the main floor for convenience and is complete with dual closets. Enjoy living at the gorgeous community of Omega Farms with estate-size sites ranging from 1.7 – 2.5+ acres and offering panoramic views of the countryside. Known for their energy-efficient features, our homes help you live a healthier & quieter lifestyle while saving thousands of dollars on utility bills. Known for our energy saving features, our homes help you live a healthier and quieter lifestyle while saving thousands of dollars on utility bills. Like: Spray foam insulation in the attic for energy saving and better health • Low E windows for 15% less heating/cooling costs • ENERGY STAR appliances for lower energy costs • CFL/LED lighting for about 75% less energy costs • Fresh-air management system for clean, fresh air circulation • 14 SEER HVAC helps save energy and money • Conditioned attic helps seal out particulates, rodents and noise • PEX plumbing is more resistant to freeze breakage • Minimum Merv 8 filtration helps minimize indoor particulates CFL/Led energy efficient light bulbs.
Last Agent to Sell the Property
Emily Raines
DRB Group South Carolina, LLC License #97871 Listed on: 08/28/2017
We collect this data history from publicly available records. To have your information removed, we recommend requesting removal directly through your county’s website.
Jakaila Miller
Noelle B Collective
(864) 712-4930
35 Total Sales
4 in Williamston-Pelzer
$205K - $340K Price Range
Traverse Foster
Commonwealth Realty, LLC
(864) 581-3865
88 Total Sales
4 in Williamston-Pelzer
$19K - $245K Price Range
Barbara Dansby
Bracken Real Estate
(864) 365-1916
47 Total Sales
6 in Williamston-Pelzer
$131K - $530K Price Range
Jon Ferguson
Keller Williams Greenville Central
(864) 528-9338
88 Total Sales
10 in Williamston-Pelzer
$75K - $743K Price Range
Sue LaFrance
Keller Williams Greenville Central
(828) 330-8676
56 Total Sales
6 in Williamston-Pelzer
$120K - $430K Price Range
ST
Shannon Todd
Founders Real Estate LLC
(864) 712-7725
42 Total Sales
1 in Williamston-Pelzer
$485,000 Price
We collect this data history from publicly available records. To have your information removed, we recommend requesting removal directly through your county’s website.
| Date | Buyer | Sale Price | Title Company |
|---|---|---|---|
| $392,000 | None Available | ||
| $315,000 | -- |
We collect this data history from publicly available records. To have your information removed, we recommend requesting removal directly through your county’s website.
| Date | Event | Price | List to Sale | Price per Sq Ft |
|---|---|---|---|---|
| 04/18/2018 04/18/18 | Sold | $392,000 | -1.0% | $125 / Sq Ft |
| 03/19/2018 03/19/18 | Pending | -- | -- | -- |
| 08/28/2017 08/28/17 | For Sale | $395,995 | -- | $127 / Sq Ft |
We collect this data history from publicly available records. To have your information removed, we recommend requesting removal directly through your county’s website.
| Year | Tax Paid | Tax Assessment Tax Assessment Total Assessment is a certain percentage of the fair market value that is determined by local assessors to be the total taxable value of land and additions on the property. | Land | Improvement |
|---|---|---|---|---|
| 2025 | $3,151 | $25,590 | $1,960 | $23,630 |
| 2024 | $3,151 | $20,020 | $1,960 | $18,060 |
| 2023 | $2,184 | $20,020 | $1,960 | $18,060 |
| 2022 | $2,150 | $20,020 | $1,960 | $18,060 |
| 2021 | $7,938 | $23,680 | $1,910 | $21,770 |
| 2020 | $7,784 | $23,680 | $1,910 | $21,770 |
| 2019 | $7,784 | $23,680 | $1,910 | $21,770 |
| 2018 | $7,555 | $23,680 | $1,910 | $21,770 |
| 2017 | -- | $1,910 | $1,910 | $0 |
| 2016 | $833 | $2,960 | $2,960 | $0 |
| 2015 | -- | $0 | $0 | $0 |
E
Seller's Agent in 2018
Emily Raines
DRB Group South Carolina, LLC
K
Buyer's Agent in 2018
Kasey Maddox
EXP Realty LLC
(864) 304-6982
3 in this area
43 Total Sales
Source: Western Upstate Multiple Listing Service
MLS Number: 20191462
APN: 170-03-01-003
Disclaimer: Certain information contained herein is derived from information provided by parties other than Homes.com. All information provided is deemed reliable, but is not guaranteed to be accurate and should be independently verified.
The data relating to real estate for sale on this Web site comes in part from the Broker Reciprocity Program of the Western Upstate Association of REALTORS®, Inc. and the Western Upstate Multiple Listing Service, Inc
This information is deemed reliable, but not guaranteed. Neither, the Western Upstate Association of REALTORS®, Inc. or Western Upstate Multiple Listing Service of South Carolina, Inc., nor the listing broker, nor their agents or subagents are responsible for the accuracy of the information. The buyer is responsible for verifying all information. This information is provided by the Western Upstate Association of REALTORS®, Inc. and Western Upstate Multiple Listing Service of South Carolina, Inc. for use by its members and is not intended for the use for any other purpose.
Ask me questions while you tour the home.