T
Seller's Agent in 2025
The Hub Team
The Hub Realty
(608) 556-4400
304 Total Sales
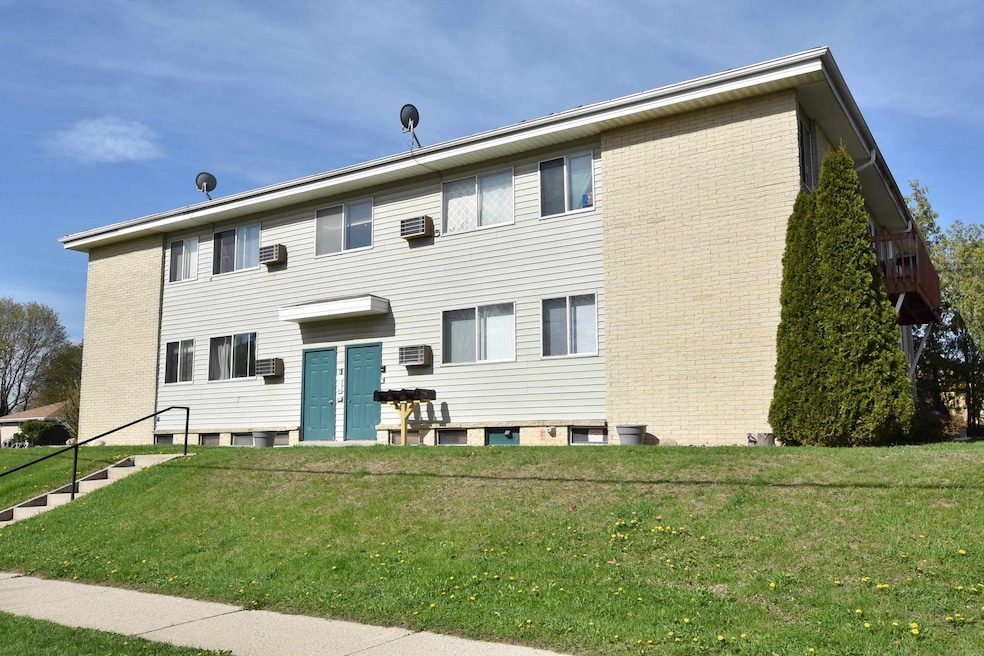
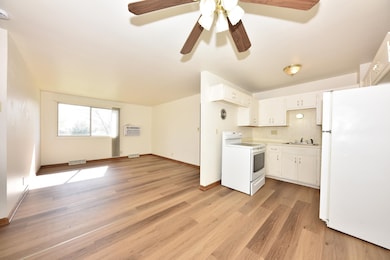
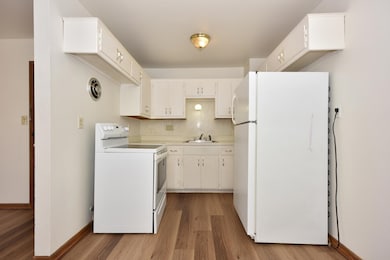

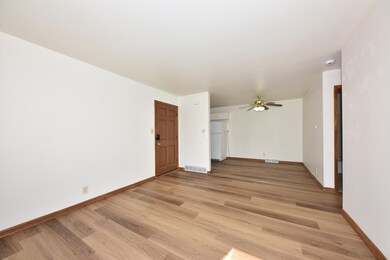
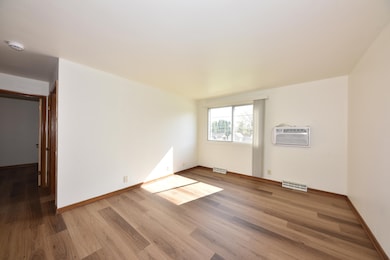
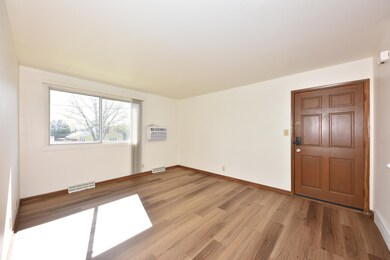
Well-maintained 8-unit multifamily property at 1104 Green Tree Rd, West Bend, WI, featuring eight spacious 2-bedroom, 1-bath units. Seven units are currently leased, with one vacancy—great for new owner occupancy or lease-up potential. Recent updates include new flooring, fresh paint, and modern appliances in select units. Amenities include shared laundry, extra storage, off-street parking, and balconies. Conveniently located near Regner Park, schools, shopping, and major highways. Strong rental history and solid cash flow make this a smart investment.
Last Buyer's Agent
SCWMLS Non-Member
South Central Non-Member
We collect this data history from publicly available records. To have your information removed, we recommend requesting removal directly through your county’s website.
We collect this data history from publicly available records. To have your information removed, we recommend requesting removal directly through your county’s website.
| Date | Buyer | Sale Price | Title Company |
|---|---|---|---|
| -- | Knight Barry Title Services Ll | ||
| $867,600 | -- | ||
| $785,000 | Members Title Group Llc | ||
| $432,500 | None Available | ||
| $488,800 | None Available | ||
| $476,400 | None Available |
We collect this data history from publicly available records. To have your information removed, we recommend requesting removal directly through your county’s website.
| Date | Status | Borrower | Loan Amount |
|---|---|---|---|
| Open | $900,000 | ||
| Previous Owner | $771,200 | ||
| Previous Owner | $100,000 | ||
| Previous Owner | $567,250 | ||
| Previous Owner | $324,375 | ||
| Previous Owner | $384,000 | ||
| Previous Owner | $475,000 | ||
| Previous Owner | $383,000 |
We collect this data history from publicly available records. To have your information removed, we recommend requesting removal directly through your county’s website.
| Date | Event | Price | List to Sale | Price per Sq Ft | Prior Sale |
|---|---|---|---|---|---|
| 06/18/2025 06/18/25 | Sold | $1,195,000 | 0.0% | $412 / Sq Ft | |
| 05/08/2025 05/08/25 | Pending | -- | -- | -- | |
| 05/07/2025 05/07/25 | For Sale | $1,195,000 | +52.2% | $412 / Sq Ft | |
| 08/08/2023 08/08/23 | Sold | $785,000 | 0.0% | $119 / Sq Ft | View Prior Sale |
| 07/09/2023 07/09/23 | Pending | -- | -- | -- | |
| 05/12/2023 05/12/23 | For Sale | $785,000 | -- | $119 / Sq Ft |
We collect this data history from publicly available records. To have your information removed, we recommend requesting removal directly through your county’s website.
| Year | Tax Paid | Tax Assessment Tax Assessment Total Assessment is a certain percentage of the fair market value that is determined by local assessors to be the total taxable value of land and additions on the property. | Land | Improvement |
|---|---|---|---|---|
| 2025 | $11,170 | $526,100 | $43,600 | $482,500 |
| 2024 | $10,545 | $777,600 | $144,000 | $633,600 |
| 2023 | $9,415 | $526,100 | $43,600 | $482,500 |
| 2022 | $9,665 | $526,100 | $43,600 | $482,500 |
| 2021 | $9,987 | $526,100 | $43,600 | $482,500 |
| 2020 | $9,667 | $526,100 | $43,600 | $482,500 |
| 2019 | $9,405 | $526,100 | $43,600 | $482,500 |
| 2018 | $9,093 | $526,100 | $43,600 | $482,500 |
| 2017 | $8,289 | $433,900 | $43,600 | $390,300 |
| 2016 | $8,367 | $433,900 | $43,600 | $390,300 |
| 2015 | $8,305 | $433,900 | $43,600 | $390,300 |
| 2014 | $8,305 | $433,900 | $43,600 | $390,300 |
| 2013 | $8,975 | $433,900 | $43,600 | $390,300 |
T
Seller's Agent in 2025
The Hub Team
The Hub Realty
(608) 556-4400
304 Total Sales
S
Buyer's Agent in 2025
SCWMLS Non-Member
South Central Non-Member
P
Seller's Agent in 2023
Payton Doughman
Redefined Realty Advisors LLC
(262) 732-5800
92 Total Sales
J
Buyer's Agent in 2023
Jeff Johns
Keller Williams Realty-Lake Country
(262) 442-2700
111 Total Sales
Source: South Central Wisconsin Multiple Listing Service
MLS Number: 1999180

Disclaimer: Certain information contained herein is derived from information provided by parties other than Homes.com. All information provided is deemed reliable, but is not guaranteed to be accurate and should be independently verified.
IDX information is provided exclusively for personal, non-commercial use, and may not be used for any purpose other than to identify prospective properties consumers may be interested in purchasing. Information is deemed reliable but not guaranteed.
Ask me questions while you tour the home.