
Melissa Williamson
Keller Williams Realty Allen
(469) 663-9856
118 Total Sales
4 in East McKinney
$384K - $725K Price Range
Estimated Value: $232,000 - $274,000
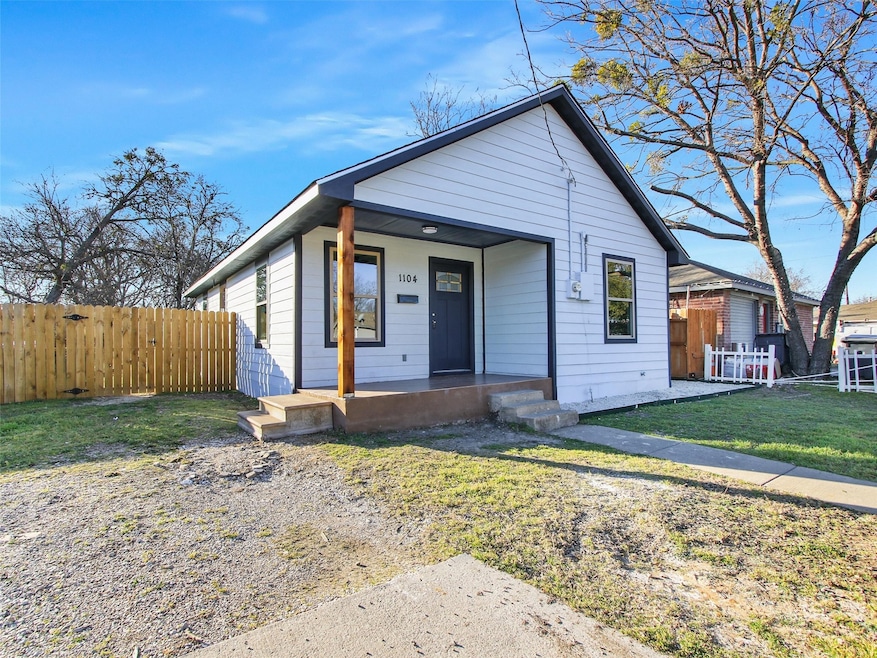
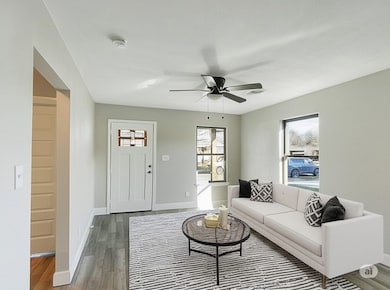
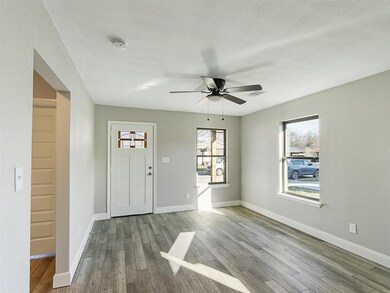
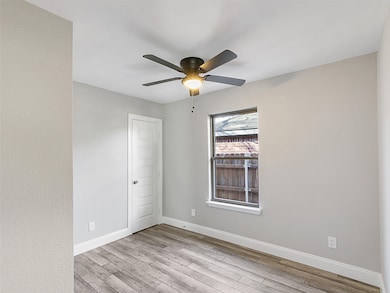
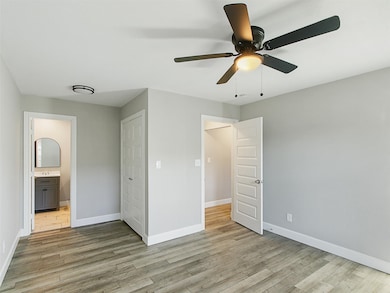
Stylish Renovation in Historic McKinney’s Wilcox Legacy Neighborhood! Step into timeless charm with modern upgrades in this fully renovated home located in the highly desirable Wilcox Legacy neighborhood of historic McKinney, Texas. From the moment you walk in, you’ll be greeted by sun-filled spaces, a soothing neutral palette, and a thoughtful floor plan that blends character with convenience.
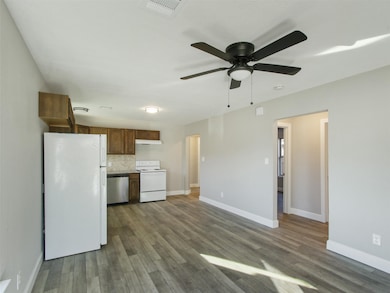
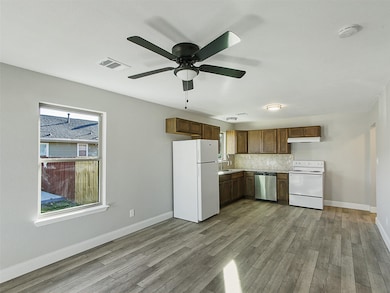
Every detail has been refreshed—brand-new energy-efficient windows, updated HVAC, new roof, and contemporary lighting and ceiling fans throughout. The heart of the home is the bright, open kitchen featuring granite countertops, white appliances (including refrigerator), and a layout perfect for both daily living and entertaining. The bathrooms are show-stoppers, boasting designer tilework, walk-in showers, and modern fixtures.
Situated just minutes from McKinney’s vibrant downtown square, you’ll have boutique shopping, award-winning dining, and seasonal festivals practically at your doorstep. Whether you’re a first-time buyer, downsizing, or seeking a turn-key property in a prime location, this home is move-in ready and waiting for you.
Last Agent to Rent the Property
SocialLivingRealEstateBoutique Brokerage Phone: 214-945-1970 License #0476532 Listed on: 07/23/2025
We collect this data history from publicly available records. To have your information removed, we recommend requesting removal directly through your county’s website.
Melissa Williamson
Keller Williams Realty Allen
(469) 663-9856
118 Total Sales
4 in East McKinney
$384K - $725K Price Range
Wendi Splawn
Keller Williams Realty Allen
(972) 992-7524
56 Total Sales
2 in East McKinney
$420K - $2M Price Range
Joyce Lynn Chandler
Keller Williams Central
(469) 599-4042
135 Total Sales
1 in East McKinney
$465,000 Price
Roy George Plat
Plat Realty
(972) 975-5413
51 Total Sales
1 in East McKinney
$1,375,000 Price
Lea Ochs
Resident Realty - Dallas
(469) 678-8709
71 Total Sales
1 in East McKinney
$1,295,000 Price
Robyn Lehrman
Monument Realty
(469) 865-2597
24 Total Sales
1 in East McKinney
$1,499,937 Price
We collect this data history from publicly available records. To have your information removed, we recommend requesting removal directly through your county’s website.
| Date | Buyer | Sale Price | Title Company |
|---|---|---|---|
| -- | At |
We collect this data history from publicly available records. To have your information removed, we recommend requesting removal directly through your county’s website.
| Date | Status | Borrower | Loan Amount |
|---|---|---|---|
| Open | $23,513 |
We collect this data history from publicly available records. To have your information removed, we recommend requesting removal directly through your county’s website.
| Date | Event | Price | List to Sale | Price per Sq Ft |
|---|---|---|---|---|
| 01/19/2026 01/19/26 | Rented | $1,600 | 0.0% | -- |
| 12/12/2025 12/12/25 | Under Contract | -- | -- | -- |
| 09/16/2025 09/16/25 | Price Changed | $1,600 | -20.0% | $2 / Sq Ft |
| 07/23/2025 07/23/25 | For Rent | $2,000 | -- | -- |
We collect this data history from publicly available records. To have your information removed, we recommend requesting removal directly through your county’s website.
| Year | Tax Paid | Tax Assessment Tax Assessment Total Assessment is a certain percentage of the fair market value that is determined by local assessors to be the total taxable value of land and additions on the property. | Land | Improvement |
|---|---|---|---|---|
| 2025 | $1,900 | $108,748 | $120,000 | $102,103 |
| 2024 | $1,605 | $90,623 | $47,500 | $87,905 |
| 2023 | $1,605 | $75,519 | $47,500 | $28,019 |
| 2022 | $1,441 | $71,902 | $47,500 | $24,402 |
| 2021 | $1,072 | $50,477 | $30,000 | $20,477 |
| 2020 | $1,106 | $48,937 | $30,000 | $18,937 |
| 2019 | $1,142 | $48,024 | $25,000 | $23,024 |
| 2018 | $1,019 | $41,890 | $20,000 | $21,890 |
| 2017 | $803 | $33,000 | $15,000 | $18,000 |
| 2016 | $714 | $28,741 | $11,000 | $17,741 |
| 2015 | $500 | $24,612 | $10,000 | $14,612 |
Landlord's Agent in 2026
Janet Clark-Sela
SocialLivingRealEstateBoutique
(214) 945-1970
4 in this area
45 Total Sales
Tenant's Agent in 2026
Ben Burnside
Post Oak Realty, LLC
(940) 368-0963
81 Total Sales
Source: North Texas Real Estate Information Systems (NTREIS)
MLS Number: 21009586
APN: R-0889-03A-003A-1
Disclaimer: Certain information contained herein is derived from information provided by parties other than Homes.com. All information provided is deemed reliable, but is not guaranteed to be accurate and should be independently verified.
Listing information provided in part by the North Texas Real Estate Information Systems, Inc, for personal, non-commercial use by viewers of this site and may not be reproduced or redistributed. All information is deemed reliable but not guaranteed. Copyright © NTREIS 2026. All rights reserved
Ask me questions while you tour the home.