CM
Seller's Agent in 2025
Christa Moore
Brand Name Real Estate
(803) 378-8659
55 Total Sales
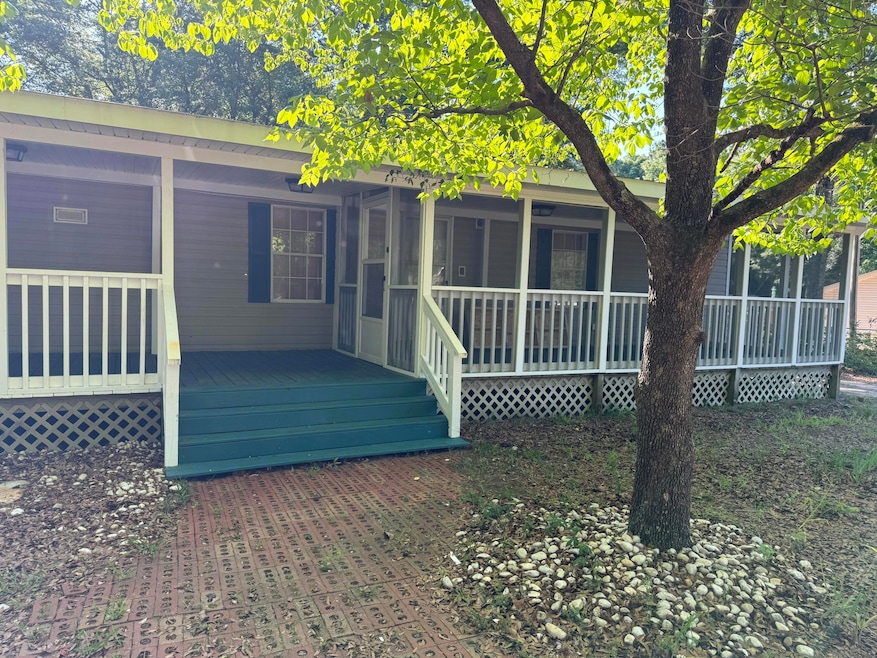


Very nice single wide mobile home in beautiful lake neighborhood just steps from Lake Marion. Spacious 1 acre lot with various carports and storage buildings. Option to join private boat landing in neighborhood. Perfect location 5 minutes form I-95
Last Agent to Sell the Property
Brand Name Real Estate License #127947 Listed on: 05/08/2025

We collect this data history from publicly available records. To have your information removed, we recommend requesting removal directly through your county’s website.
We collect this data history from publicly available records. To have your information removed, we recommend requesting removal directly through your county’s website.
| Date | Buyer | Sale Price | Title Company |
|---|---|---|---|
| $184,910 | None Listed On Document | ||
| $87,500 | -- |
We collect this data history from publicly available records. To have your information removed, we recommend requesting removal directly through your county’s website.
| Date | Status | Borrower | Loan Amount |
|---|---|---|---|
| Previous Owner | $184,910 |
We collect this data history from publicly available records. To have your information removed, we recommend requesting removal directly through your county’s website.
| Date | Event | Price | List to Sale | Price per Sq Ft |
|---|---|---|---|---|
| 10/09/2025 10/09/25 | Sold | $184,910 | +5.7% | $165 / Sq Ft |
| 07/06/2025 07/06/25 | For Sale | $174,900 | 0.0% | $156 / Sq Ft |
| 06/25/2025 06/25/25 | Pending | -- | -- | -- |
| 06/17/2025 06/17/25 | Price Changed | $174,900 | -10.3% | $156 / Sq Ft |
| 05/27/2025 05/27/25 | Price Changed | $194,900 | -4.9% | $174 / Sq Ft |
| 05/08/2025 05/08/25 | For Sale | $204,900 | -- | $183 / Sq Ft |
We collect this data history from publicly available records. To have your information removed, we recommend requesting removal directly through your county’s website.
| Year | Tax Paid | Tax Assessment Tax Assessment Total Assessment is a certain percentage of the fair market value that is determined by local assessors to be the total taxable value of land and additions on the property. | Land | Improvement |
|---|---|---|---|---|
| 2025 | -- | $1,608 | $1,120 | $488 |
| 2024 | -- | $1,608 | $1,120 | $488 |
| 2023 | $0 | $1,800 | $1,204 | $596 |
| 2022 | $182 | $3,064 | $1,204 | $1,860 |
| 2021 | $62 | $2,292 | $800 | $1,492 |
| 2020 | $62 | $2,292 | $800 | $1,492 |
| 2019 | $65 | $2,292 | $800 | $1,492 |
| 2018 | $62 | $2,292 | $0 | $0 |
| 2017 | $62 | $2,292 | $0 | $0 |
| 2016 | $60 | $2,292 | $0 | $0 |
| 2015 | $50 | $2,240 | $800 | $1,440 |
| 2014 | $49 | $2,240 | $800 | $1,440 |
| 2013 | -- | $2,240 | $800 | $1,440 |
CM
Seller's Agent in 2025
Christa Moore
Brand Name Real Estate
(803) 378-8659
55 Total Sales
SH
Seller Co-Listing Agent in 2025
Stuart Hovermale
Brand Name Real Estate
(843) 870-3230
70 Total Sales
Buyer's Agent in 2025
Michael Fox
Carolina One Real Estate
(843) 532-6441
626 Total Sales
Source: CHS Regional MLS
MLS Number: 25012859
Disclaimer: Certain information contained herein is derived from information provided by parties other than Homes.com. All information provided is deemed reliable, but is not guaranteed to be accurate and should be independently verified.
The information is being provided by Charleston Trident MLS. Information deemed reliable but not guaranteed. Information is provided for consumers' personal, non-commercial use, and may not be used for any purpose other than the identification of potential properties for purchase. © 2026 Charleston Trident MLS. All Rights Reserved
Ask me questions while you tour the home.