
James Duffer
RISE REC
(401) 681-8732
168 Total Sales
1 in West Warwick Centre
$380,000 Price
Estimated Value: $338,000 - $444,000
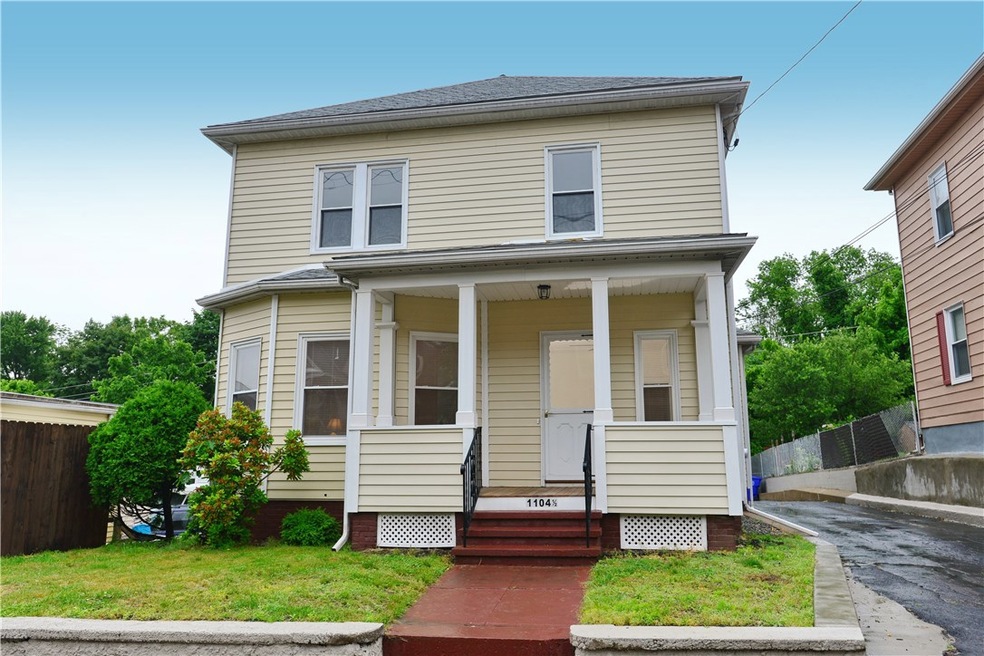
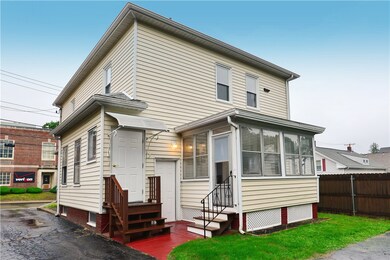
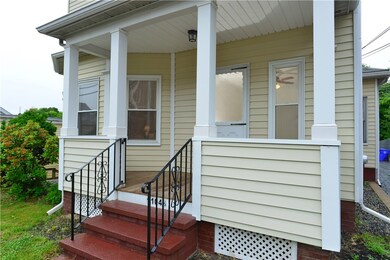
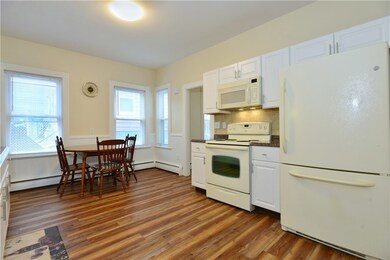
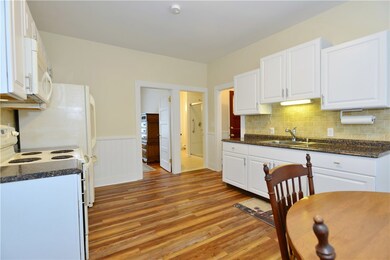
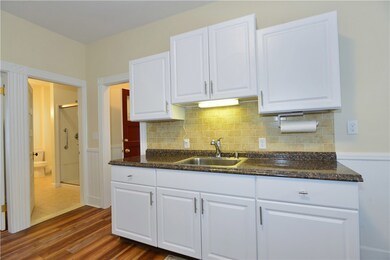
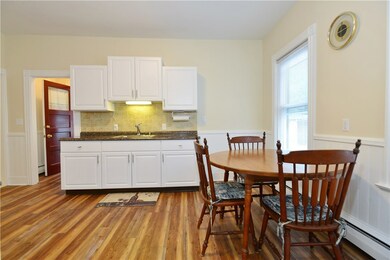
Mint 2 family!Truly MOVE IN CONDITION! So clean and perfect you will want to live here! The property has so much to offer! First everything you see in the photos can remain. The entire house has been freshly painted and there are new carpets or restored wood flooring throughout.The roof is brand new. The charm of the 1910 house has been restored. Each unit has 2 bedrooms and 1 full bath. There are 2 NEW Navien heating and hot water systems. Washer and dryers remain and are in the basement. RISE energy audited and insulated! The rear partially fenced yard has a detached one car garage and abuts the bike path. Great as an investment but perfect for owner occupied!! This one won't last! Taxes reflect non owner occupied tax rate of 39.20. Owner occupied rate is 27.18. (2018)
Last Agent to Sell the Property
REMAX Revolution License #RES.0028027 Listed on: 06/22/2019
Last Buyer's Agent
James Ferguson
RI Real Estate Services License #RES.0040031
We collect this data history from publicly available records. To have your information removed, we recommend requesting removal directly through your county’s website.
James Duffer
RISE REC
(401) 681-8732
168 Total Sales
1 in West Warwick Centre
$380,000 Price
Lorena Childress
REMAX Revolution
(401) 468-0188
105 Total Sales
1 in West Warwick Centre
$464,999 Price
Elizabeth Carrison
RI Real Estate Services
(401) 298-9143
65 Total Sales
1 in West Warwick Centre
$370,000 Price
Alex Parmenidez
Coldwell Banker Realty
(401) 425-4256
131 Total Sales
2 in West Warwick Centre
$380K - $616K Price Range
Samuel Alba
Innovations Realty
(401) 406-4077
513 Total Sales
5 in West Warwick Centre
$334K - $600K Price Range
Louis Barrows
Keller Williams Leading Edge
(401) 208-2129
236 Total Sales
2 in West Warwick Centre
$360K - $395K Price Range
We collect this data history from publicly available records. To have your information removed, we recommend requesting removal directly through your county’s website.
| Date | Buyer | Sale Price | Title Company |
|---|---|---|---|
| -- | -- |
We collect this data history from publicly available records. To have your information removed, we recommend requesting removal directly through your county’s website.
| Date | Event | Price | List to Sale | Price per Sq Ft |
|---|---|---|---|---|
| 08/14/2019 08/14/19 | Sold | $253,425 | +1.4% | $81 / Sq Ft |
| 07/15/2019 07/15/19 | Pending | -- | -- | -- |
| 06/22/2019 06/22/19 | For Sale | $249,900 | -- | $80 / Sq Ft |
We collect this data history from publicly available records. To have your information removed, we recommend requesting removal directly through your county’s website.
| Year | Tax Paid | Tax Assessment Tax Assessment Total Assessment is a certain percentage of the fair market value that is determined by local assessors to be the total taxable value of land and additions on the property. | Land | Improvement |
|---|---|---|---|---|
| 2025 | $4,214 | $275,600 | $75,900 | $199,700 |
| 2024 | $4,180 | $204,200 | $48,200 | $156,000 |
| 2023 | $4,098 | $204,200 | $48,200 | $156,000 |
| 2022 | $3,684 | $204,200 | $48,200 | $156,000 |
| 2021 | $3,259 | $141,700 | $39,600 | $102,100 |
| 2020 | $4,235 | $141,700 | $39,600 | $102,100 |
| 2019 | $4,155 | $141,700 | $39,600 | $102,100 |
| 2018 | $3,194 | $117,500 | $37,200 | $80,300 |
| 2017 | $3,091 | $117,500 | $37,200 | $80,300 |
| 2016 | $3,036 | $117,500 | $37,200 | $80,300 |
| 2015 | $2,895 | $111,500 | $37,200 | $74,300 |
| 2014 | $2,831 | $111,500 | $37,200 | $74,300 |
Seller's Agent in 2019
Jean Gorrie
REMAX Revolution
(401) 265-5915
40 Total Sales
J
Buyer's Agent in 2019
James Ferguson
RI Real Estate Services
Source: State-Wide MLS
MLS Number: 1227497
APN: WWAR-000017-000017-000000
Disclaimer: Certain information contained herein is derived from information provided by parties other than Homes.com. All information provided is deemed reliable, but is not guaranteed to be accurate and should be independently verified.
IDX information is provided exclusively for personal, non-commercial use, and may not be used for any purpose other than to identify prospective properties consumers may be interested in purchasing. Information is deemed reliable but not guaranteed.
Copyright © 2026 State-Wide MLS, Inc. All rights reserved.
Ask me questions while you tour the home.