NOT LISTED FOR SALE
3 Beds
2 Baths
1,891 Sq Ft
6,098 Sq Ft Lot

Sale Details

Date Sold: July 24, 2018

Last sale price $155,000 $82 Per Sq Ft

68 Days on Market

Highlights

  • Beach Access
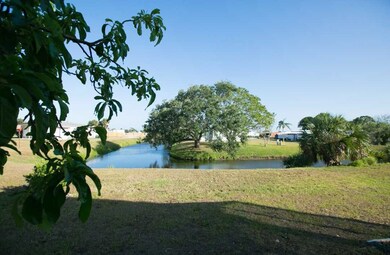
  • Canal View
  • Vaulted Ceiling
  • Heated Pool
  • Clubhouse
  • Tennis Courts

About This Home

As of July 2018

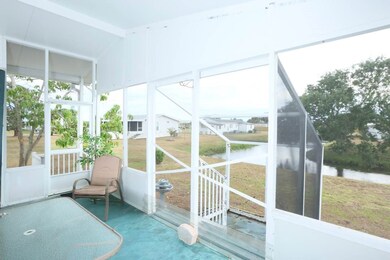
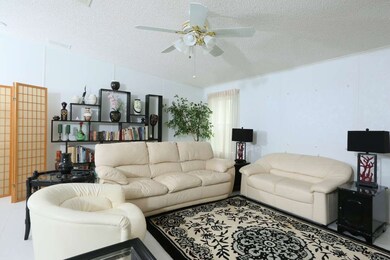
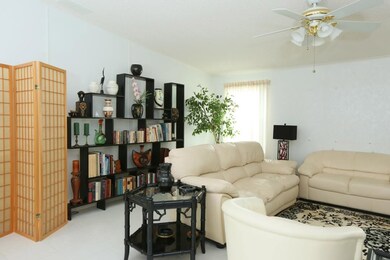
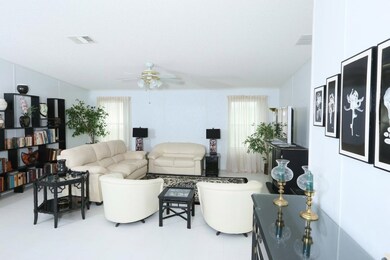
Canal Beauty built in 2001 with sturdy 2 x 6 construction. Spacious three bedroom model boasts of nearly 1,900 square ft. inside. Split bedrooms privacy when company arrives. Easy care tile flooring in Great Room. Huge double carport makes parking a breeze.

Last Agent to Sell the Property

Becky Boncek

RE/MAX Crown Realty License #0434227 Listed on: 04/16/2018

RE/MAX Crown Realty

Last Buyer's Agent

Becky Boncek

RE/MAX Crown Realty License #0434227 Listed on: 04/16/2018

RE/MAX Crown Realty
Create a Home Valuation Report for This Property
The Home Valuation Report is an in-depth analysis detailing your home's value as well as a comparison with similar homes in the area

Property Details

Home Type

  • Mobile/Manufactured

Est. Annual Taxes

  • $2,585

Year Built

  • Built in 2001

Lot Details

  • Lot Dimensions are 50x120
  • Northwest Facing Home
  • Few Trees

Home Design

  • Single Family Detached Home
  • Manufactured Home With Land
  • Shingle Roof
  • Modular or Manufactured Materials

Interior Spaces

  • 1,891 Sq Ft Home
  • 1-Story Property
  • Partially Furnished
  • Vaulted Ceiling
  • Ceiling Fan
  • Window Treatments
  • Sliding Doors
  • Canal Views

Kitchen

  • Range
  • Dishwasher

Flooring

  • Carpet
  • Tile

Bedrooms and Bathrooms

  • 3 Bedrooms
  • Split Bedroom Floorplan
  • Walk-In Closet
  • 2 Full Bathrooms

Laundry

  • Laundry in unit
  • Dryer
  • Washer

Parking

  • 1 Parking Space
  • 1 Carport Space
  • Assigned Parking

Outdoor Features

  • Heated Pool
  • Beach Access
  • Canal Access
  • Enclosed Patio or Porch
  • Rain Gutters

Utilities

  • Central Heating and Cooling System
  • Electric Water Heater

Listing and Financial Details

  • Tax Lot 41
  • Assessor Parcel Number 303809JS5041

Community Details

Overview

  • Association fees include common areas, insurance, recreation facilities, reserve fund
  • Barefoot Bay Subdivision

Amenities

  • Clubhouse
  • Billiard Room
  • Community Library

Recreation

  • Tennis Courts
  • Shuffleboard Court
  • Community Pool
  • Park

Pet Policy

  • Limit on the number of pets
  • Breed Restrictions

Property Details

Home Type

Mobile/Manufactured

Est. Annual Taxes

$2,585

Year Built

Built in 2001

Lot Details

6,098 Sq Ft Lot

Listing Details

  • Property Sub Type: Manufactured On Land
  • Prop. Type: Residential
  • Lot Size: 50x120
  • Road Surface Type: Paved
  • Ownership: Single Family/Other
  • Subdivision Name: Barefoot Bay
  • Directions: US Highway 1 to Micco Road. Right on S. Midway Street. Left on barefoot Blvd and left on Barefoot Circle. Follow around to left on Navajo Drive.
  • Architectural Style: One Story
  • Unit Levels: One
  • New Construction: No
  • Building Stories: 1
  • Year Built: 2001
  • Property Sub Type Additional: Manufactured On Land
  • Attribution Contact: 772-589-3054
  • Special Features: VirtualTour
  • Stories: 1

Interior Features

  • Furnished: Partially
  • Appliances: Dryer, Dishwasher, Electric Water Heater, Range, Refrigerator, Washer
  • Full Bathrooms: 2
  • Total Bedrooms: 3
  • Door Features: Sliding Doors
  • Fireplace: No
  • Flooring: Carpet, Tile
  • Interior Amenities: High Ceilings, Pantry, Split Bedrooms, Vaulted Ceiling(s), Walk-In Closet(s)
  • Living Area: 1891.0
  • Stories: 1
  • Window Features: Single Hung, Window Treatments

Exterior Features

  • Lot Features: Few Trees, < 1/4 Acre
  • Pool Features: Electric Heat, Heated, Pool, Community
  • View: Canal
  • View: Yes
  • Waterfront Features: Canal Access, Beach Access
  • Waterfront: Yes
  • Construction Type: Manufactured
  • Direction Faces: Northwest
  • Exterior Features: Enclosed Porch, Rain Gutters
  • Patio And Porch Features: Porch, Screened
  • Roof: Shingle

Garage/Parking

  • Carport Spaces: 1.0
  • Parking Features: Assigned, Carport, One Space

Utilities

  • Laundry Features: In Unit
  • Cooling: Central Air, Ceiling Fan(s), Electric
  • Cooling Y N: Yes
  • Heating: Central, Electric
  • Heating Yn: Yes
  • Sewer: County Sewer
  • Water Source: Public

Condo/Co-op/Association

  • Community Features: Billiard Room, Clubhouse, Library, Other, Park, Shuffleboard, Tennis Court(s), Gutter(s), Pool
  • Association Fee: 61.5
  • Pets Allowed: Yes, Breed Restrictions, Number Limit

Fee Information

  • Association Fee Includes: Common Areas, Insurance, Recreation Facilities, Reserve Fund

Lot Info

  • Parcel #: 303809JS5041
  • Zoning Description: Mobile Homes
  • ResoLotSizeUnits: Acres

Tax Info

  • Tax Annual Amount: 2585.0
  • Tax Lot: 41
  • Tax Year: 2017

Ownership History

We collect this data history from publicly available records. To have your information removed, we recommend requesting removal directly through your county’s website.

Date Name Owned For Owner Type

Purchase Details

Listed on
Apr 16, 2018
Closed on
Jul 16, 2018
Sold by
Sims Denise M
Bought by
Seller's Agent
Becky Boncek
RE/MAX Crown Realty
Buyer's Agent
Becky Boncek
RE/MAX Crown Realty
List Price
$165,000
Sold Price
$155,000
Premium/Discount to List
-$10,000
-6.06%

Home Financials for this Owner

Home Financials are based on the most recent Mortgage that was taken out on this home.
Original Mortgage
$124,000
Outstanding Balance
$105,406
Interest Rate
4.5%

Purchase Details

Listed on
Apr 16, 2018
Closed on
Jul 12, 2018
Sold by
Sims Denise M
Bought by
Sims Denise M
Seller's Agent
Becky Boncek
RE/MAX Crown Realty
Buyer's Agent
Becky Boncek
RE/MAX Crown Realty
List Price
$165,000
Sold Price
$155,000
Premium/Discount to List
-$10,000
-6.06%

Home Financials for this Owner

Home Financials are based on the most recent Mortgage that was taken out on this home.
Original Mortgage
$124,000
Outstanding Balance
$105,406
Interest Rate
4.5%

Purchase Details

Closed on
Jun 26, 2012
Sold by
Sims Denise M and Estate Of Marion Ada Barnes
Bought by
Sims Denise M

Purchase Details

Closed on
Jun 15, 2001
Sold by
Abbott Manufactured Housing Inc
Bought by
Barnes Marion

Purchase Details

Closed on
May 14, 2001
Sold by
Sawgrass Land Dev Co
Bought by
Burgoon Berger Const Corp

Purchase Details

Closed on
Apr 27, 2001
Sold by
Cournoyer Robert N and Cournoyer Iris T
Bought by
Abbott Manufactured Housing Inc
Source: Public Records

Home Values in the Area

Source: Public Records

Average Home Value in this Area


Source: Public Records

Agents Specializing in Barefoot Bay, FL

See All Agents

Purchase History

We collect this data history from publicly available records. To have your information removed, we recommend requesting removal directly through your county’s website.

Date Buyer Sale Price Title Company
$155,000 Alliance Title Of The Treasu
Sims Denise M -- Alliance Title Treasure Coas
Sims Denise M -- Attorney
Barnes Marion $5,000 --
Burgoon Berger Const Corp $50,000 --
Abbott Manufactured Housing Inc $8,000 --
Source: Public Records

Mortgage History

We collect this data history from publicly available records. To have your information removed, we recommend requesting removal directly through your county’s website.

Date Status Borrower Loan Amount
Open $124,000
Source: Public Records

Property History

We collect this data history from publicly available records. To have your information removed, we recommend requesting removal directly through your county’s website.

Date Event Price List to Sale Price per Sq Ft
07/24/2018 07/24/18 Sold $155,000 -6.1% $82 / Sq Ft
06/24/2018 06/24/18 Pending -- -- --
04/16/2018 04/16/18 For Sale $165,000 -- $87 / Sq Ft
Source: REALTORS® Association of Indian River County

Tax History

We collect this data history from publicly available records. To have your information removed, we recommend requesting removal directly through your county’s website.

Year Tax Paid Tax Assessment Tax Assessment Total Assessment is a certain percentage of the fair market value that is determined by local assessors to be the total taxable value of land and additions on the property. Land Improvement
2026 $2,949 $159,300
2025 $2,836 $155,120
2024 $2,755 $150,750
2023 $2,755 $146,360 $0 $0
2022 $2,552 $142,100 $0 $0
2021 $2,558 $137,970 $0 $0
2020 $2,508 $136,070 $0 $0
2019 $2,427 $133,020 $27,000 $106,020
2018 $2,766 $128,720 $27,000 $101,720
2017 $2,585 $107,140 $19,000 $88,140
2016 $2,544 $105,010 $18,000 $87,010
2015 $2,429 $82,540 $13,000 $69,540
2014 $2,242 $75,040 $5,000 $70,040
Source: Public Records

Agents Affiliated with this Home

  • Section Image
See All Agents

Map

Source: REALTORS® Association of Indian River County

MLS Number: 203980

APN: 30-38-09-JS-00050.0-0041.00

Your Personal Tour Guide

Ask me questions while you tour the home.