
Tourine Johnstone
Dunes Properties of Chas Inc
(854) 227-3472
13 Total Sales
1 in Charleston National
$590,000 Price


Estimated Value: $787,000 - $937,000
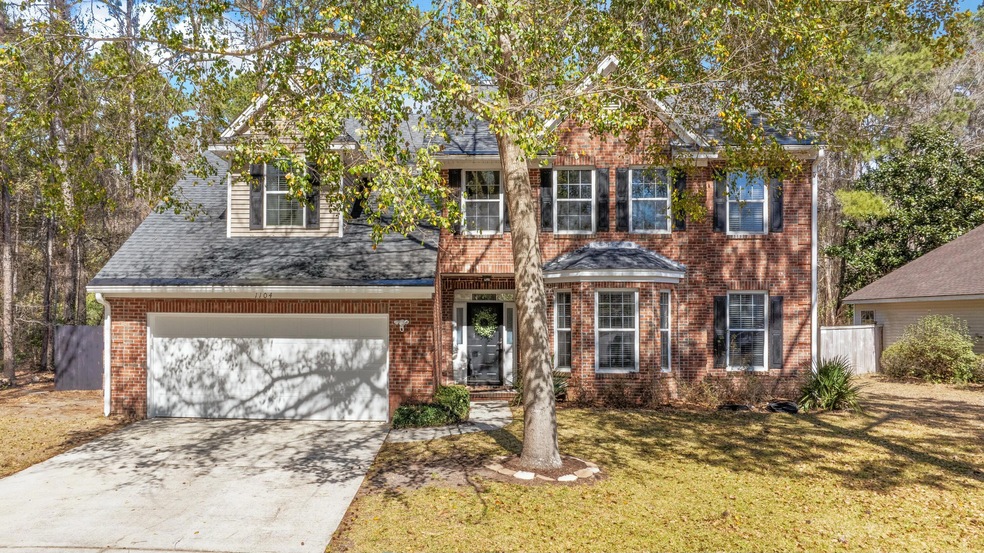
Nestled in the desirable Charleston National subdivision of Mount Pleasant, South Carolina, this charming two-story home offers a blend of comfort and elegance. Built in 1998, the residence boasts 3 bedrooms, 2.5 bathrooms, and a spacious living area on a 0.16-acre lot. The inviting brick-front exterior is complemented by mature trees, providing both privacy and natural beauty. Upon entering, you'll find a formal room with a bay window, perfect for use as an office or dining room. The large family room features a cozy fireplace and opens to a fully renovated (2021) Chef's eat-in kitchen equipped with ample cabinetry, quartz countertops, new stainless-steel appliances, including a smooth-top stove. Upstairs, the master suite offers a private retreat with an updated en-suite bathroom.Two additional bedrooms share a full bathroom, providing comfortable accommodations for family or guests. A versatile bonus room can serve as a fourth bedroom, playroom, or additional living space to suit your needs. Recent renovations also include all new interior paint and newly renovated bathrooms, back deck, new HVAC (2010) ensure a move-in-ready experience. The fenced backyard features a sparkling in-ground pool (2024), and a screened porch with additional new decking, ideal for outdoor relaxation, and is surrounded by mature trees that enhance the home's outdoor privacy. Residents of the Charleston National community enjoy amenities such as a neighborhood swimming pool, playground, and tennis and pickleball courts, all within close proximity to local shops, restaurants, and the beaches of the Low country. This property combines a prime location with thoughtful updates, making it a wonderful place to call home. Charleston National is a master planned community to include 18 Hole Golf Course.
Last Agent to Sell the Property
Lifestyle Real Estate License #99111 Listed on: 03/13/2025
We collect this data history from publicly available records. To have your information removed, we recommend requesting removal directly through your county’s website.
Tourine Johnstone
Dunes Properties of Chas Inc
(854) 227-3472
13 Total Sales
1 in Charleston National
$590,000 Price
Suzy Kopp
Keller Williams Charleston Islands
(843) 603-7540
178 Total Sales
3 in Charleston National
$625K - $965K Price Range
Kathy Sumner
Carolina One Real Estate
(843) 428-6475
37 Total Sales
3 in Charleston National
$213K - $670K Price Range
Lisa Pomilla
Carolina One Real Estate
(843) 779-7057
21 Total Sales
1 in Charleston National
$1,525,000 Price
Brad Williams
Weichert Realtors Lifestyle
(843) 494-5624
323 Total Sales
2 in Charleston National
$485K - $595K Price Range
Tim Rogers
The Peninsula Company, LLC
(843) 203-8229
70 Total Sales
3 in Charleston National
$725K - $743K Price Range
We collect this data history from publicly available records. To have your information removed, we recommend requesting removal directly through your county’s website.
| Date | Buyer | Sale Price | Title Company |
|---|---|---|---|
| $830,000 | None Listed On Document | ||
| Knight Shay | $380,000 | -- |
We collect this data history from publicly available records. To have your information removed, we recommend requesting removal directly through your county’s website.
| Date | Status | Borrower | Loan Amount |
|---|---|---|---|
| Open | $430,000 | ||
| Previous Owner | Knight Shay | $198,000 | |
| Previous Owner | Knight Shay | $304,000 | |
| Previous Owner | Cheves Philip H | $234,400 |
We collect this data history from publicly available records. To have your information removed, we recommend requesting removal directly through your county’s website.
| Date | Event | Price | List to Sale | Price per Sq Ft | Prior Sale |
|---|---|---|---|---|---|
| 08/20/2025 08/20/25 | Sold | $830,000 | -3.5% | $370 / Sq Ft | |
| 07/10/2025 07/10/25 | Price Changed | $859,999 | -4.4% | $383 / Sq Ft | |
| 03/21/2025 03/21/25 | Price Changed | $899,900 | -2.7% | $401 / Sq Ft | |
| 03/13/2025 03/13/25 | For Sale | $924,900 | +143.4% | $412 / Sq Ft | |
| 08/23/2016 08/23/16 | Sold | $380,000 | -1.2% | $169 / Sq Ft | View Prior Sale |
| 07/22/2016 07/22/16 | Pending | -- | -- | -- | |
| 06/03/2016 06/03/16 | For Sale | $384,500 | -- | $171 / Sq Ft |
We collect this data history from publicly available records. To have your information removed, we recommend requesting removal directly through your county’s website.
| Year | Tax Paid | Tax Assessment Tax Assessment Total Assessment is a certain percentage of the fair market value that is determined by local assessors to be the total taxable value of land and additions on the property. | Land | Improvement |
|---|---|---|---|---|
| 2024 | $2,017 | $17,600 | $0 | $0 |
| 2023 | $1,800 | $15,600 | $0 | $0 |
| 2022 | $1,477 | $15,600 | $0 | $0 |
| 2021 | $1,621 | $15,600 | $0 | $0 |
| 2020 | $1,675 | $15,600 | $0 | $0 |
| 2019 | $1,623 | $15,200 | $0 | $0 |
| 2017 | $1,600 | $15,200 | $0 | $0 |
| 2016 | $4,042 | $17,940 | $0 | $0 |
| 2015 | $3,849 | $17,940 | $0 | $0 |
| 2014 | $1,097 | $0 | $0 | $0 |
| 2011 | -- | $0 | $0 | $0 |
Seller's Agent in 2025
Sheri Knight
Lifestyle Real Estate
(803) 320-3414
1 in this area
3 Total Sales
Buyer's Agent in 2025
Lora Goolsby
Carolina One Real Estate
(843) 884-1622
2 in this area
104 Total Sales
NB
Seller's Agent in 2016
Nell Barrineau
Carolina One Real Estate
(843) 729-9993
1 in this area
54 Total Sales
JS
Buyer's Agent in 2016
James Schiller
Brand Name Real Estate
(843) 478-8061
59 Total Sales
Source: CHS Regional MLS
MLS Number: 25006589
APN: 614-05-00-061
Disclaimer: Certain information contained herein is derived from information provided by parties other than Homes.com. All information provided is deemed reliable, but is not guaranteed to be accurate and should be independently verified.
The information is being provided by Charleston Trident MLS. Information deemed reliable but not guaranteed. Information is provided for consumers' personal, non-commercial use, and may not be used for any purpose other than the identification of potential properties for purchase. © 2026 Charleston Trident MLS. All Rights Reserved
Ask me questions while you tour the home.