
$299,736
- 3 Beds
- 2.5 Baths
- 1,480 Sq Ft
- 7,755 Sq Ft
- Move in 10/1/26
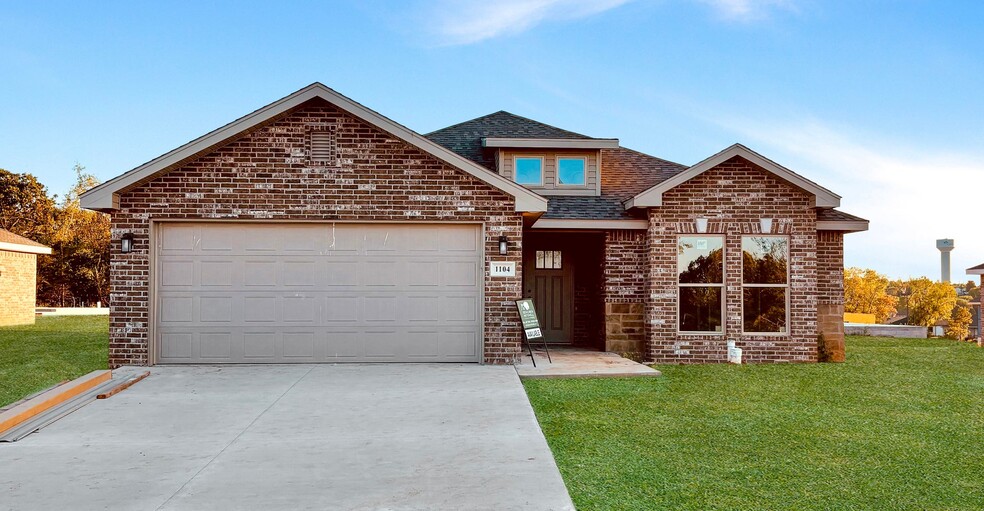


This 3 bed, 2 bath 1650 square foot floor plan features a timeless luxury exterior. Upon entry, this open concept floor plan features 10-foot ceilings in the living area and kitchen which create a spacious atmosphere. In addition, enjoy abundant natural light in the dining area and the privacy and comfort of a large primary suite, complete with grand walk-in closet and double vanities.
$299,736
$304,434
$311,134
$303,340
$309,104
$310,242
$329,967
$339,271
$343,592
| Date | Event | Price | List to Sale | Price per Sq Ft |
|---|---|---|---|---|
| 12/03/2025 12/03/25 | Sold | -- | -- | -- |
| 11/28/2025 11/28/25 | Off Market | -- | -- | -- |
| 10/24/2025 10/24/25 | Price Changed | $314,457 | -0.8% | $191 / Sq Ft |
| 08/22/2025 08/22/25 | For Sale | $316,956 | -- | $192 / Sq Ft |
Ask me questions while you tour the home.