
Seller's Agent in 2019
Molly Zappitell
MAZ PC Tri County Realty Group
(586) 808-1110
32 Total Sales
Estimated Value: $466,000 - $573,000
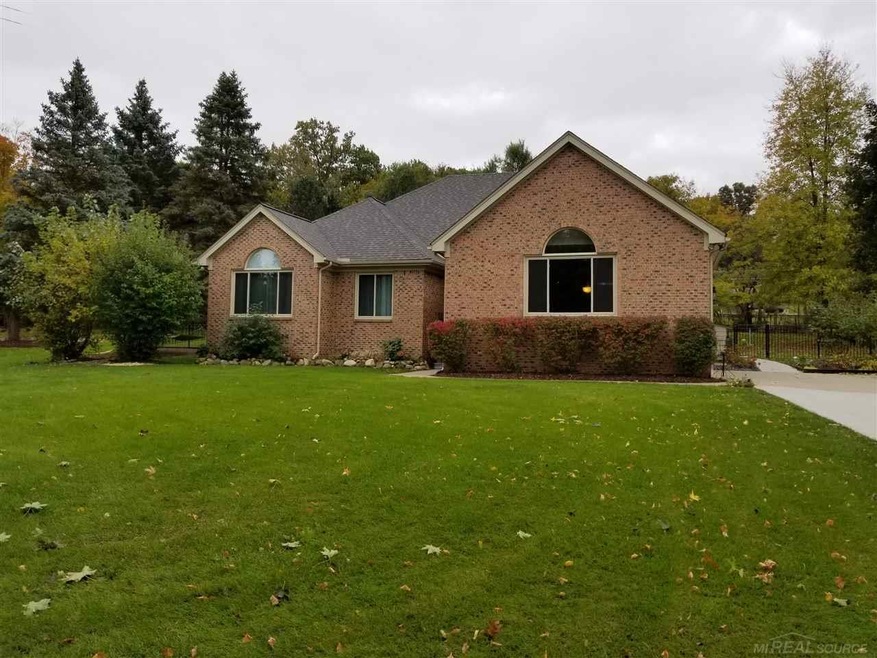
Beautiful 3 bdrm Ranch on a large country lot. Updates since 2017 include a new 40 yr 3 D roof & gutters on both house and barn, New Triple Pane Windows T/O, gravel driveway replaced with new cement and walk way, Pool Regulated Black Aluminum fence installed around entire property, ventless gas fireplace w/ remote, insulated attic. Home also features newer carpet, den has closet and could be 4th bedroom, vaulted ceilings in GR and Master Bedroom, Granite in Kitchen and Master Bath, hardwood floors, ceramic tile, 10' ceilings in basement w/ plumb for full bath, large electrical panel with junction box prep for whole house generator and much more all located on a county lot of .79 acres and close to city living. Seller has medical issues and must move. Seller is negotiable.
Last Agent to Sell the Property
MAZ PC Tri County Realty Group License #MISPE-6502140132 Listed on: 10/22/2018
We collect this data history from publicly available records. To have your information removed, we recommend requesting removal directly through your county’s website.
We collect this data history from publicly available records. To have your information removed, we recommend requesting removal directly through your county’s website.
| Date | Buyer | Sale Price | Title Company |
|---|---|---|---|
| -- | None Available | ||
| $350,000 | Greater Macomb Title Agency | ||
| -- | None Available | ||
| $305,000 | Title One Inc |
We collect this data history from publicly available records. To have your information removed, we recommend requesting removal directly through your county’s website.
| Date | Status | Borrower | Loan Amount |
|---|---|---|---|
| Open | $75,000 | ||
| Open | $336,550 | ||
| Closed | $332,500 | ||
| Closed | $332,500 | ||
| Previous Owner | $244,000 | ||
| Previous Owner | $55,000 | ||
| Previous Owner | $191,514 | ||
| Previous Owner | $12,400 | ||
| Previous Owner | $209,654 | ||
| Previous Owner | $12,000 |
We collect this data history from publicly available records. To have your information removed, we recommend requesting removal directly through your county’s website.
| Date | Event | Price | List to Sale | Price per Sq Ft | Prior Sale |
|---|---|---|---|---|---|
| 06/19/2019 06/19/19 | Sold | $350,000 | -2.8% | $164 / Sq Ft | |
| 05/21/2019 05/21/19 | Pending | -- | -- | -- | |
| 04/10/2019 04/10/19 | For Sale | $359,900 | 0.0% | $168 / Sq Ft | |
| 04/03/2019 04/03/19 | Pending | -- | -- | -- | |
| 04/02/2019 04/02/19 | For Sale | $359,900 | +2.8% | $168 / Sq Ft | |
| 12/21/2018 12/21/18 | Off Market | $350,000 | -- | -- | |
| 12/08/2018 12/08/18 | Price Changed | $359,900 | -1.4% | $168 / Sq Ft | |
| 10/31/2018 10/31/18 | Price Changed | $364,900 | -2.7% | $171 / Sq Ft | |
| 10/22/2018 10/22/18 | For Sale | $374,900 | +22.9% | $175 / Sq Ft | |
| 12/05/2016 12/05/16 | Sold | $305,000 | 0.0% | $143 / Sq Ft | View Prior Sale |
| 10/27/2016 10/27/16 | Pending | -- | -- | -- | |
| 10/04/2016 10/04/16 | Off Market | $305,000 | -- | -- | |
| 07/27/2016 07/27/16 | Price Changed | $314,000 | -1.6% | $147 / Sq Ft | |
| 07/08/2016 07/08/16 | Price Changed | $319,000 | -0.3% | $149 / Sq Ft | |
| 06/30/2016 06/30/16 | For Sale | $319,900 | 0.0% | $150 / Sq Ft | |
| 06/25/2016 06/25/16 | Pending | -- | -- | -- | |
| 06/14/2016 06/14/16 | Price Changed | $319,900 | -1.5% | $150 / Sq Ft | |
| 06/03/2016 06/03/16 | For Sale | $324,900 | -- | $152 / Sq Ft |
We collect this data history from publicly available records. To have your information removed, we recommend requesting removal directly through your county’s website.
| Year | Tax Paid | Tax Assessment Tax Assessment Total Assessment is a certain percentage of the fair market value that is determined by local assessors to be the total taxable value of land and additions on the property. | Land | Improvement |
|---|---|---|---|---|
| 2026 | $6,336 | $254,700 | $0 | $0 |
| 2025 | $4,353 | $249,100 | $0 | $0 |
| 2024 | $42 | $217,900 | $0 | $0 |
| 2023 | $4,008 | $199,000 | $0 | $0 |
| 2022 | $5,569 | $181,400 | $0 | $0 |
| 2021 | $5,448 | $172,500 | $0 | $0 |
| 2020 | $3,800 | $174,200 | $0 | $0 |
| 2019 | $5,177 | $172,900 | $0 | $0 |
| 2018 | $0 | $170,300 | $0 | $0 |
| 2017 | $4,991 | $168,300 | $42,500 | $125,800 |
| 2016 | $3,845 | $168,300 | $0 | $0 |
| 2015 | -- | $154,700 | $0 | $0 |
| 2013 | $3,642 | $135,600 | $27,500 | $108,100 |
| 2012 | $3,642 | $121,500 | $0 | $0 |
Seller's Agent in 2019
Molly Zappitell
MAZ PC Tri County Realty Group
(586) 808-1110
32 Total Sales
Buyer's Agent in 2019
Caitlyn Urquhart
Real Living Kee Realty-Rochester
(248) 794-5104
75 Total Sales
C
Seller's Agent in 2016
Christine Flees
Century 21 Professionals Clinton
Source: Michigan Multiple Listing Service
MLS Number: 31363529
APN: 24-04-15-251-007
Disclaimer: Certain information contained herein is derived from information provided by parties other than Homes.com. All information provided is deemed reliable, but is not guaranteed to be accurate and should be independently verified.
Source MLS: MiRealSource
Provided through IDX via MiRealSource. Courtesy of MiRealSource Shareholder. Copyright MiRealSource.
The information published and disseminated by MiRealSource is communicated verbatim, without change by MiRealSource, as filed with MiRealSource by its members. The accuracy of all information, regardless of source, is not guaranteed or warranted. All information should be independently verified.
Copyright 2026 MiRealSource. All rights reserved. The information provided hereby constitutes proprietary information of MiRealSource, Inc. and its shareholders, affiliates and licensees and may not be reproduced or transmitted in any form or by any means, electronic or mechanical, including photocopy, recording, scanning or any information storage and retrieval system, without written permission from MiRealSource, Inc.
Ask me questions while you tour the home.