NOT LISTED FOR SALE

11045 Beverly Rd Irvington, AL 36544

Estimated Value: $187,000 - $232,000

2 Beds
2 Baths
1,200 Sq Ft
$175/Sq Ft Est. Value

Sale Details

Date Sold: April 14, 2021

Last sale price $100,000 $83 Per Sq Ft

Est. 106% increase in value since last sale

Current estimated payment $1,174 / mo

Highlights

  • Gated Community
  • Wood Flooring
  • Front Porch
  • 5 Acre Lot
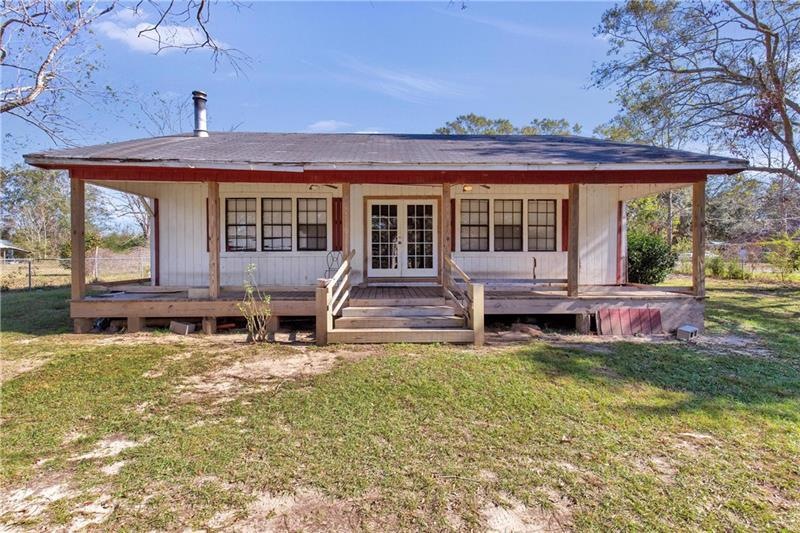
  • Farmhouse Style Home
  • Central Heating and Cooling System

About This Home

As of April 2021

DIAMOND IN THE ROUGH! THIS HOME HAS SO MUCH POTENTION. TWO BEDROOMS, 2 BATHS, LARGE GREAT ROOM, DINING AND KITCHEN COMBO. STAIRS LEAD TO 2ND STORY THAT IS UNFINISHED BUT COULD EASILY BE A LARGE MASTER SUITE. PROPERTY IS BEING SOLD WITH ADDITIONAL 5 ACRES NEXT DOOR WITH A BARN(TOTAL IS 10 ACRES FOR BOTH) MLS #647232. TOTAL FOR BOTH PROPERTIES IS $175,000. MOTIVATED SELLER!

Last Agent to Sell the Property

Sheila Clark

IXL Real Estate LLC License #90030 Listed on: 01/07/2021

IXL Real Estate LLC

Last Buyer's Agent

Ron Lattrell

PropTek LLC License #96414

Home Details

Home Type

  • Single Family

Year Built

  • Built in 1993

Lot Details

  • 5 Acre Lot
  • Lot Dimensions are 172x1312x162x1312

Home Design

  • Farmhouse Style Home
  • Wood Siding

Interior Spaces

  • 1,200 Sq Ft Home
  • 1.5-Story Property
  • Wood Flooring

Bedrooms and Bathrooms

  • 2 Bedrooms
  • 2 Full Bathrooms

Outdoor Features

  • Front Porch

Utilities

  • Central Heating and Cooling System
  • Well
  • Septic Tank

Community Details

  • Gated Community

Listing and Financial Details

  • Assessor Parcel Number 440102000006002

Home Details

Home Type

Single Family

Year Built

Built in 1993

Lot Details

5 Acres

Listing Details

  • Standard Status: Closed
  • Legal Description: PARCEL B POB IS S 01 DEG 00 MIN E 1320 FT & N 89 DEG 04 MIN E 30 FT FROM NW COR OF SW 1/4 OF SEC 02 T7S R3W SD PT BEING ON E MARGIN OF BEVERLY RD CONT N 89 DEG 04 MIN E 1293.8 FT TO PT TH RUN S 00 DEG 54 MIN E 165 FT TO PT TH RUN S 89 DEG 04 MIN W 12 93.7 FT TO E MARGIN OF BEVERLY RD TH RUN N 01 DEG 00 MIN W ALG SD MARGIN 165 FT TO POB #SEC 02 T7S R3W #MP44 01 02 0 000
  • Property Type: Residential
  • MLS Status: Closed
  • Property Sub Type: Single Family Residence
  • Architectural Style: Farmhouse
  • Property Condition: Resale
  • Year Built: 1993
  • Levels Stories: One and One Half
  • Special Features: None

Property Details

  • Property: Residential Detached

Interior Features

  • Flooring: Hardwood
  • Common Walls: No Common Walls
  • Additional Rooms: Other
  • Square Footage: 1200.00
  • Spa Features: None
  • Window Features: None

Beds/Baths

  • Total Bedrooms: 2
  • Total Bathrooms: 2
  • Total Full Baths: 2

Exterior Features

  • Construction Materials: Wood Siding
  • Patio And Porch Features: Front Porch
  • Foundation: None

Utilities

  • Sewer: Septic Tank
  • Water Source: Public, Well
  • Cooling: Central Air
  • Heating: Central
  • Utilities: Electricity Available
  • Electric: None

Condo/Co-op/Association

  • Community Features: Gated
  • Subdivision Complex: METES & BOUNDS

Lot Info

  • Acres: 5.0000
  • Lot Dimensions: 172X1312X162X1312
  • Parcel Number: 440102000006002
  • Price Acre Dollar: 20000.00
  • Horse Amenities: None
  • Land Lease: No
  • Property Attached Yn: No

Green Features

  • Green Energy Generation: None

Rental Info

  • Deposit Required: None

Ownership History

We collect this data history from publicly available records. To have your information removed, we recommend requesting removal directly through your county’s website.

Date Name Owned For Owner Type

Purchase Details

Closed on
May 28, 2024
Sold by
Bought by
Current Estimated Value
$206,064

Purchase Details

Listed on
Jan 7, 2021
Closed on
Apr 14, 2021
Sold by
Bought by
Seller's Agent
Sheila Clark
IXL Real Estate LLC
Buyer's Agent
Ron Lattrell
PropTek LLC
Sold Price
$100,000

Home Financials for this Owner

Home Financials are based on the most recent Mortgage that was taken out on this home.
Avg. Annual Appreciation
15.15%
Original Mortgage
$130,673
Interest Rate
0.0305%
Mortgage Type
Future Advance Clause Open End Mortgage

Purchase Details

Closed on
Jun 22, 2020
Sold by
Bought by
Source: Public Records

Range of Values:

--
Value Increase
--
Percent Increase
--
Adjusted for Inflation
Collateral Analytics

Collateral Analytics Collateral Analytics AVMs (Automated Valuation Model) employ a number of statistical approaches combined with neighborhood-specific comparable selection guarantees the most up-to-date and precise valuations.

Not Available

Collateral Analytics does not have data for the current month. Please view the chart for historical values.

ICE

ICE Mortgage Technology ICE Mortgage Technology’s AVM (Automated Valuation Model) is a state-of-the-art online residential property valuation tool that provides a quick and accurate estimate of the value of almost any home in the U.S.

Not Available

ICE Mortgage Technology does not have data for the current month. Please view the chart for historical values.

First American

First American First American Data & Analytics’ next-generation AVM combines unrivaled data assets with a blended ensemble of valuation models to produce highly accurate, reliable valuations you can trust.

Not Available

First American does not have data for the current month. Please view the chart for historical values.

Quantarium

Quantarium Quantarium’s valuation service, repeatedly proven the industry’s most accurate and comprehensive, is supercharged with a self-learning and auto-tuning AI engine that continually becomes smarter and more accurate as it processes daily inputs from the industry’s leading RE data lake.

Not Available

Quantarium does not have data for the current month. Please view the chart for historical values.

Average Value
Not Available
List Price
Sold Price
Create a Home Valuation Report for This Property
The Home Valuation Report is an in-depth analysis detailing your home's value as well as a comparison with similar homes in the area

Home Values in the Area

Source: Public Records

Average Home Value in this Area


Source: Public Records

Purchase History

We collect this data history from publicly available records. To have your information removed, we recommend requesting removal directly through your county’s website.

Date Buyer Sale Price Title Company
$217,500 None Listed On Document
$150,000 None Available
-- None Available
Source: Public Records

Mortgage History

We collect this data history from publicly available records. To have your information removed, we recommend requesting removal directly through your county’s website.

Date Status Borrower Loan Amount
Closed $130,673
Source: Public Records

Property History

We collect this data history from publicly available records. To have your information removed, we recommend requesting removal directly through your county’s website.

Date Event Price List to Sale Price per Sq Ft
04/14/2021 04/14/21 Sold $100,000 -- $83 / Sq Ft
01/07/2021 01/07/21 Pending -- -- --
Source: Gulf Coast MLS (Mobile Area Association of REALTORS®)

Tax History

We collect this data history from publicly available records. To have your information removed, we recommend requesting removal directly through your county’s website.

Year Tax Paid Tax Assessment Tax Assessment Total Assessment is a certain percentage of the fair market value that is determined by local assessors to be the total taxable value of land and additions on the property. Land Improvement
2025 $726 $15,620 $5,320 $10,300
2024 $726 $10,290 $6,550 $3,740
2023 $1,033 $9,350 $5,830 $3,520
2022 $907 $9,350 $5,830 $3,520
2021 $1,103 $22,740 $8,000 $14,740
2020 $725 $23,140 $11,980 $11,160
2019 $753 $12,990 $5,990 $7,000
2018 $753 $15,520 $0 $0
2017 $788 $15,520 $0 $0
2016 $766 $15,800 $0 $0
2013 $846 $17,200 $0 $0
Source: Public Records

Agents Affiliated with this Home

  • Section Image
  • Section Image
See All Agents

Map

Source: Gulf Coast MLS (Mobile Area Association of REALTORS®)

MLS Number: 0647231

Gulf Coast MLS (Mobile Area Association of REALTORS®)

APN: 44-01-02-0-000-060.02

Your Personal Tour Guide

Ask me questions while you tour the home.