NOT LISTED FOR SALE

11045 Elysian Cir Daphne, AL 36526

Estimated Value: $480,612 - $573,000

5 Beds
3.5 Baths
2,727 Sq Ft
$188/Sq Ft Est. Value

Sale Details

Date Sold: July 10, 2025

Last sale price $510,000 $187 Per Sq Ft

Current estimated payment $2,950 / mo

21 Days on Market

Highlights

  • Clubhouse
  • Traditional Architecture
  • Main Floor Primary Bedroom
  • Belforest Elementary School Rated A-
  • Wood Flooring
  • 1 Fireplace

About This Home

As of July 2025

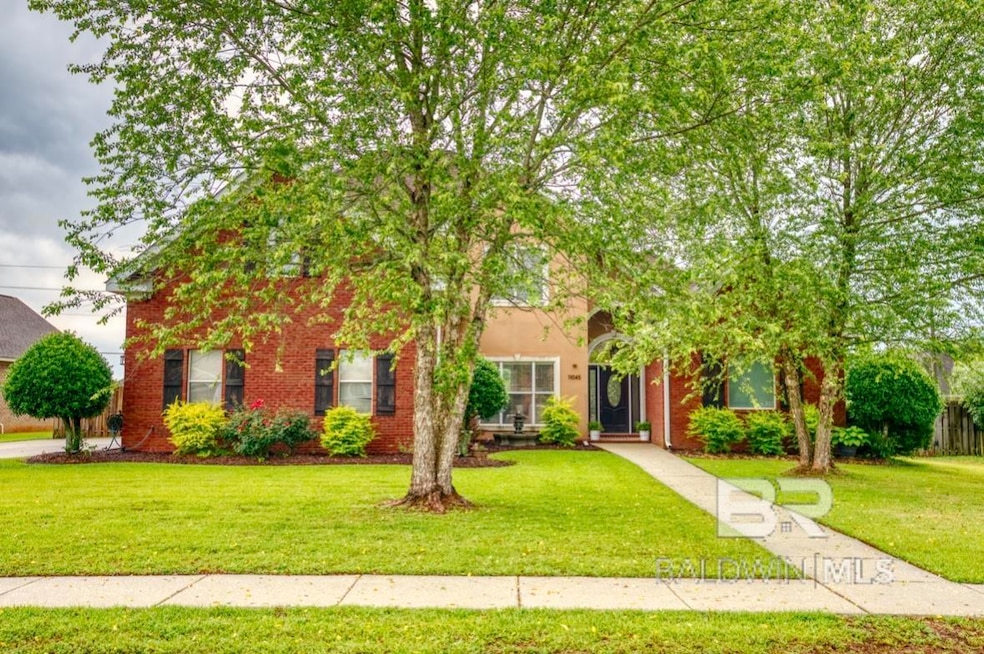
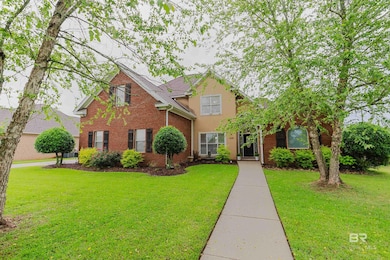
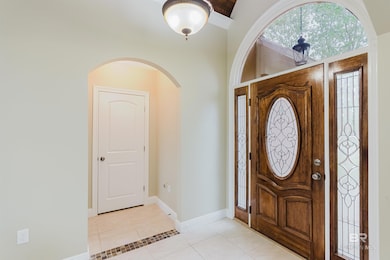
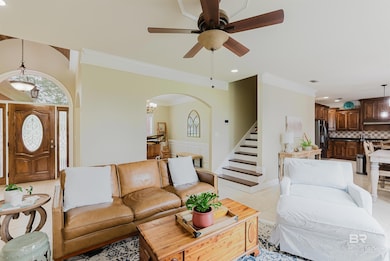
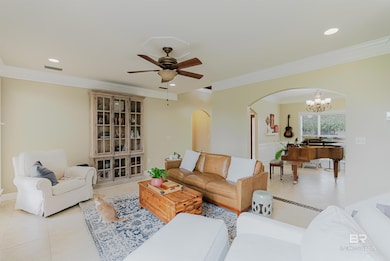
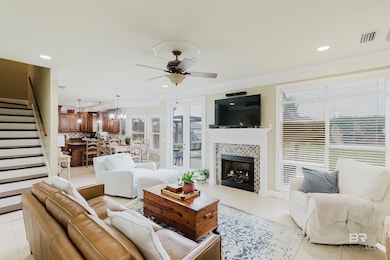
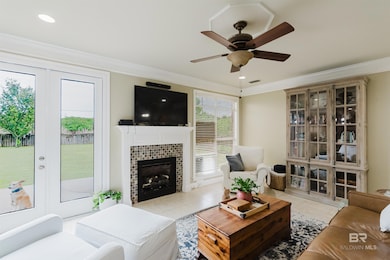
Welcome to 11045 Elysian Cir, Daphne, AL – A spacious and beautifully maintained 5-bedroom, 3.5-bathroom home that blends comfort, style, and functionality!This stunning residence features hardwood installed 2020 and tile flooring throughout, creating a seamless flow with low-maintenance elegance. New high efficiency Ac's 2024. The open-concept kitchen is a chef’s dream, boasting granite countertops, stainless steel appliances, and ample custom cabinet space.The spacious primary suite offers a peaceful retreat with a walk-in closet, double vanity, and a luxurious en-suite bathroom complete with a separate bathtub and walk-in shower. Additional bedrooms provide plenty of room for family, guests, or a home office.Step outside to your private backyard oasis, complete with a covered back porch and a charming gazebo—perfect for entertaining or relaxing. The fully fenced yard offers privacy and a safe space for children or pets.Located in a quiet, desirable neighborhood in Daphne, this home is convenient to schools, shopping, and dining.Don’t miss your chance to own this exceptional home—schedule your showing today! Buyer to verify all information during due diligence.

Last Agent to Sell the Property

Rick Sharpe

LPT Realty LLC Brokerage Phone: 251-786-2644 Listed on: 05/22/2025

Last Buyer's Agent

Dorman Group

Mobile Bay Realty

Home Details

Home Type

  • Single Family

Est. Annual Taxes

  • $1,317

Year Built

  • Built in 2006

Lot Details

  • 15,943 Sq Ft Lot
  • Lot Dimensions are 92 x 178.9
  • Fenced

HOA Fees

  • $72 Monthly HOA Fees

Parking

  • Garage

Home Design

  • Traditional Architecture
  • Brick or Stone Mason
  • Slab Foundation
  • Dimensional Roof
  • Stucco

Interior Spaces

  • 2,727 Sq Ft Home
  • 2-Story Property
  • Ceiling Fan
  • 1 Fireplace
  • Window Treatments
  • Laundry on main level
  • Property Views

Kitchen

  • Gas Range
  • Microwave
  • Ice Maker
  • Dishwasher
  • Disposal

Flooring

  • Wood
  • Tile

Bedrooms and Bathrooms

  • 5 Bedrooms
  • Primary Bedroom on Main
  • Walk-In Closet
  • Dual Vanity Sinks in Primary Bathroom
  • Private Water Closet
  • Soaking Tub
  • Separate Shower

Home Security

  • Carbon Monoxide Detectors
  • Fire and Smoke Detector
  • Termite Clearance

Outdoor Features

  • Patio
  • Rear Porch

Schools

  • Belforest Elementary School
  • Daphne Middle School
  • Daphne High School

Utilities

  • Central Heating
  • Grinder Pump

Listing and Financial Details

  • Legal Lot and Block 3 / 3
  • Assessor Parcel Number 4306230000030.003

Community Details

Overview

  • Association fees include management, common area insurance, ground maintenance, other-see remarks, recreational facilities, clubhouse, pool

Amenities

  • Clubhouse
  • Meeting Room

Recreation

  • Community Playground
  • Community Pool

Home Details

Home Type

Single Family

Est. Annual Taxes

$1,317

Year Built

Built in 2006

Lot Details

0.37 Acres

HOA Fees

$72 per month

Listing Details

  • Property Type: Residential
  • View: Other-See Remarks
  • Parcel Number: 4306230000030.003
  • Year Built: 2006
  • Property Sub-Type: Traditional
  • ResoCommunityFeatures: Clubhouse, Meeting Room, Pool - Outdoor, Playground
  • Reso Fencing: Fenced
  • ResoLaundryFeatures: Main Level
  • ResoLotFeatures: Less than 1 acre, Subdivision
  • Lot Size Acres: 0.366
  • ResoSecurityFeatures: Smoke Detector(s), Carbon Monoxide Detector(s)
  • Attribution Contact: PHONE: 251-786-2644
  • Co List Office Phone: 251-215-1783
  • Ownership: Whole/Full
  • MLS Status: Closed
  • Subdivision Name: Austin Park
  • Architectural Style: Traditional
  • ResoBuildingAreaSource: Assessor
  • Carport Y N: No
  • Reso Interior Features: Ceiling Fan(s)
  • Unit Levels: Two
  • Living Area: 2727
  • New Construction: No
  • Property Attached Yn: No
  • ResoPropertyCondition: Resale
  • Reso Window Features: Window Treatments
  • BK20_LFD_BoatFacilities_4: None
  • Kitchen Level: Main
  • Special Features: None
  • Property Sub Type: Detached

Interior Features

  • Appliances: Dishwasher, Disposal, Ice Maker, Microwave, Gas Range, Refrigerator
  • Full Bathrooms: 3
  • Half Bathrooms: 1
  • Total Bedrooms: 5
  • Fireplaces: 1
  • Fireplace: Yes
  • Flooring: Tile, Wood
  • Room Bedroom4 Level: Second
  • Living Room Living Room Level: Main
  • Master Bedroom Master Bedroom Level: Main
  • Room Bedroom3 Level: Second
  • Room Bedroom2 Level: Second
  • Master Bedroom Features: 1st Floor Primary, Walk-In Closet(s)
  • Room Bedroom5 Level: Second
  • Room Bedroom5 Area: 120
  • Dining Room Dining Room Level: Main
  • Master Bathroom Features: Double Vanity, Soaking Tub, Separate Shower, Private Water Closet

Exterior Features

  • Roof: Dimensional
  • Waterfront: No
  • Pool Features: Community, Association
  • View: Yes
  • Waterfront Features: No Waterfront
  • Construction Type: Brick, Stucco
  • Exterior Features: Termite Contract
  • Foundation Details: Slab
  • Patio And Porch Features: Patio, Rear Porch

Garage/Parking

  • Covered Parking Spaces: 2
  • Attached Garage: Yes
  • Parking Features: Double Garage

Utilities

  • Utilities: Riviera Utilities
  • Heating: Electric, Central
  • HeatingYN: Yes
  • Sewer: Baldwin Co Sewer Service, Grinder Pump
  • Water Source: Belforest Water

Condo/Co-op/Association

  • Association Fee: 865
  • Association Fee Frequency: Annually
  • Association: Yes
  • Pets Allowed: Allowed

Fee Information

  • Association Fee Includes: Association Management, Common Area Insurance, Maintenance Grounds, Other-See Remarks, Recreational Facilities, Clubhouse, Pool

Schools

  • Middle Or Junior School: Daphne Middle

Lot Info

  • Lot Dimensions: 92 x 178.9
  • Lot Size Sq Ft: 15942.96
  • ResoLotSizeUnits: Square Feet

Tax Info

  • Tax Annual Amount: 1316.88
  • Tax Block: 3
  • Tax Lot: 3

MLS Schools

  • Elementary School: Belforest Elementary School
  • HighSchool: Daphne High

Ownership History

We collect this data history from publicly available records. To have your information removed, we recommend requesting removal directly through your county’s website.

Date Name Owned For Owner Type

Purchase Details

Listed on
May 22, 2025
Closed on
Jul 10, 2025
Sold by
Bought by
Seller's Agent
Rick Sharpe
LPT Realty LLC
Buyer's Agent
Dorman Group
Mobile Bay Realty
List Price
$550,000
Sold Price
$510,000
Premium/Discount to List
-$40,000
-7.27%
Views
96
Current Estimated Value
$512,153

Home Financials for this Owner

Home Financials are based on the most recent Mortgage that was taken out on this home.
Estimated Appreciation
$2,153
Avg. Annual Appreciation
0.42%
Original Mortgage
$526,830
Interest Rate
0.0689%
Mortgage Type
VA

Purchase Details

Listed on
Feb 18, 2014
Closed on
Mar 27, 2014
Sold by
Bought by
Seller's Agent
The Nichols Fami Team
Nichols Real Estate
Buyer's Agent
Eric Whitlow
EXP REALTY,LLC
List Price
$270,000
Sold Price
$270,000

Home Financials for this Owner

Home Financials are based on the most recent Mortgage that was taken out on this home.
Avg. Annual Appreciation
5.79%
Original Mortgage
$275,510
Interest Rate
0.043%
Mortgage Type
New Conventional

Purchase Details

Closed on
Feb 3, 2009
Sold by
Bought by

Home Financials for this Owner

Home Financials are based on the most recent Mortgage that was taken out on this home.
Original Mortgage
$209,000
Interest Rate
0.0523%
Mortgage Type
Unknown

Purchase Details

Closed on
Sep 5, 2008
Sold by
Bought by

Purchase Details

Closed on
Jan 30, 2006
Sold by
Bought by

Home Financials for this Owner

Home Financials are based on the most recent Mortgage that was taken out on this home.
Original Mortgage
$306,000
Interest Rate
0.0614%
Mortgage Type
Unknown
Source: Public Records
Create a Home Valuation Report for This Property
The Home Valuation Report is an in-depth analysis detailing your home's value as well as a comparison with similar homes in the area

Purchase History

We collect this data history from publicly available records. To have your information removed, we recommend requesting removal directly through your county’s website.

Date Buyer Sale Price Title Company
$510,000 None Listed On Document
-- None Available
-- Ct
$265,000 None Available
-- None Available
Source: Public Records

Mortgage History

We collect this data history from publicly available records. To have your information removed, we recommend requesting removal directly through your county’s website.

Date Status Borrower Loan Amount
Closed $541,010
Closed $526,830
Closed $275,510
Closed $198,000
Closed $209,000
Closed $306,000
Source: Public Records

Property History

We collect this data history from publicly available records. To have your information removed, we recommend requesting removal directly through your county’s website.

Date Event Price List to Sale Price per Sq Ft Prior Sale
07/10/2025 07/10/25 Sold $510,000 -2.9% $187 / Sq Ft
06/12/2025 06/12/25 Pending -- -- --
05/29/2025 05/29/25 Price Changed $525,000 -4.5% $193 / Sq Ft
05/23/2025 05/23/25 For Sale $550,000 +103.7% $202 / Sq Ft
03/27/2014 03/27/14 Sold $270,000 0.0% $95 / Sq Ft View Prior Sale
02/24/2014 02/24/14 Pending -- -- --
02/18/2014 02/18/14 For Sale $270,000 -- $95 / Sq Ft
Source: Baldwin REALTORS®

Tax History

We collect this data history from publicly available records. To have your information removed, we recommend requesting removal directly through your county’s website.

Year Tax Paid Tax Assessment Tax Assessment Total Assessment is a certain percentage of the fair market value that is determined by local assessors to be the total taxable value of land and additions on the property. Land Improvement
2025 $1,341 $44,700 $6,440 $38,260
2024 $1,272 $42,480 $5,980 $36,500
2023 $1,260 $42,100 $5,020 $37,080
2022 $977 $36,500 $0 $0
2021 $920 $34,100 $0 $0
2020 $908 $34,040 $0 $0
2019 $776 $29,320 $0 $0
2018 $819 $30,860 $0 $0
2017 $783 $29,580 $0 $0
2016 $656 $25,020 $0 $0
2015 $696 $26,460 $0 $0
2014 $705 $26,780 $0 $0
2013 -- $25,220 $0 $0
Source: Public Records

Agents Affiliated with this Home

  • Section Image
  • Section Image
  • Section Image
See All Agents

Map

Source: Baldwin REALTORS®

MLS Number: 378875

Baldwin REALTORS®

APN: 43-06-23-0-000-030.003

Your Personal Tour Guide

Ask me questions while you tour the home.