
Tammy Harrison
Compass RE
(484) 592-4828
92 Total Sales
1 in Edgmont
$1,300,000 Price

Estimated Value: $1,031,252
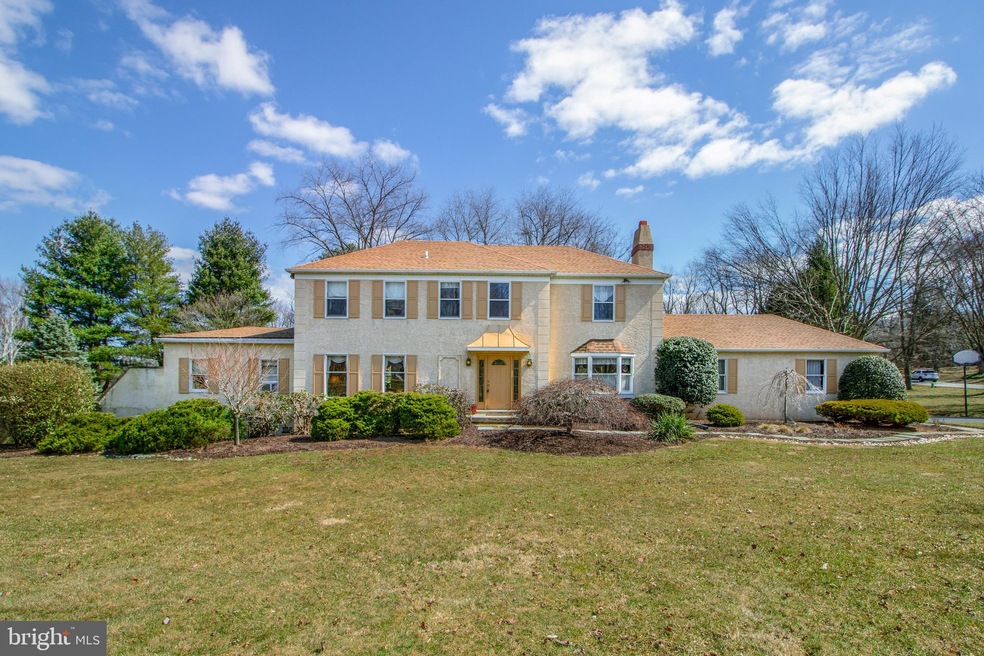
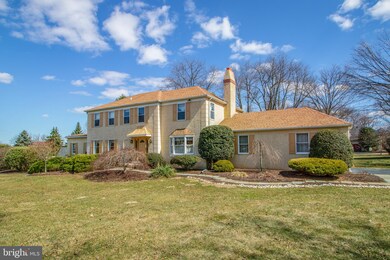
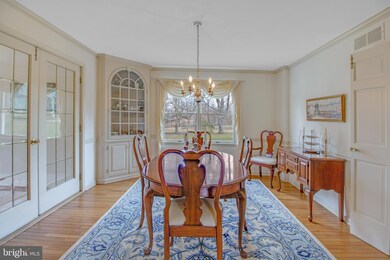
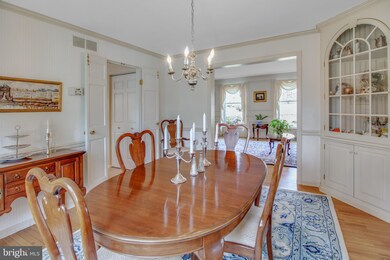
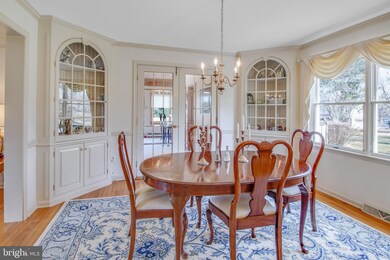
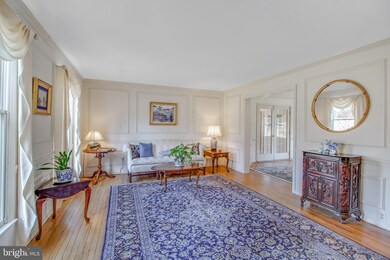
Huge price reduction! Seller is relocating, and it is time to sell. This custom-built home is situated on a premium lot in the low-traffic Okehocking Hills subdivision, in Edgmont Township, in the highly regarded Rose Tree Media School district, and has very low property taxes. Some recent major capital improvements that add to the desirability and affordability of this property include the new septic system, a new well, a new roof with lifetime warranty, and the lavishly remodeled Master Bathroom. You will appreciate the second floor laundry and hardwood floors throughout the second floor, as well the size of all four Bedrooms. The first floor features the Formal Living Room with a custom trim package, the adjacent Formal Dining Room with custom built-ins, the fabulous SunRoom addition with vaulted ceiling, wet bar, powder room, and access to the deck and in-ground pool area. Also the eat-in Kitchen with granite tops and Breakfast Area for casual dining, which opens to the spacious Family Room with stone fireplace. There is additional living space in the finished portion of the lower level for enjoying games, TV and videos, exercise and more, as well as ample storage for the workshop and utilities. The oversized two-car attached garage is just another bonus! Close proximity to Media, Philadelphia, the airport and public transportation add to the attractiveness of this wonderful property.
Last Agent to Sell the Property
(610) 363-4300 klrw331@kw.com Keller Williams Real Estate -Exton License #AB066085 Listed on: 11/05/2018
Last Buyer's Agent
(610) 892-8300 mediaoffice@longandfoster.com Long & Foster Real Estate, Inc. License #RS151350A
We collect this data history from publicly available records. To have your information removed, we recommend requesting removal directly through your county’s website.
Tammy Harrison
Compass RE
(484) 592-4828
92 Total Sales
1 in Edgmont
$1,300,000 Price
Gary Scheivert
BHHS Fox & Roach-Media
(484) 826-8947
122 Total Sales
4 in Edgmont
$360K - $1.8M Price Range
Lisie Abrams
Compass RE
(844) 686-0879
124 Total Sales
1 in Edgmont
$1,100,000 Price
Samantha Giardinelli
Compass RE
(484) 978-9244
75 Total Sales
1 in Edgmont
$1,335,000 Price
Andrea Fonash
Four Oaks Real Estate LLC
(484) 922-9397
129 Total Sales
1 in Edgmont
$726,658 Price
Maria Doyle
Compass RE
(484) 592-6091
140 Total Sales
5 in Edgmont
$320K - $1.8M Price Range
We collect this data history from publicly available records. To have your information removed, we recommend requesting removal directly through your county’s website.
| Date | Buyer | Sale Price | Title Company |
|---|---|---|---|
| $40,000 | Sage Premier Settlements | ||
| $28,500 | -- |
We collect this data history from publicly available records. To have your information removed, we recommend requesting removal directly through your county’s website.
| Date | Status | Borrower | Loan Amount |
|---|---|---|---|
| Open | $432,000 | ||
| Previous Owner | $450,000 | ||
| Previous Owner | $100,000 |
We collect this data history from publicly available records. To have your information removed, we recommend requesting removal directly through your county’s website.
| Date | Event | Price | List to Sale | Price per Sq Ft |
|---|---|---|---|---|
| 05/23/2019 05/23/19 | Sold | $540,000 | -9.2% | $150 / Sq Ft |
| 04/02/2019 04/02/19 | For Sale | $595,000 | +10.2% | $165 / Sq Ft |
| 04/01/2019 04/01/19 | Off Market | $540,000 | -- | -- |
| 03/02/2019 03/02/19 | Price Changed | $595,000 | -4.8% | $165 / Sq Ft |
| 12/10/2018 12/10/18 | Price Changed | $625,000 | -3.8% | $174 / Sq Ft |
| 11/05/2018 11/05/18 | For Sale | $650,000 | -- | $181 / Sq Ft |
We collect this data history from publicly available records. To have your information removed, we recommend requesting removal directly through your county’s website.
| Year | Tax Paid | Tax Assessment Tax Assessment Total Assessment is a certain percentage of the fair market value that is determined by local assessors to be the total taxable value of land and additions on the property. | Land | Improvement |
|---|---|---|---|---|
| 2026 | $10,507 | $514,930 | $192,830 | $322,100 |
| 2025 | $9,739 | $514,930 | $192,830 | $322,100 |
| 2024 | $9,739 | $514,930 | $192,830 | $322,100 |
| 2023 | $9,389 | $514,930 | $192,830 | $322,100 |
| 2022 | $9,126 | $514,930 | $192,830 | $322,100 |
| 2021 | $15,706 | $514,930 | $192,830 | $322,100 |
| 2020 | $8,502 | $259,830 | $92,700 | $167,130 |
| 2019 | $8,330 | $259,830 | $92,700 | $167,130 |
| 2018 | $8,212 | $259,830 | $0 | $0 |
| 2017 | $8,004 | $259,830 | $0 | $0 |
| 2016 | $1,426 | $259,830 | $0 | $0 |
| 2015 | $1,426 | $259,830 | $0 | $0 |
| 2014 | $1,426 | $259,830 | $0 | $0 |
Seller's Agent in 2019
Mike Spillane
Keller Williams Real Estate -Exton
(610) 793-4362
4 Total Sales
Buyer's Agent in 2019
Donna May Bond
Long & Foster
(610) 329-1398
166 Total Sales
Source: Bright MLS
MLS Number: PADE101316
APN: 19-00-00260-27
Disclaimer: Certain information contained herein is derived from information provided by parties other than Homes.com. All information provided is deemed reliable, but is not guaranteed to be accurate and should be independently verified.
The data relating to real estate for sale on this website appears in part through the BRIGHT Internet Data Exchange program, a voluntary cooperative exchange of property listing data between licensed real estate brokerage firms, and is provided by BRIGHT through a licensing agreement.
Listing information is from various brokers who participate in the Bright MLS IDX program and not all listings may be visible on the site.
The property information being provided on or through the website is for the personal, non-commercial use of consumers and such information may not be used for any purpose other than to identify prospective properties consumers may be interested in purchasing.
Some properties which appear for sale on the website may no longer be available because they are for instance, under contract, sold or are no longer being offered for sale.
Property information displayed is deemed reliable but is not guaranteed.
Copyright 2026 Bright MLS, Inc.
Ask me questions while you tour the home.