
Deborah Morton
Responds Quickly
Bay Living, Inc.
(786) 901-7183
315 Total Sales
3 in Gonzalez
$185K - $295K Price Range



Estimated Value: $388,174 - $469,000

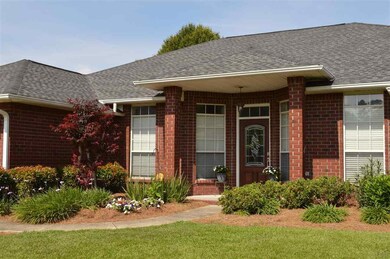

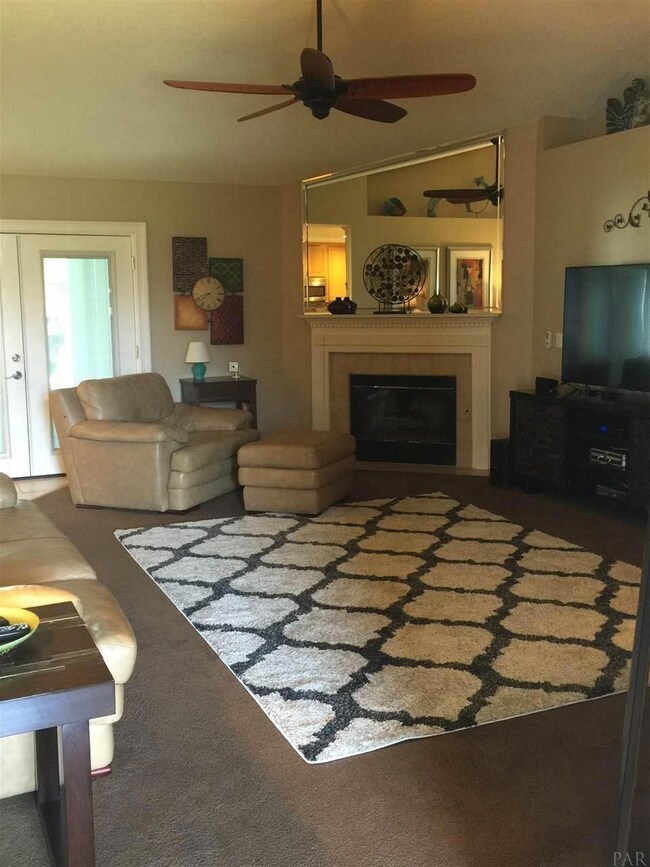
Welcome to your gorgeous home in Tate School District!This beautifully upgraded 4 sides brick home has everything you're looking for! Hardwood flooring greets you at the entry through the solid mahogany,lead glass door,with two bonus rooms up front that could be used as a formal living/dining, gameroom/office space; through the foyer,you enter the spacious great room with high ceilings and gas fireplace.The gourmet kitchen is a chef's dream with granite counters,a center island, glass back splash, upgraded fixtures with touch faucet, custom solid raised panel maple, soft close, cabinets that include a lazy susan and deep pot drawers; the porcelain tile flooring that extends into the breakfast area. The high end stainless appliances which includes a quiet Jenn-Air Dishwasher and a convection, smooth top GE range finish off this amazing kitchen. The large laundry room is off the kitchen and even has space for extra storage. Behind the living room is a closed in Florida room for extra living space. This is a split plan with the master suite on the opposite side of the home. It has high ceilings and leads to the beautifully updated master bath with granite,updated fixtures, new cabinets, double vanity, his and her walk in closets, a linen closet, a large garden tub and beautiful custom tile shower with a frame-less glass door. On the other side of the home,there is a hallway that leads to a mother-in-law suite with it's own updated bathroom.The additional two bedrooms are very spacious and share the nicely updated 3rd full bath.There is a security system with automatic coded lock on front door, camera & motion detector. Wayne Dalton 1 drive garage door opener; architectural shingled roof with ice shield upgrade for water protection during winds or hurricanes recently installed and there is a nice covered patio outback and an 8X10 storage shed. The yard is beautifully landscaped. Seeing this amazing home will end your search! Call today for your private viewing!!
We collect this data history from publicly available records. To have your information removed, we recommend requesting removal directly through your county’s website.
Deborah Morton
Bay Living, Inc.
(786) 901-7183
315 Total Sales
3 in Gonzalez
$185K - $295K Price Range
Jeremy Fretwell
Keller Williams Realty FWB
(850) 904-4798
67 Total Sales
1 in Gonzalez
$265,000 Price
Michelle Drummond
Better Homes And Gardens Real Estate Main Street Properties
(417) 497-2338
41 Total Sales
1 in Gonzalez
$270,000 Price
AB
Andrew Bravomalo
Better Homes And Gardens Real Estate Main Street Properties
(850) 972-0251
35 Total Sales
1 in Gonzalez
$232,500 Price
Catherine Ellis
Better Homes And Gardens Real Estate Main Street Properties
(850) 905-5562
85 Total Sales
1 in Gonzalez
$285,000 Price
GT
Gaige Thomas
Better Homes And Gardens Real Estate Main Street Properties
(850) 876-4026
7 Total Sales
2 in Gonzalez
$320K - $340K Price Range
We collect this data history from publicly available records. To have your information removed, we recommend requesting removal directly through your county’s website.
| Date | Buyer | Sale Price | Title Company |
|---|---|---|---|
| $255,500 | None Available | ||
| Garner Charles Christopher Gar | $255,000 | -- | |
| Barnes Gary E | $137,500 | -- |
We collect this data history from publicly available records. To have your information removed, we recommend requesting removal directly through your county’s website.
| Date | Status | Borrower | Loan Amount |
|---|---|---|---|
| Open | $175,000 | ||
| Closed | Garner Charles Christopher | $204,000 | |
| Previous Owner | Barnes Gary E | $203,500 | |
| Previous Owner | Barnes Gary E | $127,190 | |
| Previous Owner | Barnes Gary E | $18,800 |
We collect this data history from publicly available records. To have your information removed, we recommend requesting removal directly through your county’s website.
| Date | Event | Price | List to Sale | Price per Sq Ft |
|---|---|---|---|---|
| 07/22/2016 07/22/16 | Sold | $255,000 | 0.0% | $90 / Sq Ft |
| 06/03/2016 06/03/16 | Pending | -- | -- | -- |
| 05/24/2016 05/24/16 | For Sale | $255,000 | -- | $90 / Sq Ft |
We collect this data history from publicly available records. To have your information removed, we recommend requesting removal directly through your county’s website.
| Year | Tax Paid | Tax Assessment Tax Assessment Total Assessment is a certain percentage of the fair market value that is determined by local assessors to be the total taxable value of land and additions on the property. | Land | Improvement |
|---|---|---|---|---|
| 2025 | $3,010 | $248,629 | ||
| 2024 | $2,989 | $241,622 | ||
| 2023 | $2,989 | $234,585 | $0 | $0 |
| 2022 | $2,921 | $227,753 | $0 | $0 |
| 2021 | $2,901 | $221,120 | $0 | $0 |
| 2020 | $2,828 | $218,068 | $0 | $0 |
| 2019 | $2,783 | $213,166 | $0 | $0 |
| 2018 | $3,189 | $199,636 | $0 | $0 |
| 2017 | $3,063 | $186,261 | $0 | $0 |
| 2016 | $2,029 | $151,543 | $0 | $0 |
| 2015 | $2,014 | $150,490 | $0 | $0 |
| 2014 | $2,012 | $149,296 | $0 | $0 |
Seller's Agent in 2016
Tabitha Thompson
MITCHELL RESIDENTIAL
(850) 377-0835
180 Total Sales
Seller Co-Listing Agent in 2016
Alan Como
LEGENDARY SALES, INC.
(850) 377-0259
57 Total Sales
Buyer's Agent in 2016
Maritza Lee
Coastal Realty Partners
(850) 377-2292
142 Total Sales
Source: Pensacola Association of REALTORS®
MLS Number: 500298
APN: 21-1N-30-2200-000-002
Disclaimer: Certain information contained herein is derived from information provided by parties other than Homes.com. All information provided is deemed reliable, but is not guaranteed to be accurate and should be independently verified.
Copyright© 2026 by the Multiple Listing Service of the Pensacola Association of REALTORS®. This information is believed to be accurate but is not guaranteed. Subject to verification by all parties. This data is copyrighted and may not be transmitted, retransmitted, copied, framed, repurposed, or altered in any way for any other site, individual and/or purpose without the express written permission of the Multiple Listing Service of the Pensacola Association of REALTORS®. Florida recognizes single and transaction agency relationships. Information deemed reliable but not guaranteed. Any use of search facilities of data on this site, other than by a consumer looking to purchase real estate, is prohibited. IDX information is provided exclusively for personal, non-commercial use, and may not be used for any purpose other than to identify prospective properties consumers may be interested in purchasing.
Ask me questions while you tour the home.