
Carly Patla
Iron Valley Real Estate of Chambersburg
(717) 494-4064
154 Total Sales
1 in Manheim
$375,000 Price
Estimated Value: $618,000 - $685,000
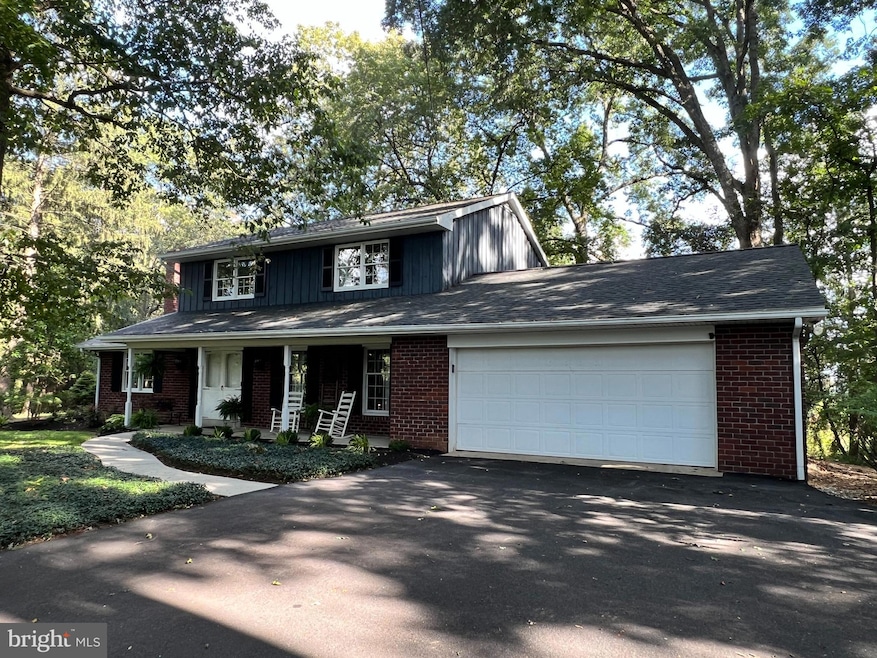
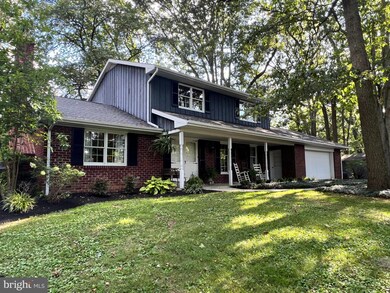
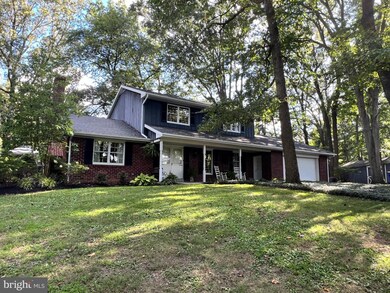
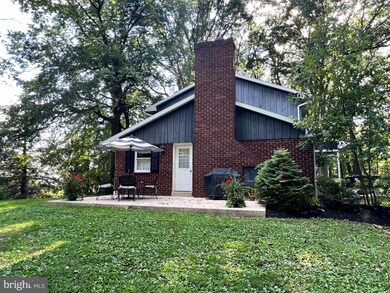
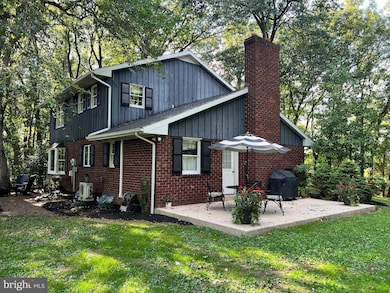
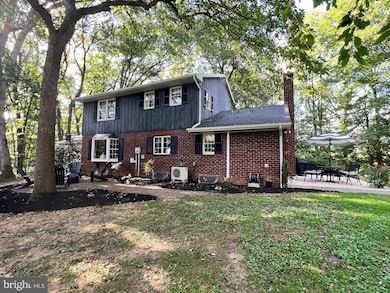
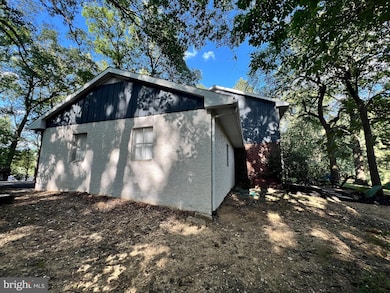
This property will be offered at Public Auction on Thursday, October 23, 2025 @ 6pm. The listing price is the opening bid only and in no way reflects the final sale price. 10% down due at auction, 2% transfer tax to be paid by the purchaser, real estate taxes prorated. This custom four-bedroom home, set on a partially wooded 3.26 acre lot surrounded by picturesque farmland, offers both privacy and convenient access to Routes 76 and 72. The first floor features a formal living room, an eat-in kitchen, a formal dining area, a spacious family room with a brick fireplace, a full bathroom, and a dedicated laundry room. Upstairs, you'll find four bedrooms and another full bathroom. Step outside and enjoy a private backyard with a picnic area, stone lot basketball court, fire pit, and more! Additional amenities include a partially finished basement, an attached two-car garage, and a 10'x16' outdoor shed. Don't miss the opportunity to make this fantastic Rapho Township property your family's next home!
Last Agent to Sell the Property
(717) 932-2599 tstewart@cavalryrealty.com Cavalry Realty LLC License #RM420558 Listed on: 09/16/2025
Last Buyer's Agent
(717) 932-2599 tstewart@cavalryrealty.com Cavalry Realty LLC License #RM420558 Listed on: 09/16/2025
We collect this data history from publicly available records. To have your information removed, we recommend requesting removal directly through your county’s website.
Carly Patla
Iron Valley Real Estate of Chambersburg
(717) 494-4064
154 Total Sales
1 in Manheim
$375,000 Price
Amy Beachy
Coldwell Banker Realty
(223) 217-3149
296 Total Sales
23 in Manheim
$40K - $731K Price Range
Rod Martin
Iron Valley Real Estate
(223) 216-5190
143 Total Sales
2 in Manheim
$320K - $365K Price Range
Debra Burke
Keller Williams Elite
(717) 340-9898
91 Total Sales
1 in Manheim
$440,000 Price
Siti Bahaman
Keller Williams Elite
(223) 217-4425
55 Total Sales
1 in Manheim
$275,000 Price
John Stauffer
RE/MAX Evolved
(223) 216-2104
123 Total Sales
3 in Manheim
$105K - $419K Price Range
We collect this data history from publicly available records. To have your information removed, we recommend requesting removal directly through your county’s website.
| Date | Buyer | Sale Price | Title Company |
|---|---|---|---|
| -- | None Available |
We collect this data history from publicly available records. To have your information removed, we recommend requesting removal directly through your county’s website.
| Date | Event | Price | List to Sale | Price per Sq Ft |
|---|---|---|---|---|
| 12/19/2025 12/19/25 | Sold | $630,000 | 0.0% | $252 / Sq Ft |
| 10/24/2025 10/24/25 | Price Changed | $630,000 | +32.6% | $252 / Sq Ft |
| 10/23/2025 10/23/25 | Pending | -- | -- | -- |
| 09/16/2025 09/16/25 | For Sale | $475,000 | -- | $190 / Sq Ft |
Seller's Agent in 2025
Thomas Stewart
Cavalry Realty LLC
(717) 932-2599
1,143 Total Sales
Source: Bright MLS
MLS Number: PALA2076624
APN: 540-79887-0-0000
Disclaimer: Certain information contained herein is derived from information provided by parties other than Homes.com. All information provided is deemed reliable, but is not guaranteed to be accurate and should be independently verified.
The data relating to real estate for sale on this website appears in part through the BRIGHT Internet Data Exchange program, a voluntary cooperative exchange of property listing data between licensed real estate brokerage firms, and is provided by BRIGHT through a licensing agreement.
Listing information is from various brokers who participate in the Bright MLS IDX program and not all listings may be visible on the site.
The property information being provided on or through the website is for the personal, non-commercial use of consumers and such information may not be used for any purpose other than to identify prospective properties consumers may be interested in purchasing.
Some properties which appear for sale on the website may no longer be available because they are for instance, under contract, sold or are no longer being offered for sale.
Property information displayed is deemed reliable but is not guaranteed.
Copyright 2026 Bright MLS, Inc.
Ask me questions while you tour the home.