NOT LISTED FOR SALE

1105 Dinger Ct Unit 1105 Myrtle Beach, SC 29588

Burgess Neighborhood
3 Beds
2.5 Baths
1,416 Sq Ft
2018 Built

Sale Details

Date Sold: August 19, 2025

Last sale price $249,900 $176 Per Sq Ft

102 Days on Market

Highlights

  • Clubhouse
  • Deck
  • Main Floor Bedroom
  • St. James Elementary School Rated A
  • Vaulted Ceiling
  • End Unit

About This Home

As of August 2025

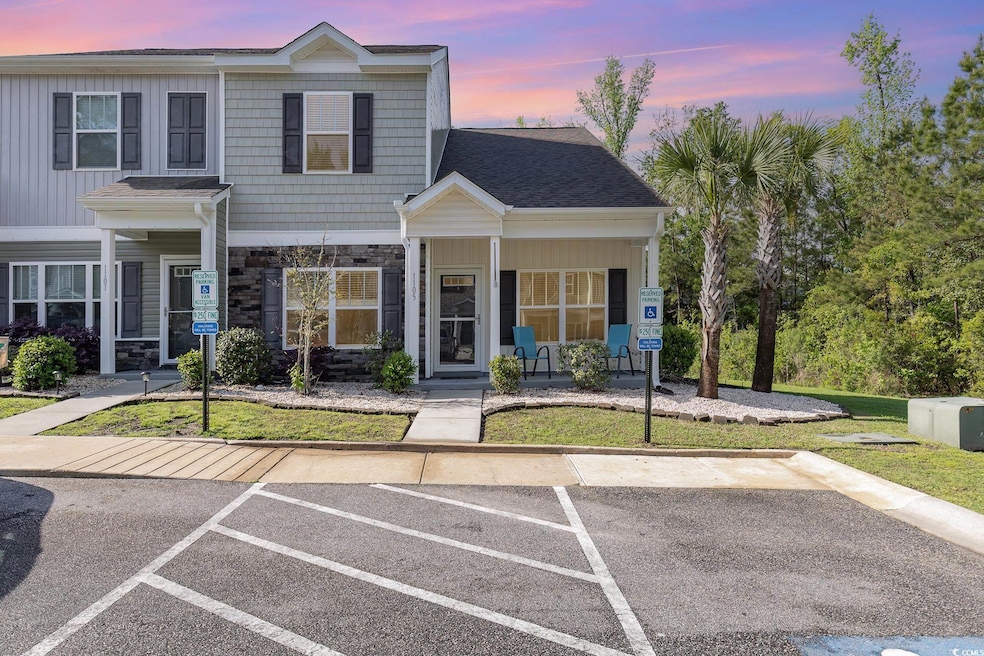
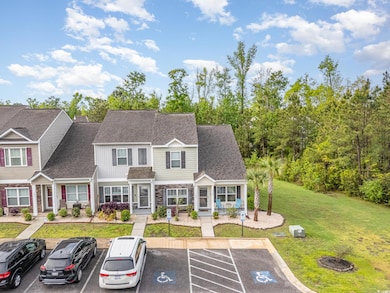
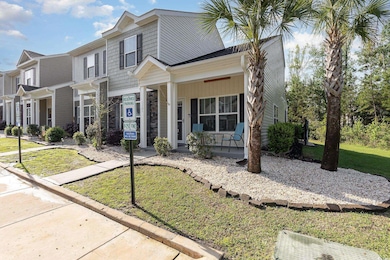
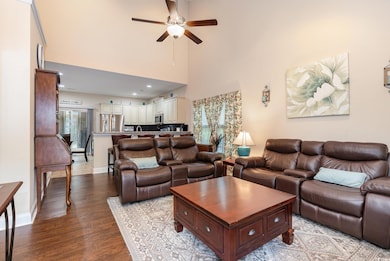
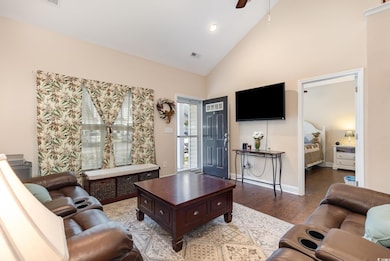
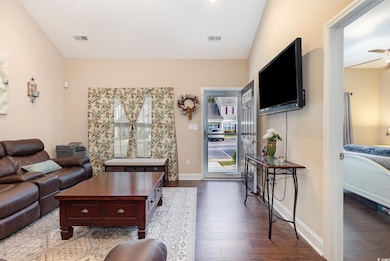
Stunning end unit Townhome tucked away in The Diamond community of Myrtle Beach! This gorgeous home features a large living room kitchen and dining area with vaulted ceilings, granite counters and breakfast bar, ceiling fan and large side windows to bring in tons of light. The Primary bedroom and attached bath are on the first floor with the other two spacious bedrooms and a full bath on the second floor. This unit has a fully enclosed screened porch with Eze Breeze windows making it usable most of the year. Sit on the extra large back patio to watch the sun set and enjoy the beautiful view! Lawn care, pest control and water/sewer are included in the low HOA dues. You will love this prime location with easy access to all of the attractions of the Grand Strand!

Last Agent to Sell the Property

Jennifer Mullen

Realty ONE Group Dockside License #65363 Listed on: 04/12/2025

Realty ONE Group Dockside

Last Buyer's Agent

Brian Piercy

ERA Real Estate Modo

ERA Real Estate Modo

Townhouse Details

Home Type

  • Townhome

Year Built

  • Built in 2018

HOA Fees

  • $249 Monthly HOA Fees

Parking

  • 1 to 5 Parking Spaces

Home Design

  • Bi-Level Home
  • Entry on the 1st floor
  • Slab Foundation
  • Vinyl Siding
  • Tile

Interior Spaces

  • 1,416 Sq Ft Home
  • Vaulted Ceiling
  • Ceiling Fan
  • Window Treatments
  • Insulated Doors
  • Entrance Foyer
  • Combination Kitchen and Dining Room
  • Screened Porch
  • Washer and Dryer

Kitchen

  • Breakfast Bar
  • Oven
  • Range
  • Microwave
  • Dishwasher
  • Stainless Steel Appliances
  • Solid Surface Countertops
  • Disposal

Flooring

  • Carpet
  • Luxury Vinyl Tile
  • Vinyl

Bedrooms and Bathrooms

  • 3 Bedrooms
  • Main Floor Bedroom
  • Split Bedroom Floorplan
  • Bathroom on Main Level

Home Security

Outdoor Features

  • Deck
  • Patio
  • Outdoor Storage

Unit Details

  • End Unit
  • Lawn

Schools

  • Saint James Elementary School
  • Saint James Middle School
  • Saint James High School

Utilities

  • Central Heating and Cooling System
  • Water Heater
  • Phone Available
  • Cable TV Available

Listing and Financial Details

  • Long Term Rental Allowed

Community Details

Overview

  • Association fees include electric common, water and sewer, trash pickup, landscape/lawn, insurance, manager, rec. facilities, common maint/repair, pest control

Amenities

  • Door to Door Trash Pickup
  • Clubhouse

Recreation

  • Community Pool

Pet Policy

  • Only Owners Allowed Pets

Security

  • Fire and Smoke Detector

Townhouse Details

Home Type

Townhome

Year Built

Built in 2018

HOA Fees

$249 per month

Listing Details

  • Unit Location: End Unit
  • Amenities Available: Clubhouse/Rec/Facilities, Pool-Outdoor Community, Restrictions, Seller Disclosure, Owner Allowed Pet, Home Owners Assn Fee, Long Term Rental Allowed, Trash Pickup, Lawn Maintenance
  • Estimated Year Built: 2018
  • Class: Condo/Townhouse
  • Construction Status: Resale
  • Floor Cover: Vinyl, Carpeting, Tile, Luxury Vinyl Plank/Tile
  • HOA Fee Frequency: Quarterly
  • Heating And Cooling: Central Heat, Central Air, Electric
  • Monthly HOA as Calculated: 249
  • HOA Management Company: Waccamaw Management 843-237-9551
  • Living Room Type: Ceiling Fan, Vaulted/Cathedral Ceiling
  • Lvt Date: 04/12/2025
  • Total Heated Sq Ft: 1416
  • Building Style: Townhouse
  • Building Location: Outside City Limits
  • Exterior Unit Features: Deck, Front Porch, Patio, Rear Porch, Insulated Doors/Windows, Outside Storage Attached
  • Project Section Code: The Diamond
  • Which Floor: 01
  • Geo Subdivision: SC
  • Special Features: None
  • Property Sub Type: Townhouses
  • Year Built: 2018

Interior Features

  • Bedroom 1: 13'0x12'10
  • Bedroom 2: 11'9x13'4
  • Dining Room: 7'1x13'4
  • Interior Amenities: Wind Treat. Convey, Split Bedroom Plan, Smoke Detector, Washer/Dryer, Wshr/Dryer Connection, Enter Through Foyer
  • Kitchen: 9'1x13'4
  • Living Room: 13'6x18'10
  • Other Rooms: First Floor Bedrooms, First Floor Bathrooms, Screened Porch
  • Kitchen Type: Dishwasher, Garbage Disposal, Refrigerator, Range, Breakfast Bar, Oven, Microwave, Stainless Steel Apps., Solid Surface Countertops
  • Bedrooms: 3
  • Dining Room Type: Kit/Dr Combo
  • Full Bathrooms: 2
  • Half Bathrooms: 1
  • Levels: Two-Story
  • Total Sq Ft: 1655
  • Bathroom Features:Shared Primary Bath: Vanity, Tub/Shower Combo
  • Fireplace Features:Primary Bedroom: 11'9x13'4

Exterior Features

  • Exterior Finish: Vinyl Siding
  • Foundation: Slab

Garage/Parking

  • Type: Townhouse
  • Parking: 1.5 Car Unit

Utilities

  • Water Heater: Electric
  • Utilities Available: Cable Tv, Electricity, Sewer, Telephone, Water Public

Condo/Co-op/Association

  • HOA Fee Includes: Electric Common, Water And Sewer, Trash Pickup, Landscape/Lawn, Insurance, Manager, Rec. Facilities, Common Maint/Repair, Pest Control

Lot Info

  • Zoning: PUD

MLS Schools

  • Elementary School: Saint James Elementary School
  • HighSchool: Saint James High School
  • Middle School: Saint James Middle School
Create a Home Valuation Report for This Property
The Home Valuation Report is an in-depth analysis detailing your home's value as well as a comparison with similar homes in the area

Home Values in the Area

Source: Public Records

Average Home Value in this Area


Source: Public Records

Property History

Date Event Price List to Sale Price per Sq Ft
08/19/2025 08/19/25 Sold $249,900 0.0% $176 / Sq Ft
06/24/2025 06/24/25 Price Changed $249,900 -3.8% $176 / Sq Ft
04/12/2025 04/12/25 For Sale $259,900 -- $184 / Sq Ft
Source: Coastal Carolinas Association of REALTORS®

Agents Affiliated with this Home

  • Section Image
  • Section Image
See All Agents

Map

Source: Coastal Carolinas Association of REALTORS®

MLS Number: 2509253

Coastal Carolinas Association of REALTORS®
Your Personal Tour Guide

Ask me questions while you tour the home.