NOT LISTED FOR SALE
-- Bed
2 Baths
1,408 Sq Ft
1994 Built

Sale Details

Date Sold: May 28, 2021

Last sale price $130,000 $92 Per Sq Ft

Highlights

  • Open Floorplan
  • Traditional Architecture
  • Double Pane Windows
  • North Side Elementary School Rated A-
  • Front Porch
  • 3-minute walk to Rotary Park

About This Home

As of May 2021

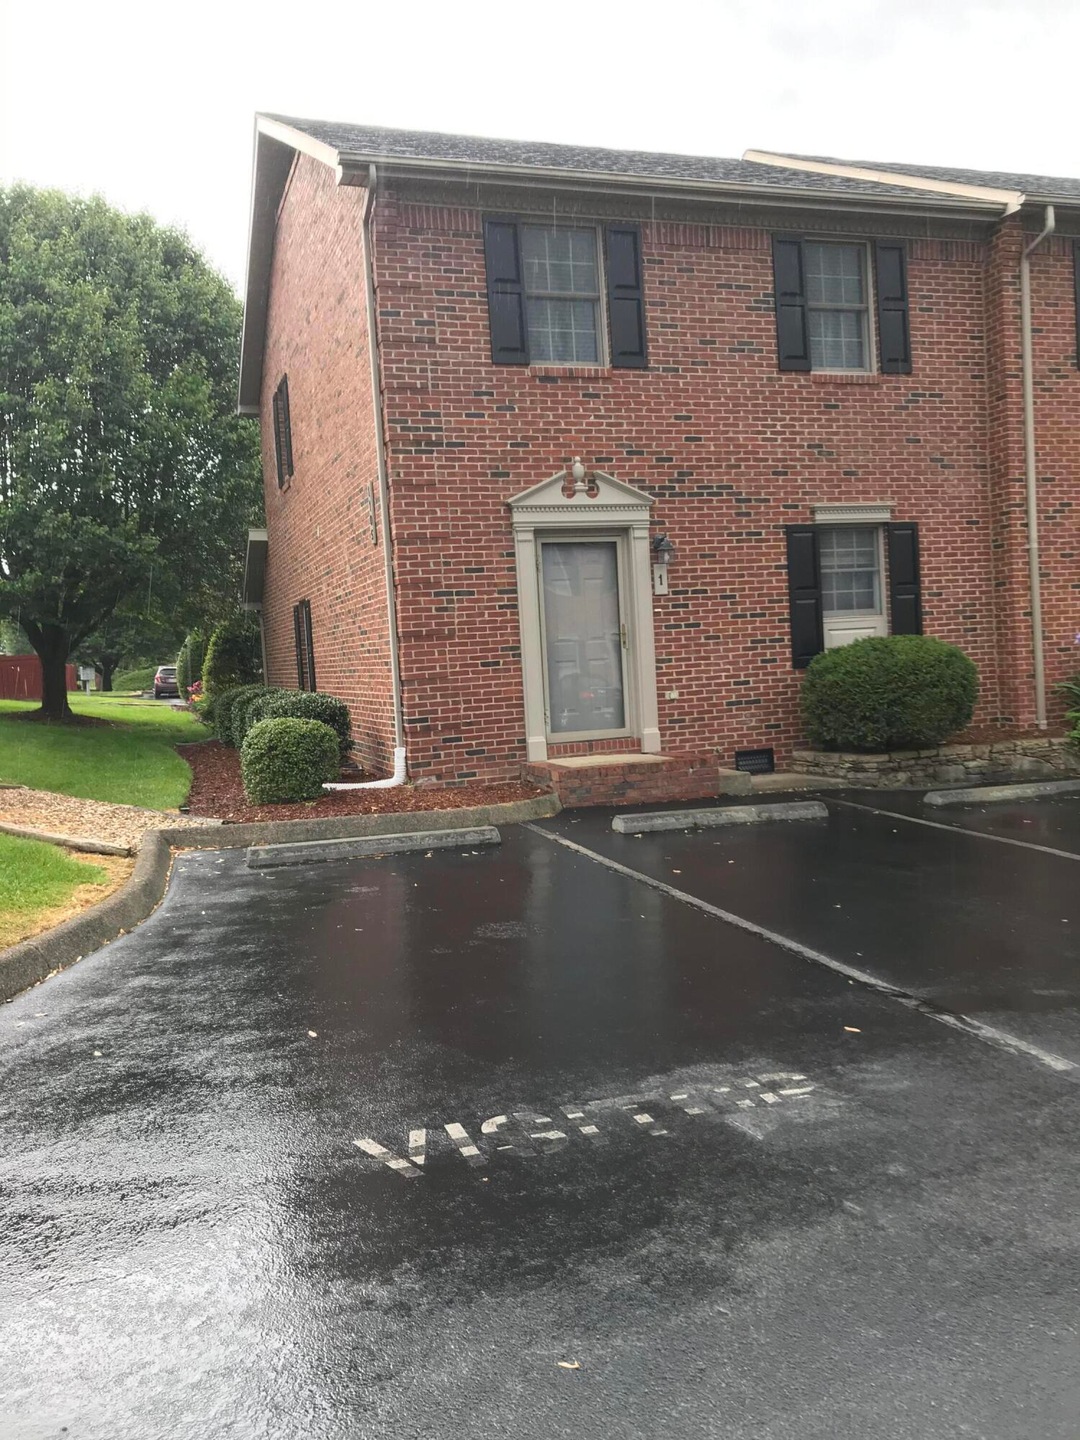
Unit # 1. Great Location and condition, End unit all brick, 2br, 2.5 baths, all appliances stay including washer and dryer. Buyer/buyers agent to verify all information.

Last Agent to Sell the Property

MILLIE BROBECK

Berkshire Hathaway Greg Cox Real Estate Listed on: 05/08/2021
Co-Listed By

LINDA CARMICHEL

Berkshire Hathaway Greg Cox Real Estate

Berkshire Hathaway Greg Cox Real Estate

Last Buyer's Agent

LINDA CARMICHEL

Berkshire Hathaway Greg Cox Real Estate

Berkshire Hathaway Greg Cox Real Estate

Property Details

Home Type

  • Condominium

Year Built

  • Built in 1994

HOA Fees

  • $150 Monthly HOA Fees

Home Design

  • Traditional Architecture
  • Brick Exterior Construction
  • Block Foundation
  • Composition Roof

Interior Spaces

  • 2 Full Bathrooms
  • 1,408 Sq Ft Home
  • 2-Story Property
  • Open Floorplan
  • Double Pane Windows
  • Entrance Foyer

Kitchen

  • Range
  • Dishwasher
  • Laminate Countertops

Flooring

  • Parquet
  • Carpet
  • Vinyl

Laundry

  • Dryer
  • Washer

Home Security

Outdoor Features

  • Front Porch

Unit Details

  • Landscaped
  • Property is in average condition

Schools

  • North Side Elementary School
  • Indian Trail Middle School
  • Science Hill High School

Utilities

  • Cooling Available
  • Central Heating
  • Heat Pump System

Listing and Financial Details

  • Assessor Parcel Number 046d A 003.27c000

Community Details

Overview

  • Stonebridge Condos

Security

  • Storm Doors

Property Details

Home Type

Condominium

Year Built

Built in 1994

HOA Fees

$150 per month

Listing Details

  • Directions: East on Oakland Ave. Left on East 8th Ave Condo on left See Sign
  • Prop. Type: Residential
  • Year Built: 1994
  • Property Sub Type: Condominium
  • Reso Association Amenities: Landscaping
  • Co List Office Phone: 423-282-2411
  • Architectural Style: Traditional
  • Unit Levels: Two
  • New Construction: No
  • Reso Structure Type: House
  • Contract Info Foreclosure: No
  • Contract Info Short Sale: No
  • Contract Info Auction: No
  • General Property Description Zoning2: Reidential
  • General Property Description Elementary School3: North Side
  • General Property Description Middle School2: Indian Trail
  • General Property Description High School3: Science Hill
  • Water Public: Yes
  • Sewer Public Sewer: Yes
  • General Property Description Lot Dimensions: 19x38.67
  • General Property Description Home Warranty: No
  • General Property Description Total SqFt Finished: 1408.0
  • General Property Description Above Grade SqFt: 1408.0
  • Appliances Refrigerators: Yes
  • TopographyLot Description Level2: Yes
  • General Property Description Parcel ID2: 046d A 003.27c000
  • AC Heat Pump3: Yes
  • General Property Description Stories2: 2
  • Roof Composition: Yes
  • Flooring Carpet: Yes
  • Foundation Block6: Yes
  • General Property Description HOA Fee: 150.0
  • General Property Description CondoCo-OpPUD Name: Stonebridge
  • Flooring Vinyl: Yes
  • Property Condition Average: Yes
  • Appliances Dryer: Yes
  • Washers: Yes
  • Flooring Parquet: Yes
  • Levels:Two: Yes
  • Structure Type:House: Yes
  • Special Features: None

Interior Features

  • Appliances: Dishwasher, Dryer, Range, Refrigerator, Washer
  • Flooring: Carpet, Parquet, Vinyl
  • Interior Amenities: Entrance Foyer, Laminate Counters, Open Floorplan
  • Window Features: Double Pane Windows
  • Full Bathrooms: 2
  • Door Features: Storm Door(s)
  • General Property Description Baths - Full: 2
  • Appliances Dishwasher: Yes
  • Appliances Range: Yes
  • Interior Features:Laminate Counters: Yes
  • Interior Features:Entrance Foyer: Yes
  • Interior Features:Open Floorplan: Yes

Exterior Features

  • Property Condition: Average
  • Roof: Composition
  • Topography: Level
  • Home Warranty: No
  • Construction Type: Brick
  • Foundation Details: Block
  • Patio And Porch Features: Front Porch
  • Exterior Finish Brick4: Yes
  • Window Features:Double Pane Windows: Yes
  • PorchPatioDeck Front Porch: Yes
  • Door Features:Storm Door(s): Yes

Garage/Parking

  • Parking Features: Asphalt
  • Attached Garage: No
  • Parking Features:Asphalt2: Yes

Utilities

  • Heating: Central, Heat Pump
  • Sewer: Public Sewer
  • Cooling: Heat Pump
  • Cooling Y N: Yes
  • HeatingYN: Yes
  • Water Source: Public
  • Heating:Central: Yes
  • Heating:Heat Pump2: Yes

Condo/Co-op/Association

  • Community Features: Sidewalks
  • Association Fee: 150.0
  • Association: Yes

Association/Amenities

  • AmenitiesLandscaping: Yes

Schools

  • Elementary School: North Side
  • High School: Science Hill
  • Middle Or Junior School: Indian Trail

Lot Info

  • Zoning: Reidential
  • Lot Dimensions: 19x38.67
  • Parcel #: 046d A 003.27c000
Create a Home Valuation Report for This Property
The Home Valuation Report is an in-depth analysis detailing your home's value as well as a comparison with similar homes in the area

Home Values in the Area

Source: Public Records

Average Home Value in this Area


Source: Public Records

Property History

We collect this data history from publicly available records. To have your information removed, we recommend requesting removal directly through your county’s website.

Date Event Price List to Sale Price per Sq Ft
05/28/2021 05/28/21 Sold $130,000 -7.1% $92 / Sq Ft
05/08/2021 05/08/21 Pending -- -- --
05/07/2021 05/07/21 For Sale $140,000 -- $99 / Sq Ft
Source: Tennessee/Virginia Regional MLS

Agents Affiliated with this Home

  • Section Image
See All Agents

Map

Source: Tennessee/Virginia Regional MLS

MLS Number: 9922096

Tennessee/Virginia Regional MLS

APN: 090046D A 00325 C

Your Personal Tour Guide

Ask me questions while you tour the home.