NOT LISTED FOR SALE

1105 E Harney St Laramie, WY 82072

Laramie Area

Estimated Value: $378,321

3 Beds
2.5 Baths
1,817 Sq Ft
$208/Sq Ft Est. Value

Sale Details

Date Sold: August 1, 2024

Current estimated payment $2,166 / mo

1 Day on Market

Highlights

  • Wood Flooring
  • Corner Lot
  • Fireplace
  • Bonus Room
  • Skylights
  • 2 Car Attached Garage

About This Home

As of August 2024

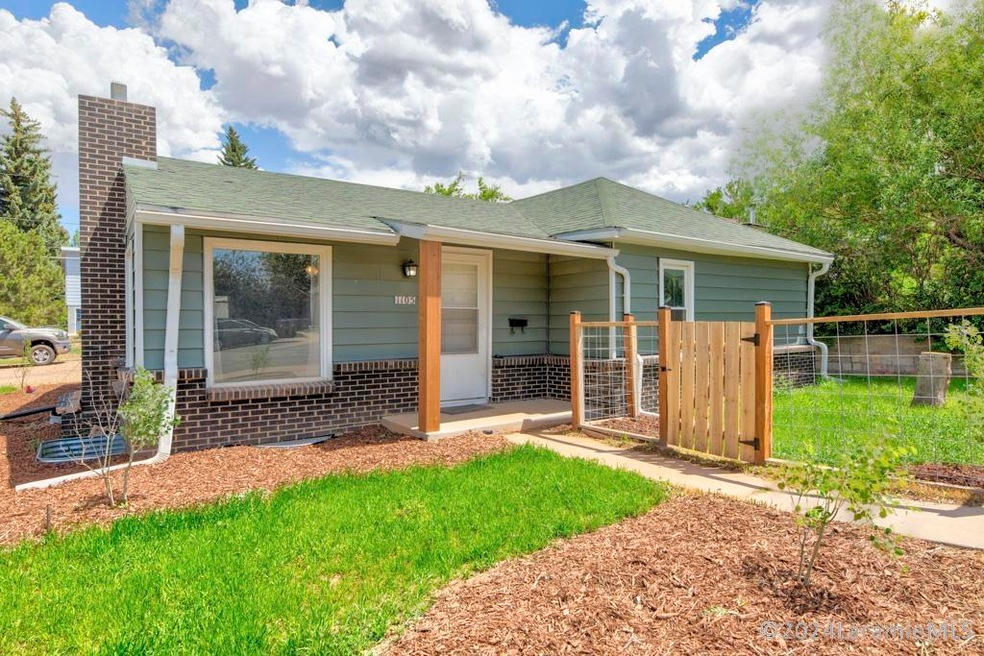
This charming ranch-style home, originally built in 1918, has been thoughtfully updated with some modern amenities while maintaining its historical charm. The spacious master bedroom with en suite bath on the lower level provides a private retreat. The open kitchen and living room area are perfect for gatherings and everyday living. The heated bonus room adds versatility to the property, ideal for various activities or additional living space. The fenced yard is perfect for pets, and the garden area offers potential for those with a green thumb. The two-car garage, equipped with a natural gas heater, provides convenience and comfort year-round. Plenty of off-street parking, as well. With its proximity to the University of Wyoming, this home is ideally located for students, faculty, or anyone looking to be near the vibrant university community. Schedule your showing today!

Last Agent to Sell the Property

William Schepeler

Hammontree Real Estate License #RE-16703 Listed on: 06/25/2024

Last Buyer's Agent

Noah Hammontree

Hammontree Real Estate License #RE-15678

Create a Home Valuation Report for This Property
The Home Valuation Report is an in-depth analysis detailing your home's value as well as a comparison with similar homes in the area

Home Details

Home Type

  • Single Family

Est. Annual Taxes

  • $2,212

Year Built

  • Built in 1918

Lot Details

  • 3,920 Sq Ft Lot
  • Fenced
  • Landscaped
  • Corner Lot
  • Sprinkler System
  • Garden

Home Design

  • Shingle Roof
  • Siding
  • Metal Construction or Metal Frame

Interior Spaces

  • 1-Story Property
  • Ceiling Fan
  • Skylights
  • Fireplace
  • Bonus Room
  • Storage
  • Wood Flooring

Bedrooms and Bathrooms

  • 3 Bedrooms
  • 2.5 Bathrooms
  • Dual Sinks
  • Bathtub with Shower

Laundry

  • Laundry Room
  • Washer and Electric Dryer Hookup

Parking

  • 2 Car Attached Garage
  • Heated Garage
  • Workshop in Garage

Outdoor Features

  • Storage Shed
  • Outbuilding

Utilities

  • Swamp Cooler
  • Forced Air Zoned Heating System
  • Phone Available
  • Cable TV Available

Listing and Financial Details

  • Exclusions: Stainless steel refrigerator.

Home Details

Home Type

Single Family

Est. Annual Taxes

$2,212

Year Built

Built in 1918

Lot Details

3,920 Sq Ft Lot

Listing Details

  • Status Category: Sold
  • Additional Comments: This charming ranch-style home, originally built in 1918, has been thoughtfully updated with some modern amenities while maintaining its historical charm. The spacious master bedroom with en suite bath on the lower level provides a private retreat. The open kitchen and living room area are perfect for gatherings and everyday living. The heated bonus room adds versatility to the property, ideal for various activities or additional living space. The fenced yard is perfect for pets, and the garden area offers potential for those with a green thumb. The two-car garage, equipped with a natural gas heater, provides convenience and comfort year-round. Plenty of off-street parking, as well. With its proximity to the University of Wyoming, this home is ideally located for students, faculty, or anyone looking to be near the vibrant university community. Schedule your showing today!
  • List Price/ Sq Ft: 206.38
  • Restrictions Easements: Covenants, Subject to Zoning
  • Selling Financing: Conventional
  • Tax Year: 2023
  • Master Plan Zoning: Limited Multi-Family
  • Year Built: 1918
  • Items Not Included: Stainless steel refrigerator.
  • Roof Type: Shingled
  • Finished Above Grade Sq Ft: 1425
  • Below Grade Sq Ft: 392
  • Description 4: Bedroom 3
  • Description 5: Main Level Bath
  • A D U Main Entry Floor3: Main Level
  • A D U Main Entry Floor4: Main Level
  • A D U Main Entry Floor5: Main Level
  • Rental Information Laundry: Dryer Hook-Up Electric, Laundry Room, Washer Hookup
  • Room 5 Size1: 22 x 17
  • Room 5 Size2: 14 x 9
  • Stories Style: 1 Story
  • Special Features: None
  • Property Sub Type: Detached
  • Stories: 315

Interior Features

  • Second Floor Total Sq Ft: 1817
  • New Construction: No
  • Basement: Concrete
  • Primary Bathroom Features: Double Sink, Master Bath, Tub/Shower
  • Fireplace: One
  • Interior Amenities: Ceiling Fan(s), Hardwood Floors, Skylights
  • Bedroom 5: Full Bath
  • Room 6: Bonus Room
  • Room 7: 1/2 Bath
  • Room 8: Storage
  • Room 9: Master Bedroom
  • Other Room Size3: 18 x 11
  • Other Room Size4: 18 x 11
  • Total Bedrooms: 3

Exterior Features

  • Exterior: Brick Accent, Metal, Siding
  • Exterior Amenities: Auto-Sprinkler, Curbs/Sidewalks, Fenced, Garden Area, Landscaping, Outbuildings, Sprinkler System, Storage Shed

Garage/Parking

  • Garage Sq Ft: 576
  • General Info:_pound_ of Garage Stalls: 2

Utilities

  • Utilities Available: Cable TV, Electricity, Natural Gas, Sewer-City, Telephone, Water-City
  • Cooling: Swamp Cooler
  • Heat Fuel Type: Natural Gas

Schools

  • Junior High Dist: Slade

Lot Info

  • Irrigation Water Rights Acres: 0.09
  • Flood Plain: Not Verified
  • Lot Description: Corner Lot
  • Lot Size: 8432

Tax Info

  • Tax With Assessments: 318972
  • Total Taxes: 2212

Ownership History

We collect this data history from publicly available records. To have your information removed, we recommend requesting removal directly through your county’s website.

Date Name Owned For Owner Type

Purchase Details

Closed on
Mar 2, 2023
Sold by
Bought by
Current Estimated Value
$378,321

Purchase Details

Closed on
Dec 13, 2021
Sold by
Bought by

Home Financials for this Owner

Home Financials are based on the most recent Mortgage that was taken out on this home.
Original Mortgage
$229,200
Interest Rate
3.14%
Mortgage Type
New Conventional
Source: Public Records

Purchase History

We collect this data history from publicly available records. To have your information removed, we recommend requesting removal directly through your county’s website.

Date Buyer Sale Price Title Company
-- First American Title
Source: Public Records

Mortgage History

We collect this data history from publicly available records. To have your information removed, we recommend requesting removal directly through your county’s website.

Date Status Borrower Loan Amount
Previous Owner $229,200
Source: Public Records

Property History

We collect this data history from publicly available records. To have your information removed, we recommend requesting removal directly through your county’s website.

Date Event Price List to Sale Price per Sq Ft
08/01/2024 08/01/24 Sold -- -- --
06/26/2024 06/26/24 Pending -- -- --
06/25/2024 06/25/24 For Sale $370,000 -- $204 / Sq Ft
Source: Laramie Board of REALTORS® MLS

Tax History

We collect this data history from publicly available records. To have your information removed, we recommend requesting removal directly through your county’s website.

Year Tax Paid Tax Assessment Tax Assessment Total Assessment is a certain percentage of the fair market value that is determined by local assessors to be the total taxable value of land and additions on the property. Land Improvement
2026 $1,911 $36,060 $4,933 $31,127
2025 $1,911 $26,176 $3,557 $22,619
2024 $23 $31,342 $4,312 $27,030
2023 $2,212 $30,302 $4,312 $25,990
2022 $1,957 $26,802 $4,312 $22,490
2021 $1,781 $24,395 $3,694 $20,701
2020 $1,530 $20,961 $3,694 $17,267
2019 $1,558 $21,345 $3,694 $17,651
2018 $1,397 $19,131 $3,694 $15,437
2017 $1,431 $19,596 $3,694 $15,902
2016 $1,417 $19,415 $3,694 $15,721
2015 $1,371 $18,783 $4,092 $14,691
2014 $1,349 $18,486 $0 $0
Source: Public Records

Agents Affiliated with this Home

  • Section Image
  • Section Image
See All Agents

Map

Source: Laramie Board of REALTORS® MLS

MLS Number: 240350

APN: 05-1673-33-1-16-001.00

Your Personal Tour Guide

Ask me questions while you tour the home.