E
Seller's Agent in 2024
Eddie Goins
RE/MAX

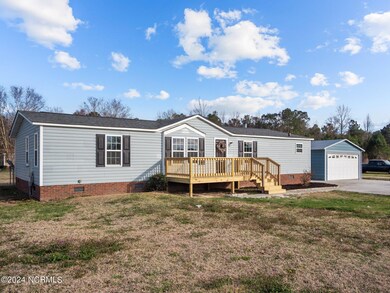
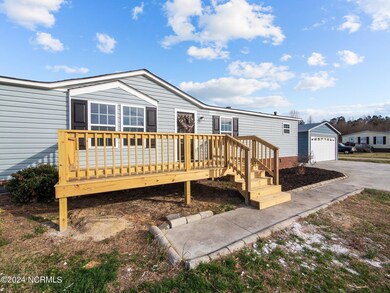
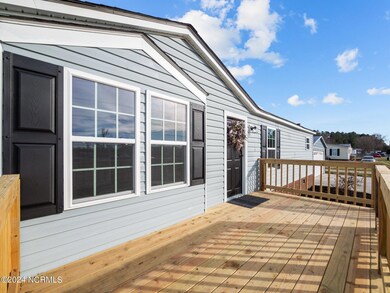


Welcome to this charming 3 bedroom, 2 bathroom renovated home that seamlessly blends modern finishes and comfort. This home features a paved driveway, a detached garage and two newly built decks. Entering into the home, the spacious interior is flooded with natural light, accentuating the new flooring, fresh paint and charming finishes throughout. This home features an open living room AND family room. The family room displays a beautiful cozy fireplace that is accented by built ins and a sliding glass door that leads to the back deck which is perfect for entertaining. The kitchen is equipped with new appliances, new cabinetry and countertops next to the laundry area. The laundry room leads out to the paved driveway and detached garage for quick access into the home. The roomy owner suite features 2 walk in closets, a spacious bathroom, separate dual vanities and a stand up shower. Each bedroom is generous in size. The guest bathroom also features a new vanity and stand up shower. The backyard is fenced in perfect for pets. You do not want to miss out on this beautiful renovated home. Schedule your showing today!
Last Agent to Sell the Property
Eddie Goins
RE/MAX Elite Realty Group License #326037 Listed on: 04/01/2024
Last Buyer's Agent
Joshua Eudy
Realty One Group Affinity License #300792
We collect this data history from publicly available records. To have your information removed, we recommend requesting removal directly through your county’s website.
We collect this data history from publicly available records. To have your information removed, we recommend requesting removal directly through your county’s website.
| Date | Buyer | Sale Price | Title Company |
|---|---|---|---|
| -- | None Listed On Document | ||
| $199,000 | None Listed On Document | ||
| $182 | None Listed On Document | ||
| $89,000 | None Available |
We collect this data history from publicly available records. To have your information removed, we recommend requesting removal directly through your county’s website.
| Date | Status | Borrower | Loan Amount |
|---|---|---|---|
| Previous Owner | $195,395 | ||
| Previous Owner | $92,117 |
We collect this data history from publicly available records. To have your information removed, we recommend requesting removal directly through your county’s website.
| Date | Event | Price | List to Sale | Price per Sq Ft |
|---|---|---|---|---|
| 05/17/2024 05/17/24 | Sold | $199,000 | -0.5% | $132 / Sq Ft |
| 04/10/2024 04/10/24 | Pending | -- | -- | -- |
| 04/01/2024 04/01/24 | For Sale | $199,900 | 0.0% | $132 / Sq Ft |
| 03/18/2024 03/18/24 | Pending | -- | -- | -- |
| 02/29/2024 02/29/24 | For Sale | $199,900 | -- | $132 / Sq Ft |
We collect this data history from publicly available records. To have your information removed, we recommend requesting removal directly through your county’s website.
| Year | Tax Paid | Tax Assessment Tax Assessment Total Assessment is a certain percentage of the fair market value that is determined by local assessors to be the total taxable value of land and additions on the property. | Land | Improvement |
|---|---|---|---|---|
| 2025 | $487 | $74,416 | $21,000 | $53,416 |
| 2024 | $487 | $74,416 | $21,000 | $53,416 |
| 2023 | $487 | $74,416 | $21,000 | $53,416 |
| 2022 | $487 | $74,416 | $21,000 | $53,416 |
| 2021 | $364 | $51,590 | $20,000 | $31,590 |
| 2020 | $364 | $51,590 | $20,000 | $31,590 |
| 2019 | $364 | $51,590 | $20,000 | $31,590 |
| 2018 | $364 | $51,590 | $20,000 | $31,590 |
| 2017 | $581 | $86,120 | $25,000 | $61,120 |
| 2016 | $581 | $86,120 | $0 | $0 |
| 2015 | $581 | $86,120 | $0 | $0 |
| 2014 | $581 | $86,120 | $0 | $0 |
E
Seller's Agent in 2024
Eddie Goins
RE/MAX

Seller Co-Listing Agent in 2024
Raymond Evans III
RE/MAX
(910) 381-4632
4 in this area
300 Total Sales
J
Buyer's Agent in 2024
Joshua Eudy
Realty One Group Affinity
Source: Hive MLS
MLS Number: 100430228
APN: 19-67.2
Disclaimer: Certain information contained herein is derived from information provided by parties other than Homes.com. All information provided is deemed reliable, but is not guaranteed to be accurate and should be independently verified.
The data relating to real estate on this web site comes in part from the Internet Data Exchange program of Hive MLS LLC. All information is deemed reliable but not guaranteed and should be independently verified. All properties are subject to prior sale, change, or withdrawal. Neither listing broker(s) nor Homesnap, Inc. shall be responsible for any typographical errors, misinformation, or misprints, and shall be held totally harmless from any damages arising from reliance upon these data. ©2026 Hive MLS LLC
Ask me questions while you tour the home.