A
Seller's Agent in 2025
Andi Johnson
Bitterroot Valley Real Estate
(406) 210-5578
51 Total Sales

Estimated Value: $376,171
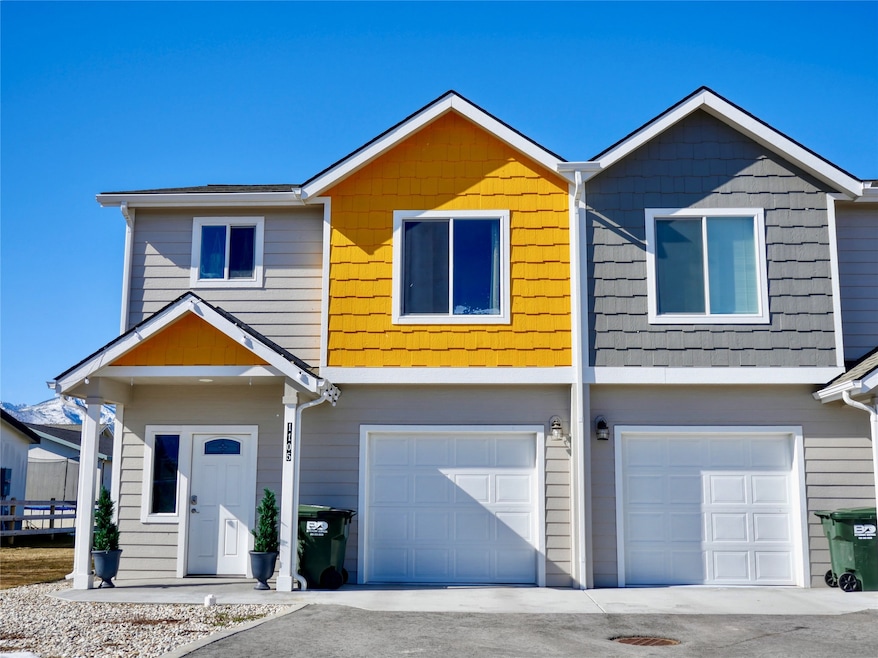
Enjoy the convenience of townhouse living in “The Heart of the Valley”- Corvallis, MT. Easily maintained and within walking distance to Corvallis Schools, restaurants and pubs. This 3 Bedroom, 2.5 Bath End Unit employs an open floor plan with living room and kitchen and access to the attached garage on the main lvl. Upstairs, the primary suite w/ bath and walk-in closet shows off views of the Sapphire Mountains to the East. While the two guest rooms provide comfort and views of the Bitterroot Mountains to the West. A private patio is located just outside of the dining room to enjoy those fabled Bitterroot Sunsets. The Bitterroot River, a renowned Blue Ribbon Trout Stream, is a short 3 min. drive and you will be enjoying its crystal clear waters and abundance of trophy trout. Hiking, biking, tubing and any outdoor activity you can think of is within reach of this conveniently located home. Investment Opportunity.
Last Agent to Sell the Property
Bitterroot Valley Real Estate License #RRE-RBS-LIC-79613 Listed on: 03/19/2025
We collect this data history from publicly available records. To have your information removed, we recommend requesting removal directly through your county’s website.
We collect this data history from publicly available records. To have your information removed, we recommend requesting removal directly through your county’s website.
| Date | Buyer | Sale Price | Title Company |
|---|---|---|---|
| -- | Fidelity National Title | ||
| -- | None Listed On Document | ||
| $344,250 | Other |
We collect this data history from publicly available records. To have your information removed, we recommend requesting removal directly through your county’s website.
| Date | Status | Borrower | Loan Amount |
|---|---|---|---|
| Open | $259,000 |
We collect this data history from publicly available records. To have your information removed, we recommend requesting removal directly through your county’s website.
| Date | Event | Price | List to Sale | Price per Sq Ft | Prior Sale |
|---|---|---|---|---|---|
| 09/15/2025 09/15/25 | Sold | -- | -- | -- | |
| 07/02/2025 07/02/25 | Price Changed | $359,000 | -3.0% | $261 / Sq Ft | |
| 06/06/2025 06/06/25 | Price Changed | $370,000 | -3.9% | $269 / Sq Ft | |
| 05/04/2025 05/04/25 | Price Changed | $385,000 | -1.3% | $280 / Sq Ft | |
| 03/19/2025 03/19/25 | For Sale | $390,000 | +30.4% | $284 / Sq Ft | |
| 06/24/2021 06/24/21 | Sold | -- | -- | -- | View Prior Sale |
| 02/01/2021 02/01/21 | For Sale | $299,000 | -- | $219 / Sq Ft |
We collect this data history from publicly available records. To have your information removed, we recommend requesting removal directly through your county’s website.
| Year | Tax Paid | Tax Assessment Tax Assessment Total Assessment is a certain percentage of the fair market value that is determined by local assessors to be the total taxable value of land and additions on the property. | Land | Improvement |
|---|---|---|---|---|
| 2025 | $1,003 | $335,600 | $0 | $0 |
| 2024 | $1,574 | $299,600 | $0 | $0 |
| 2023 | $1,569 | $299,600 | $0 | $0 |
| 2022 | $1,558 | $245,000 | $0 | $0 |
| 2021 | $367 | $53,625 | $0 | $0 |
A
Seller's Agent in 2025
Andi Johnson
Bitterroot Valley Real Estate
(406) 210-5578
51 Total Sales
H
Seller Co-Listing Agent in 2025
Henry Silverio, Jr
Bitterroot Valley Real Estate
(406) 381-2914
40 Total Sales

Buyer's Agent in 2025
Kerry Morris- Hanson
PureWest Real Estate - Hamilton
(406) 240-4672
121 Total Sales
Seller's Agent in 2021
Shayna Rupp
Double Black Diamond Real Estate
(406) 375-5556
99 Total Sales
Source: Montana Regional MLS
MLS Number: 30043429
APN: 13-1468-05-1-02-19-5001
Disclaimer: Certain information contained herein is derived from information provided by parties other than Homes.com. All information provided is deemed reliable, but is not guaranteed to be accurate and should be independently verified.
IDX information is provided exclusively for personal, non-commercial use, and may not be used for any purpose other than to identify prospective properties consumers may be interested in purchasing. Information is deemed reliable but not guaranteed.
Ask me questions while you tour the home.