
Tim Tepes
BetterHomes&GardensRE/Cassidon
(484) 666-3252
224 Total Sales
1 in Freemansburg
$225,000 Price
Estimated Value: $336,041
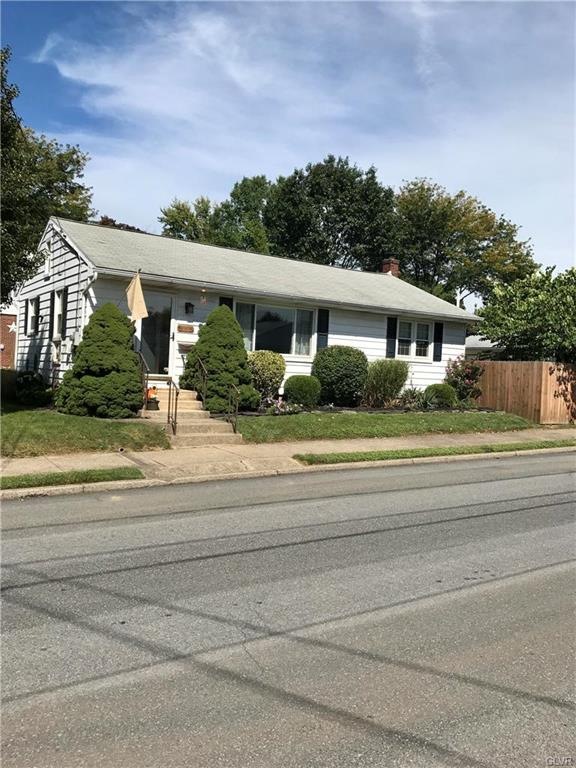
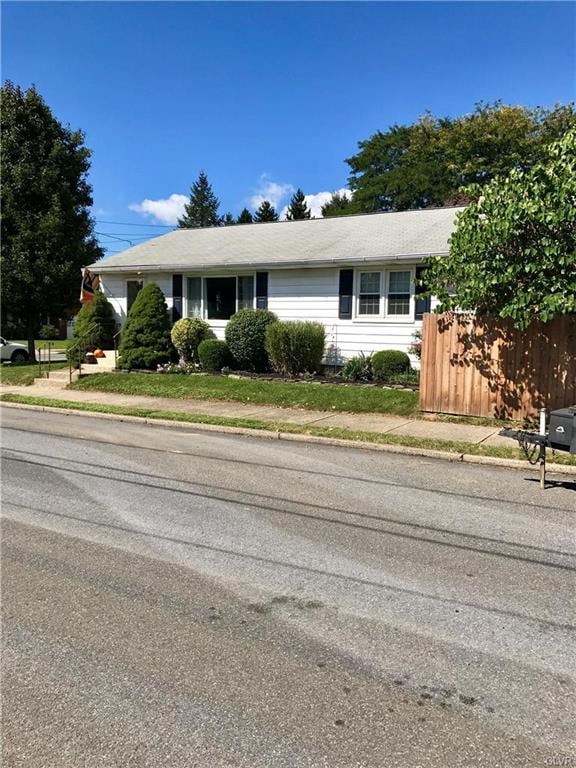
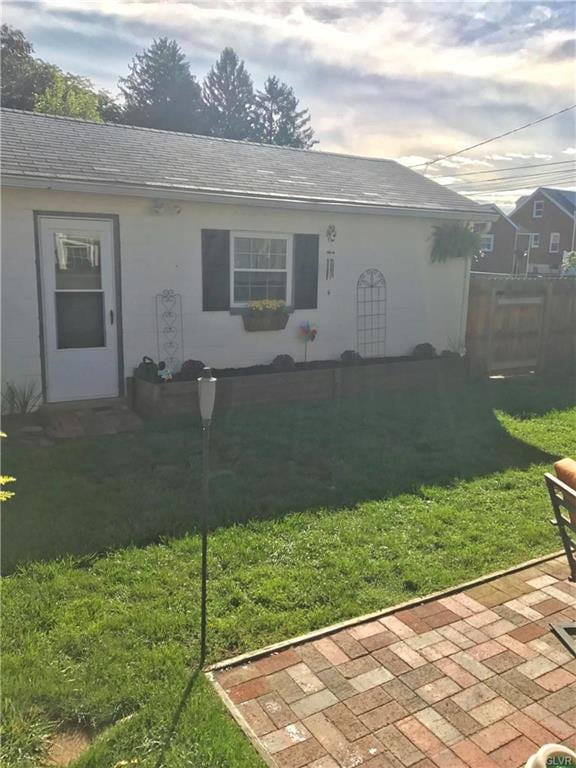
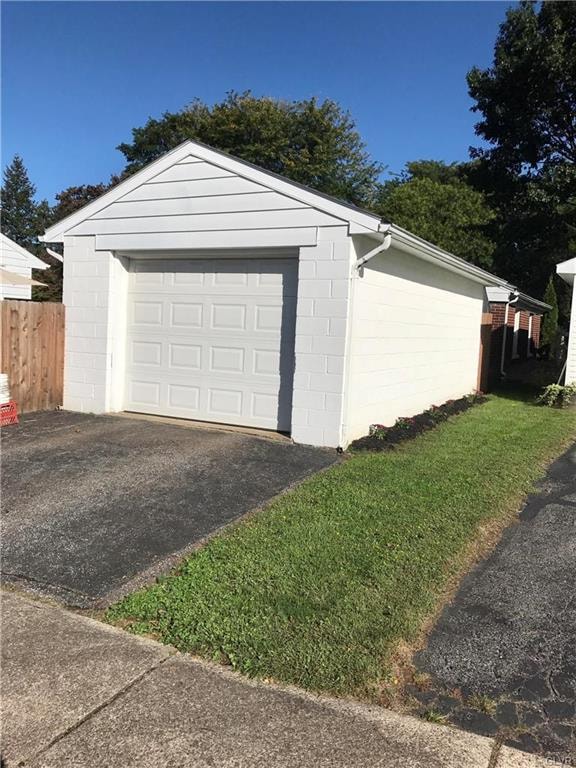
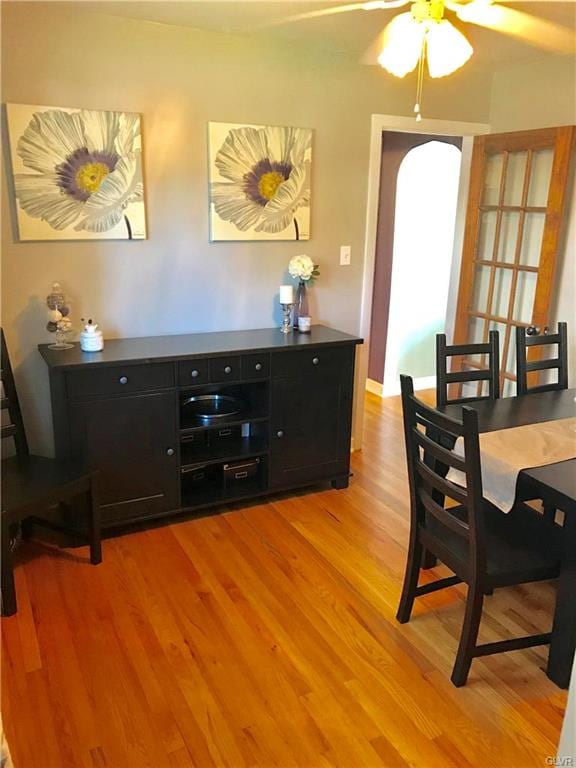
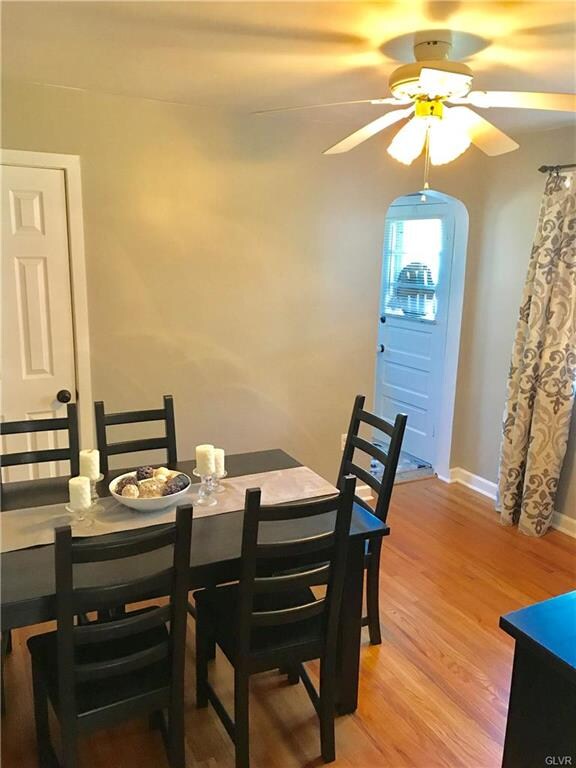
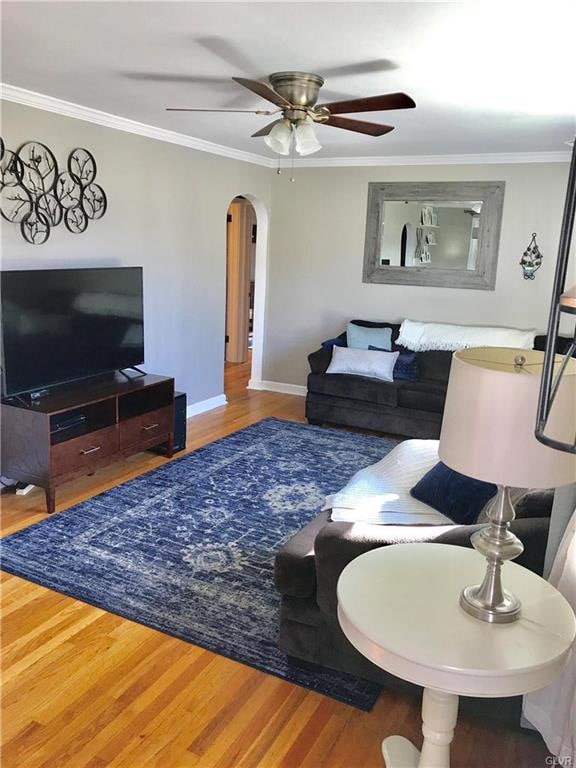
Terrific North Bethlehem ranch. Move in ready. Beautiful oak floors,crown molding.cherry kitchen with stainless appliances,solid counter tops. Third bedroom currently being used as Diningroom in addition to eating area off kitchen. Fully fenced back yard patio. Newer low E Windows . Detached garage,partially finished basement adding 500 extra square feet.
Last Agent to Sell the Property
IronValley RE of Lehigh Valley License #RS174291L Listed on: 09/20/2017
We collect this data history from publicly available records. To have your information removed, we recommend requesting removal directly through your county’s website.
Tim Tepes
BetterHomes&GardensRE/Cassidon
(484) 666-3252
224 Total Sales
1 in Freemansburg
$225,000 Price
Nick Smith
Coldwell Banker Hearthside-Allentown
(484) 246-7713
399 Total Sales
8 in Freemansburg
$175K - $355K Price Range
Joe McGavin
Realty One Group Supreme
(484) 666-0110
78 Total Sales
3 in Freemansburg
$160K - $324K Price Range
Howard Schaeffer
RE/MAX Real Estate-Allentown
(484) 742-3993
269 Total Sales
2 in Freemansburg
$255,000 Price Range
Rob McCann
Assist 2 Sell Buyers & Sellers Realty, LLC
(484) 666-0294
341 Total Sales
4 in Freemansburg
$188K - $325K Price Range
Paula Douris
Weichert Realtors
(908) 916-3176
68 Total Sales
1 in Freemansburg
$309,000 Price
We collect this data history from publicly available records. To have your information removed, we recommend requesting removal directly through your county’s website.
| Date | Buyer | Sale Price | Title Company |
|---|---|---|---|
| $174,900 | None Available | ||
| $155,000 | None Available | ||
| $153,435 | None Available | ||
| $168,000 | -- |
We collect this data history from publicly available records. To have your information removed, we recommend requesting removal directly through your county’s website.
| Date | Status | Borrower | Loan Amount |
|---|---|---|---|
| Open | $222,832 | ||
| Closed | $171,731 | ||
| Closed | $124,000 | ||
| Closed | $93,435 | ||
| Closed | $134,400 | ||
| Previous Owner | $104,283 |
We collect this data history from publicly available records. To have your information removed, we recommend requesting removal directly through your county’s website.
| Date | Event | Price | List to Sale | Price per Sq Ft |
|---|---|---|---|---|
| 12/20/2017 12/20/17 | Sold | $174,900 | -2.8% | $182 / Sq Ft |
| 10/13/2017 10/13/17 | Pending | -- | -- | -- |
| 09/20/2017 09/20/17 | For Sale | $180,000 | -- | $188 / Sq Ft |
We collect this data history from publicly available records. To have your information removed, we recommend requesting removal directly through your county’s website.
| Year | Tax Paid | Tax Assessment Tax Assessment Total Assessment is a certain percentage of the fair market value that is determined by local assessors to be the total taxable value of land and additions on the property. | Land | Improvement |
|---|---|---|---|---|
| 2026 | $503 | $46,600 | $15,100 | $31,500 |
| 2025 | $503 | $46,600 | $15,100 | $31,500 |
| 2024 | $4,119 | $46,600 | $15,100 | $31,500 |
| 2023 | $4,119 | $46,600 | $15,100 | $31,500 |
| 2022 | $4,087 | $46,600 | $15,100 | $31,500 |
| 2021 | $4,059 | $46,600 | $15,100 | $31,500 |
| 2020 | $4,021 | $46,600 | $15,100 | $31,500 |
| 2019 | $4,007 | $46,600 | $15,100 | $31,500 |
| 2018 | $3,683 | $43,900 | $15,100 | $28,800 |
| 2017 | $3,639 | $43,900 | $15,100 | $28,800 |
| 2016 | -- | $43,900 | $15,100 | $28,800 |
| 2015 | -- | $43,900 | $15,100 | $28,800 |
| 2014 | -- | $43,900 | $15,100 | $28,800 |
Seller's Agent in 2017
Kipp Hanson
IronValley RE of Lehigh Valley
(484) 554-6505
13 Total Sales
A
Buyer's Agent in 2017
Amanda Renaldi
The Real Estate Firm&PropMngmt
(610) 823-1309
69 Total Sales
Source: Greater Lehigh Valley REALTORS®
MLS Number: 558315
APN: N7SW1A 2 4 0204
Disclaimer: Certain information contained herein is derived from information provided by parties other than Homes.com. All information provided is deemed reliable, but is not guaranteed to be accurate and should be independently verified.
IDX information is provided exclusively for personal, non-commercial use, and may not be used for any purpose other than to identify prospective properties consumers may be interested in purchasing.
Information is deemed reliable but not guaranteed.
Ask me questions while you tour the home.