NOT LISTED FOR SALE

1105 Wisteria Dr Minden, NV 89423

Minden Area

Estimated Value: $699,545 - $737,000

4 Beds
2 Baths
2,381 Sq Ft
$303/Sq Ft Est. Value

Sale Details

Date Sold: April 9, 2026

Last sale price $733,000 $308 Per Sq Ft

Est. 2% decrease in value since last sale

Current estimated payment $4,405 / mo

122 Days on Market

Highlights

  • Wood Flooring
  • Separate Formal Living Room
  • Breakfast Area or Nook
  • Main Floor Primary Bedroom
  • High Ceiling
  • Formal Dining Room

About This Home

As of April 2026

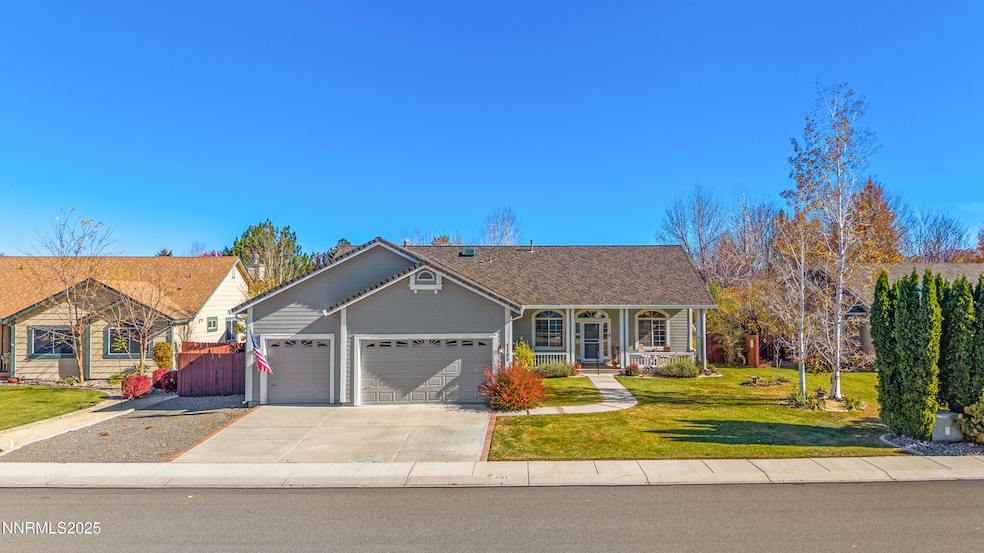
A Rare Find in the Heart of Winhaven! This one-of-a-kind home sits proudly in one of the most sought-after neighborhoods of Winhaven, offering 2,381 sq. ft. of beautifully maintained living space. Featuring four spacious bedrooms, two full bathrooms, and a three-car garage, this property perfectly balances comfort, function, and style. Inside, you'll find gorgeous hardwood floors, fresh exterior paint, and a home that has been meticulously cared for from top to bottom. The newer roof provides peace of mind, while the thoughtful upgrades throughout add warmth and elegance to every corner. Enjoy the beautifully landscaped front and backyard, ideal for relaxing or entertaining—plus stunning views of Jobs Peak that make every day feel special. Conveniently located near shopping, parks, and local amenities, this home offers the perfect combination of scenic tranquility and accessibility. Come see for yourself why this property stands out—it's truly the only one of its kind in the neighborhood!

Last Agent to Sell the Property

Samantha Mendoza

RE/MAX Professionals-Reno License #S. 197125 Listed on: 11/07/2025

RE/MAX Professionals-Reno

Co-Listed By

Samantha Mendoza & Home Girls

RE/MAX Professionals-Reno

Last Buyer's Agent

Lee Stevens

Real Broker LLC License #S.186369

Real Broker LLC
Create a Home Valuation Report for This Property
The Home Valuation Report is an in-depth analysis detailing your home's value as well as a comparison with similar homes in the area

Home Details

Home Type

  • Single Family

Est. Annual Taxes

  • $3,945

Year Built

  • Built in 1995

Lot Details

  • 9,583 Sq Ft Lot
  • Drip System Landscaping
  • Level Lot
  • Sprinklers on Timer

HOA Fees

  • $80 Monthly HOA Fees

Parking

  • 3 Car Attached Garage
  • Parking Storage or Cabinetry
  • Garage Door Opener

Home Design

  • Frame Construction
  • Pitched Roof
  • Wood Siding
  • Stick Built Home

Interior Spaces

  • 2,381 Sq Ft Home
  • High Ceiling
  • Ceiling Fan
  • Skylights
  • Fireplace
  • Double Pane Windows
  • Vinyl Clad Windows
  • Blinds
  • Entrance Foyer
  • Family Room
  • Separate Formal Living Room
  • Formal Dining Room
  • Crawl Space
  • Fire and Smoke Detector
  • Property Views

Kitchen

  • Breakfast Area or Nook
  • Breakfast Bar
  • Built-In Self-Cleaning Oven
  • Electric Oven
  • Gas Cooktop
  • Built-In Microwave
  • Dishwasher
  • Kitchen Island
  • Disposal

Flooring

  • Wood
  • Carpet

Bedrooms and Bathrooms

  • 4 Bedrooms
  • Primary Bedroom on Main
  • Walk-In Closet
  • 2 Full Bathrooms
  • Dual Vanity Sinks in Primary Bathroom
  • Primary Bathroom Bathtub Only
  • Separate Shower in Primary Bathroom
  • Garden Bath

Laundry

  • Laundry Cabinets
  • Washer Hookup

Schools

  • Minden Elementary School
  • Carson Valley Middle School
  • Douglas High School

Utilities

  • No Cooling
  • Forced Air Heating System
  • Pellet Stove burns compressed wood to generate heat
  • Gas Water Heater
  • Internet Available

Community Details

  • $75 HOA Transfer Fee
  • Nevada Community Association
  • Minden Cdp Community
  • Winhaven Subdivision
  • The community has rules related to covenants, conditions, and restrictions

Listing and Financial Details

  • Assessor Parcel Number 1320-29-116-031

Home Details

Home Type

Single Family

Est. Annual Taxes

$3,945

Year Built

Built in 1995

Lot Details

9,583 Sq Ft Lot

HOA Fees

$80 per month

Parking

3

Listing Details

  • Year Built: 1995
  • Property Sub Type: Single Family Residence
  • Property Type: Residential
  • Horses: No
  • Lot Features: Landscaped, Level
  • Lot Size Acres: 0.22
  • Road Frontage Type: County Road
  • Is Senior Community?: No
  • Spa Features: None
  • Has Spa?: No
  • Has View?: Yes
  • Security Features: Smoke Detector(s)
  • Association Amenities: None
  • Association Fees: 80.0
  • Association Fee Frequency: Monthly
  • Association Fee Inclusions: None
  • Has H O A?: Yes
  • Co List Office Mls Id: 1934-o
  • Co List Office Phone: 775-345-3070
  • Co List Office Mls Id: 1934-o
  • Co List Office Phone: 775-345-3070
  • Special Conditions: None
  • Subdivision Name: Winhaven
  • Directions: Lucerne, Lantana, Wisteria
  • Has Cooling?: No
  • Has Fireplace?: Yes
  • Living Area: 2381.0
  • Is New Construction?: No
  • Contract Rent Control Y N2: No
  • Lot Horse Y N2: No
  • Association Details Transfer Fee: 75.0
  • Special Information Covenants Conditions Restrictions Y N: Yes
  • Water Rights Water Rights Y N: No
  • Association Details Management Company Name5: Nevada Community
  • Building New Construction Y N3: No
  • Association Details Total Transfer Fees: 75.0
  • Tax Legal Community Name5: Minden CDP
  • Miscellaneous Zoning Info Historical District Y N: No
  • Lot Water Body Access Y N3: No
  • Appliances Included in Sale: Disposal, Dishwasher, Electric Oven, Microwave, Self Cleaning Oven, Oven, Gas Cooktop
  • Association Type: Property Owners Association
  • Other Rooms: Entrance Foyer
  • Personal Property Included: None
  • Special Features: None

Interior Features

  • Appliances: Disposal, Dishwasher, Electric Oven, Microwave, Self Cleaning Oven, Oven, Gas Cooktop
  • Flooring: Carpet, Wood
  • Full Bathrooms: 2
  • Total Bedrooms: 4
  • Fireplace Features: Pellet Stove, Living Room
  • Interior Amenities: Ceiling Fan(s), High Ceilings, Breakfast Bar, Kitchen Island, Pantry, Primary Downstairs, Walk-In Closet(s), Entrance Foyer
  • Window Features: Blinds, Double Pane Windows, Skylight(s), Vinyl Frames
  • Interior Accessory Dwelling Unit Y N2: No
  • Dining Room Features: High Ceilings, Separate/Formal Room
  • Family Room Features: High Ceilings
  • Interior Features: Ceiling Fan(s), High Ceilings, Breakfast Bar, Kitchen Island, Pantry, Primary Downstairs, Walk-In Closet(s), Entrance Foyer, None
  • Kitchen Features: Breakfast Bar, Breakfast Nook, Built-In Dishwasher, Built-In Microwave, Built-In Single Oven, Disposal, Gas Cooktop, Kitchen Island, Pantry
  • Living Room Features: Ceiling Fan(s), Family Room Combination, High Ceilings, Separate/Formal Room
  • Primary Bedroom Features: High Ceilings, Bathtub, Double Sinks, Garden Tub, On Main Floor, Shower Stall, Walk-In Closet(s)
  • Sprinklers: Automatic, Drip System
  • Window Features: Blinds, Double Pane Windows, Skylight(s), Vinyl Frames

Exterior Features

  • Exterior Features: None
  • Roof: Composition, Shingle, Pitched
  • Stories: 1
  • View: Mountain(s)
  • Has Private Pool?: No
  • Waterfront: No
  • Common Walls: No Common Walls
  • Construction Type: Frame, Wood Siding
  • Foundation Details: Crawl Space, Concrete Perimeter
  • Other Structures: None
  • Lot Pool Private Y N: No

Garage/Parking

  • Has Attached Garage?: Yes
  • Has Carport?: No
  • Garage Spaces: 3.0
  • Has Attached Garage?: Yes
  • Parking Features: Attached, Garage, Garage Door Opener
  • Total Parking Spaces: 3.0
  • Garage Features: Built-In Shelves, Finished Garage, Man Door

Utilities

  • Utilities: Cable Available, Electricity Available, Electricity Connected, Phone Available, Sewer Connected, Cellular Coverage, Internet Available, Internet Connected
  • Water Source: Public
  • Laundry Features: Washer Hookup, Cabinets, Electric Dryer Hookup
  • Heating: Forced Air
  • Heating Yn: Yes
  • Sewer: Public Sewer

Condo/Co-op/Association

  • Association Name: Winhaven Homeowners Association

Schools

  • Middle Or Junior School: Carson Valley

Lot Info

  • Parcel Number: 1320-29-116-031
  • Fencing: Back Yard
  • Lot Size Sq Ft: 9583.0
  • Zoning: SFR

Tax Info

  • Tax Annual Amount: 3944.94

MLS Schools

  • Elementary School: Minden
  • HighSchool: Douglas

Ownership History

We collect this data history from publicly available records. To have your information removed, we recommend requesting removal directly through your county’s website.

Date Name Owned For Owner Type

Purchase Details

Listed on
Nov 7, 2025
Closed on
Apr 3, 2026
Sold by
Pumphrey Patricia and Pumphrey Family Trust
Bought by
Seller's Agent
Samantha Mendoza
RE/MAX Professionals-Reno
Buyer's Agent
Lee Stevens
Real Broker LLC
List Price
$719,900
Sold Price
$733,000
Premium/Discount to List
$13,100
1.82%
Views
354
Current Estimated Value
$720,636

Home Financials for this Owner

Home Financials are based on the most recent Mortgage that was taken out on this home.
Estimated Appreciation
-$12,364
Avg. Annual Appreciation
-4.06%
Original Mortgage
$476,450
Outstanding Balance
$475,014
Interest Rate
5.98%
Mortgage Type
New Conventional
Estimated Equity
$245,622

Purchase Details

Closed on
Apr 30, 2024
Sold by
Pumphrey Family Trust and Pumphrey Patriciat T
Bought by
Pumphrey Patricia T

Home Financials for this Owner

Home Financials are based on the most recent Mortgage that was taken out on this home.
Original Mortgage
$73,000
Interest Rate
6.79%
Mortgage Type
Credit Line Revolving

Purchase Details

Listed on
Jun 30, 2020
Closed on
Oct 29, 2020
Sold by
George S And Catherine Hopkins Revocable
Bought by
Pumphrey Family Trust
Seller's Agent
Annzelle Horsley
Carson Valley Realty
Buyer's Agent
Margaret Palmer
Ferrari-Lund Real Estate Reno
List Price
$537,000
Sold Price
$525,000
Premium/Discount to List
-$12,000
-2.23%

Home Financials for this Owner

Home Financials are based on the most recent Mortgage that was taken out on this home.
Avg. Annual Appreciation
5.56%

Purchase Details

Listed on
Jun 30, 2020
Closed on
Oct 20, 2020
Sold by
Hopkins Catherine
Bought by
Pumphrey Patricia T and Pumphrey Family Trust Agreement
Seller's Agent
Annzelle Horsley
Carson Valley Realty
Buyer's Agent
Margaret Palmer
Ferrari-Lund Real Estate Reno
List Price
$537,000
Sold Price
$525,000
Premium/Discount to List
-$12,000
-2.23%

Purchase Details

Closed on
Nov 17, 2006
Sold by
Mccullough D Scott and Mccullough Nancy A
Bought by
Hopkins Catherine and The George S & Catherine Hopkins Revocab
Source: Public Records

Home Values in the Area

Source: Public Records

Average Home Value in this Area


Source: Public Records

Agents Specializing in Minden, NV

See All Agents

Purchase History

We collect this data history from publicly available records. To have your information removed, we recommend requesting removal directly through your county’s website.

Date Buyer Sale Price Title Company
$733,000 Core Title Group
Pumphrey Patricia T -- None Listed On Document
Pumphrey Family Trust -- Radian Settlement Services
Pumphrey Family Trust $525,000 Ticor Title
Pumphrey Patricia T $625,000 Ticor Title Gardnerville
Hopkins Catherine $430,000 Marquis Title & Escrow
Source: Public Records

Mortgage History

We collect this data history from publicly available records. To have your information removed, we recommend requesting removal directly through your county’s website.

Date Status Borrower Loan Amount
Open $476,450
Previous Owner Pumphrey Patricia T $73,000
Previous Owner Mccullough D Scott $320,885
Previous Owner Mccullough D Scott $157,000
Source: Public Records

Property History

We collect this data history from publicly available records. To have your information removed, we recommend requesting removal directly through your county’s website.

Date Event Price List to Sale Price per Sq Ft Prior Sale
04/09/2026 04/09/26 Sold $733,000 +3.3% $308 / Sq Ft
12/15/2025 12/15/25 Price Changed $709,900 -1.4% $298 / Sq Ft
11/07/2025 11/07/25 For Sale $719,900 +37.1% $302 / Sq Ft
10/29/2020 10/29/20 Sold $525,000 -2.2% $220 / Sq Ft View Prior Sale
08/19/2020 08/19/20 Pending -- -- --
07/15/2020 07/15/20 For Sale $537,000 0.0% $226 / Sq Ft
07/06/2020 07/06/20 Pending -- -- --
06/30/2020 06/30/20 For Sale $537,000 -- $226 / Sq Ft
Source: Northern Nevada Regional MLS

Tax History

We collect this data history from publicly available records. To have your information removed, we recommend requesting removal directly through your county’s website.

Year Tax Paid Tax Assessment Tax Assessment Total Assessment is a certain percentage of the fair market value that is determined by local assessors to be the total taxable value of land and additions on the property. Land Improvement
2026 $4,186 $117,042 $40,250 $76,792
2025 $3,945 $117,491 $38,500 $78,991
2024 $3,719 $118,468 $38,500 $79,968
2023 $3,719 $114,193 $38,500 $75,693
2022 $3,610 $106,602 $35,000 $71,602
2021 $3,505 $99,784 $31,500 $68,284
2020 $3,350 $99,052 $31,500 $67,552
2019 $3,253 $93,398 $28,000 $66,798
2018 $3,158 $88,893 $24,500 $64,393
2017 $3,066 $91,140 $24,500 $66,640
2016 $2,988 $88,020 $21,000 $67,020
2015 $2,982 $88,020 $21,000 $67,020
2014 $2,895 $82,554 $19,250 $63,304
Source: Public Records

Agents Affiliated with this Home

  • Section Image
  • Section Image
  • Section Image
  • Section Image
See All Agents

Map

Source: Northern Nevada Regional MLS

MLS Number: 250057967

Northern Nevada Regional MLS

APN: 1320-29-116-031

Your Personal Tour Guide

Ask me questions while you tour the home.