NOT LISTED FOR SALE

Estimated Value: $1,079,000 - $1,219,593

4 Beds
3 Baths
2,836 Sq Ft
$406/Sq Ft Est. Value

Sale Details

Date Sold: May 21, 2024

Last sale price $1,162,000 $410 Per Sq Ft

Est. 1% decrease in value since last sale

Current estimated payment $6,577 / mo

10 Days on Market

Highlights

  • Play Pool
  • Reverse Osmosis System
  • Contemporary Architecture
  • Sonoran Trails Middle School Rated A-
  • Mountain View
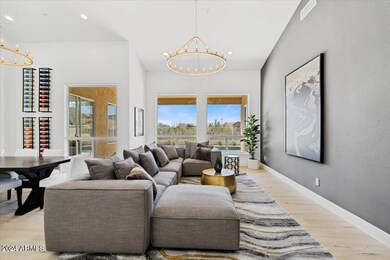
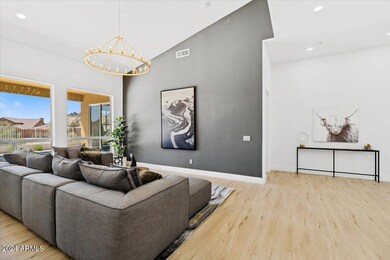
  • Vaulted Ceiling

About This Home

As of May 2024


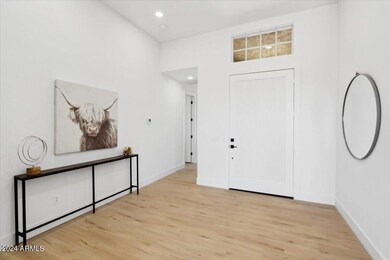

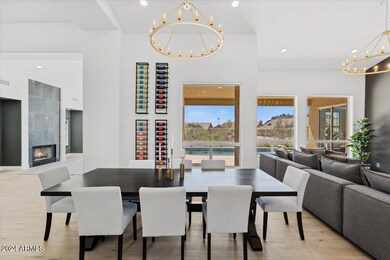
NEW Stylish Modern Home completely REBUILT and finished in 2024. The crisp lines of this design flow seamlessly throughout the 2,800+ square feet. This luxurious home is decorated in a neutral color palette ranging from light and bright to boldly dark accented walls excellent at drawing focus around the many features. The architecture is designed to thrill and delight the most discerning of refined senses with upgraded top-of-the-line everything. Chef grade gourmet kitchen is well equipped with Advanced State-of-the-Art Stainless Steel Appliances including an 8 burner gas range with griddle and 2 ovens, wine fridge with 2 beverage drawers for the wine connoisseur, Champagne Bronze faucet, drawer microwave and even an ice maker. The beautiful Granite countertops and backsplash accent the

Last Agent to Sell the Property

Brian Kusmer

Citiea License #SA508229000 Listed on: 04/10/2024

Last Buyer's Agent

Emily Duarte

Keller Williams Arizona Realty License #SA565425000

Keller Williams Arizona Realty

Home Details

Home Type

  • Single Family

Est. Annual Taxes

  • $2,577

Year Built

  • Built in 2024

Lot Details

  • 8,101 Sq Ft Lot
  • Desert faces the front and back of the property
  • Wrought Iron Fence
  • Block Wall Fence
  • Corner Lot
  • Front and Back Yard Sprinklers
  • Sprinklers on Timer

HOA Fees

  • $25 Monthly HOA Fees

Parking

  • 3 Car Garage

Home Design

  • Contemporary Architecture
  • Roof Updated in 2023
  • Wood Frame Construction
  • Tile Roof
  • Concrete Roof
  • Stucco

Interior Spaces

  • 2,836 Sq Ft Home
  • 1-Story Property
  • Vaulted Ceiling
  • Double Pane Windows
  • Family Room with Fireplace
  • Great Room
  • Combination Dining and Living Room
  • Mountain Views
  • Fire Sprinkler System

Kitchen

  • Kitchen Updated in 2024
  • Eat-In Kitchen
  • Breakfast Bar
  • Walk-In Pantry
  • Gas Oven
  • Gas Range
  • Built-In Microwave
  • Dishwasher
  • Kitchen Island
  • Granite Countertops
  • Built-In Trash or Recycling Cabinet
  • Disposal
  • Reverse Osmosis System

Flooring

  • Floors Updated in 2024
  • Tile
  • Vinyl

Bedrooms and Bathrooms

  • 4 Bedrooms
  • Split Bedroom Floorplan
  • Walk-In Closet
  • Bathroom Updated in 2024
  • Primary Bathroom is a Full Bathroom
  • Double Vanity
  • Private Water Closet
  • Separate Shower in Primary Bathroom
  • Bathtub With Separate Shower Stall

Laundry

  • Laundry in unit
  • Washer Hookup

Pool

  • Pool Updated in 2023
  • Play Pool
  • Spa

Schools

  • Desert Sun Academy Elementary School
  • Sonoran Trails Middle School
  • Cactus Shadows High School

Utilities

  • Zoned Heating and Cooling System
  • Plumbing System Updated in 2024
  • Wiring Updated in 2024
  • Propane
  • Electric Water Heater
  • Water Softener is Owned
  • Cable TV Available

Additional Features

  • No Interior Steps
  • North or South Exposure
  • Patio

Community Details

  • Association fees include ground maintenance
  • First Service Res Association, Phone Number (480) 551-4300
  • Built by Remodeled
  • Troon North Lot 99 189 Tr L R Subdivision

Listing and Financial Details

  • Tax Lot 155
  • Assessor Parcel Number 216-81-168

Home Details

Home Type

Single Family

Est. Annual Taxes

$2,577

Year Built

Built in 2024

Lot Details

8,101 Sq Ft Lot

HOA Fees

$25 per month

Parking

3

Listing Details

  • Cross Street: Alma School Pkwy & Dynamite
  • Property Type: Residential
  • Ownership: Fee Simple
  • Recreation Center Fee: N
  • Total Monthly Fee Equivalent: 25.0
  • Updated Partial or Full Bathrooms: Full
  • Bathrooms Year Updated: 2024
  • Updated Floors: Full
  • Items Updated Floor Yr Updated: 2024
  • Updated Heating or Cooling Units: Full
  • Items Updated Ht Cool Yr Updated: 2010
  • Updated Kitchen: Full
  • Items Updated Kitchen Yr Updated: 2024
  • Updated Plumbing: Partial
  • Items Updated Plmbg Yr Updated: 2024
  • Updated Pool: Partial
  • Items Updated Pool Yr Updated: 2023
  • Updated Roof: Full
  • Items Updated Roof Yr Updated: 2023
  • Updated Wiring: Partial
  • Items Updated Wiring Yr Updated: 2024
  • Separate Den Office Sep Den Office: N
  • Year Built: 2024
  • Tax Year: 2023
  • Property Sub Type: Single Family Residence
  • Horses: No
  • Lot Size Acres: 0.19
  • Subdivision Name: TROON NORTH LOT 99-189 TR L-R
  • Architectural Style: Contemporary, Other
  • Efficiency: Multi-Zones
  • Property Attached Yn: No
  • General Property Description:PriceSqFt: 409.73
  • Const - Finish:Const - Finish: Painted, Stucco
  • Cooling:Cooling: Central Air
  • EnergyGreen Feature:EnergyGreen Feature: Multi-Zones
  • Other Rooms:Other Rooms: Family Room, Great Room
  • Technology:Technology: Cable TV Avail
  • Plumbing:Plumbing: Electric Hot Wtr Htr
  • Special Features: NewHome

Interior Features

  • Flooring: Vinyl, Tile
  • Basement YN: No
  • Spa Features: Private
  • Appliances: Dishwasher, Disposal, Refrigerator, Microwave, Reverse Osmosis, Built In Recycling, Gas Oven, Gas Range, Water Softener Owned
  • Total Bedrooms: 4
  • Fireplace Features: Family Room
  • Fireplaces: 1
  • Fireplace: Yes
  • Interior Amenities: Full Bth Master Bdrm, Separate Shwr & Tub, Double Vanity, Eat-in Kitchen, Breakfast Bar, Pantry, Kitchen Island, Walk-in Pantry, Granite Counters, Vaulted Ceiling(s), 9+ Flat Ceilings, No Interior Steps
  • Living Area: 2836.0
  • Stories: 1
  • Window Features: Dual Pane
  • Additional Bedroom:Additional Bedroom: Other Bedroom Split, Separate Bedroom Exit, Master Bedroom Walk-in Closet
  • Dining Area:Dining Area: Eat-in Kitchen, Dining in LR/GR, Breakfast Bar
  • Interior Features:Interior Features: Vaulted Ceiling(s), 9+ Flat Ceilings, Fire Sprinkler System, No Interior Steps, Water Softener Owned
  • Kitchen Features:Kitchen Features: Dishwasher, Disposal, Refrigerator, Pantry, Kitchen Island, Built-in Microwave, Reverse Osmosis, Multiple Ovens, Walk-in Pantry, Granite Counters, Built In Recycling, Gas Oven, Gas Range
  • Laundry:Laundry: Washer Hookup, Inside
  • Master Bathroom:Master Bathroom: Full Bth Master Bdrm, Separate Shwr & Tub, Double Vanity, Private Toilet Room
  • Master Bedroom:Master Bedroom: Split
  • Window Features:Window Features: Dual Pane

Exterior Features

  • Fencing: Wrought Iron, Block
  • Lot Features: Corner Lot, North/South Exposure, Adjacent to Wash, Desert Front, Desert Back, Sprinklers In Front, Sprinklers In Rear, Auto Timer H2O Front, Auto Timer H2O Back
  • Pool Features: Play Pool
  • Pool Private: Yes
  • View: Mountain(s)
  • Disclosures: Seller Discl Avail, Agency Discl Req
  • Construction Type: Wood Frame, Painted, Stucco
  • Patio And Porch Features: Patio
  • Roof: Tile, Concrete
  • General Property Description:Community Pool YN2: No
  • General Property Description:Private Pool YN2: Yes
  • Private Pool Features:Private Pool Features: Play Pool

Garage/Parking

  • Total Covered Spaces: 3.0
  • Garage Spaces: 3.0

Utilities

  • Utilities: Propane
  • Cooling: Central Air
  • Heating: Electric
  • Laundry Features: Washer Hookup, Inside
  • Security: Fire Sprinkler System
  • Cooling Y N: Yes
  • Heating Yn: Yes
  • Water Source: Public
  • Utilities:Utilities: APS, Propane

Condo/Co-op/Association

  • Association Fee: 300.0
  • Association Fee Frequency: Annually
  • Association Name: Troon North/Echo Rid
  • Phone: 480-682-4994
  • Association: Yes

Association/Amenities

  • Association Fees:HOA DisclosureAddendum Affirmation: No
  • Association Fees:HOA Transfer Fee2: 155.0
  • Association Fees:Special Assessment HOA: No
  • Association Fees:PAD Fee YN2: N
  • Association Fees:Cap ImprovementImpact Fee: 400.0
  • Association Fees:Cap ImprovementImpact Fee _percent_: $
  • Association Fees:Prepaid Association Fees HOA: 300.0
  • Association Fees:Disclosure Fees HOA: 245.0
  • Association Fees:HOA Management Company: First Service Res
  • Association Fees:HOA Management Phone: 480-551-4300

Fee Information

  • Association Fee Includes: Maintenance Grounds

Schools

  • Elementary School: Desert Sun Academy
  • High School: Cactus Shadows High School
  • Junior High Dist: Cave Creek Unified District
  • Middle Or Junior School: Sonoran Trails Middle School

Lot Info

  • Land Lease: No
  • Lot Size Sq Ft: 8101.0
  • Parcel #: 216-81-168

Building Info

  • Builder Name: Remodeled

Tax Info

  • Tax Annual Amount: 2577.0
  • Tax Book Number: 216.0
  • Tax Lot: 155
  • Tax Map Number: 81.0

Ownership History

We collect this data history from publicly available records. To have your information removed, we recommend requesting removal directly through your county’s website.

Date Name Owned For Owner Type

Purchase Details

Closed on
Oct 20, 2025
Sold by
Bought by
Current Estimated Value
$1,151,898

Purchase Details

Listed on
Apr 10, 2024
Closed on
May 21, 2024
Sold by
Bought by
Seller's Agent
Brian Kusmer
Citiea
Buyer's Agent
Emily Duarte
Keller Williams Arizona Realty
List Price
$1,195,000
Sold Price
$1,162,000
Premium/Discount to List
-$33,000
-2.76%
Views
32

Home Financials for this Owner

Home Financials are based on the most recent Mortgage that was taken out on this home.
Avg. Annual Appreciation
-0.40%

Purchase Details

Closed on
Oct 30, 2023
Sold by
Bought by

Purchase Details

Closed on
Jun 28, 1997
Sold by
Bought by
Source: Public Records
Create a Home Valuation Report for This Property
The Home Valuation Report is an in-depth analysis detailing your home's value as well as a comparison with similar homes in the area

Home Values in the Area

Source: Public Records

Average Home Value in this Area


Source: Public Records

Purchase History

We collect this data history from publicly available records. To have your information removed, we recommend requesting removal directly through your county’s website.

Date Buyer Sale Price Title Company
-- None Listed On Document
$1,162,000 Navi Title Agency
$726,230 Navi Title Agency
-- --
$213,617 Transnation Title Ins Co
$277,281 Transnation Title Ins Co
Source: Public Records

Mortgage History

We collect this data history from publicly available records. To have your information removed, we recommend requesting removal directly through your county’s website.

Date Status Borrower Loan Amount
Previous Owner $306,650
Previous Owner $324,000
Source: Public Records

Property History

We collect this data history from publicly available records. To have your information removed, we recommend requesting removal directly through your county’s website.

Date Event Price List to Sale Price per Sq Ft
05/21/2024 05/21/24 Sold $1,162,000 -1.1% $410 / Sq Ft
04/21/2024 04/21/24 Pending -- -- --
04/18/2024 04/18/24 Price Changed $1,175,000 -1.7% $414 / Sq Ft
04/10/2024 04/10/24 For Sale $1,195,000 -- $421 / Sq Ft
Source: Arizona Regional Multiple Listing Service (ARMLS)

Tax History

We collect this data history from publicly available records. To have your information removed, we recommend requesting removal directly through your county’s website.

Year Tax Paid Tax Assessment Tax Assessment Total Assessment is a certain percentage of the fair market value that is determined by local assessors to be the total taxable value of land and additions on the property. Land Improvement
2025 $2,719 $57,155
2024 $2,577 $54,433
2023 $2,577 $68,770 $13,750 $55,020
2022 $2,474 $51,780 $10,350 $41,430
2021 $2,748 $47,920 $9,580 $38,340
2020 $2,704 $44,860 $8,970 $35,890
2019 $2,618 $42,650 $8,530 $34,120
2018 $2,656 $42,470 $8,490 $33,980
2017 $2,592 $43,310 $8,660 $34,650
2016 $2,577 $42,180 $8,430 $33,750
2015 $2,450 $39,020 $7,800 $31,220
Source: Public Records

Agents Affiliated with this Home

  • Section Image
  • Section Image
See All Agents

Map

Source: Arizona Regional Multiple Listing Service (ARMLS)

MLS Number: 6689390

Arizona Regional Multiple Listing Service (ARMLS)

APN: 216-81-168

Your Personal Tour Guide

Ask me questions while you tour the home.