
Kristel Bryan
Premier Real Estate Colorado LLC
(502) 434-5154
44 Total Sales
5 in Falcon
$495K - $630K Price Range




Estimated Value: $392,372
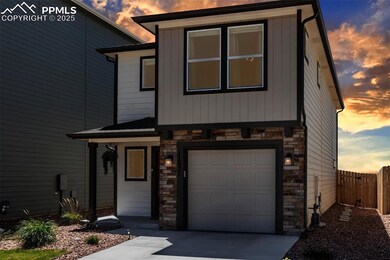
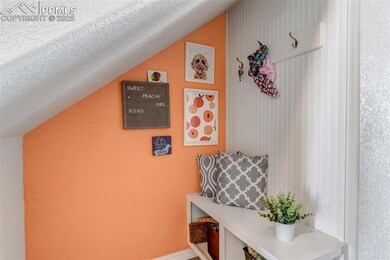
Welcome to this adorable 3-bedroom, 3-bathroom home that perfectly blends comfort and style. Light and airy throughout, this newer home features an open layout and a beautifully landscaped yard—ideal for relaxing or entertaining.
The spacious master suite is a true retreat, complete with a large attached bathroom. Enjoy cooking in the modern kitchen with brand-new appliances—all included for your convenience.
From curb appeal to turnkey living, this home offers it all!
Last Agent to Sell the Property
MacKenzie-Jackson Real Estate Brokerage Phone: 719-203-2667 Listed on: 05/16/2025
Kristel Bryan
Premier Real Estate Colorado LLC
(502) 434-5154
44 Total Sales
5 in Falcon
$495K - $630K Price Range
Carlene Barnett
EXIT Realty DTC, Cherry Creek, Pikes Peak
(719) 666-9771
16 Total Sales
1 in Falcon
$520,000 Price
Taylor McLean
Jade Real Estate
(913) 675-9444
18 Total Sales
1 in Falcon
$519,999 Price
Suzanne Ramos
JPAR - Modern Real Estate LLC
(719) 675-5780
38 Total Sales
2 in Falcon
$510K - $699K Price Range
Sabrina Cooks
RE/MAX Real Estate Group LLC
(719) 675-5915
29 Total Sales
2 in Falcon
$400K - $410K Price Range
Kimberly Amis
The Cutting Edge
(719) 666-9143
26 Total Sales
2 in Falcon
$349K - $616K Price Range
We collect this data history from publicly available records. To have your information removed, we recommend requesting removal directly through your county’s website.
| Date | Event | Price | List to Sale | Price per Sq Ft | Prior Sale |
|---|---|---|---|---|---|
| 10/01/2025 10/01/25 | Sold | $380,000 | -5.0% | $278 / Sq Ft | |
| 09/04/2025 09/04/25 | Pending | -- | -- | -- | |
| 08/27/2025 08/27/25 | Price Changed | $400,000 | -5.9% | $293 / Sq Ft | |
| 07/01/2025 07/01/25 | Price Changed | $424,900 | -2.3% | $311 / Sq Ft | |
| 05/16/2025 05/16/25 | For Sale | $435,000 | +8.1% | $318 / Sq Ft | |
| 10/30/2023 10/30/23 | Sold | -- | -- | -- | View Prior Sale |
| 05/07/2023 05/07/23 | Off Market | $402,432 | -- | -- | |
| 05/01/2023 05/01/23 | For Sale | $402,432 | -- | $294 / Sq Ft |
Seller's Agent in 2025
Alexis Adamson
MacKenzie-Jackson Real Estate
(719) 645-4677
2 in this area
23 Total Sales
MR
Buyer's Agent in 2025
Mark Rose
Mark Rose
(719) 321-1886
1 in this area
5 Total Sales
EV
Seller's Agent in 2023
Emily Vasaturo
New Home Star LLC
(719) 482-4990
112 in this area
194 Total Sales
NM
Buyer's Agent in 2023
Non Member
Non Member
Source: elevateMLS
MLS Number: 5430371
Disclaimer: Certain information contained herein is derived from information provided by parties other than Homes.com. All information provided is deemed reliable, but is not guaranteed to be accurate and should be independently verified.
The real estate listing information and related content displayed on this site is provided exclusively for consumers’ personal, non-commercial use and may not be used for any purpose other than to identify prospective properties consumers may be interested in purchasing. This information and related content is deemed reliable but is not guaranteed accurate by the Pikes Peak REALTOR® Services Corp d/b/a elevateMLS.
Ask me questions while you tour the home.