
Trish Ellis
27NORTH REALTY
(727) 263-2211
128 Total Sales
1 in Seminole
$435,000 Price


Estimated Value: $343,080
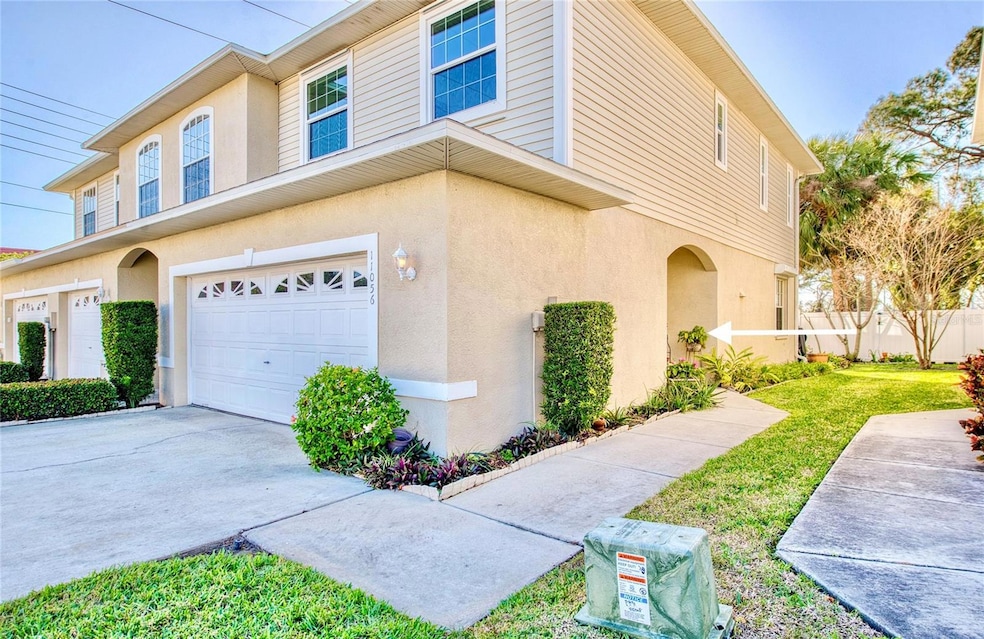
One or more photo(s) has been virtually staged. Just minutes from the beach and zoned for the highly sought-after Seminole Schools, including Seminole High School, Oakhurst Manor Townhomes is the perfect place to call home—plus, it's pet-friendly for 2 dogs or cats, with no weight limit! ........ Location-Location-Location in FLOOD ZONE X ("non-evacuation zone") and less than 5 miles from award-winning beaches and you’re only about a mile from grocery stores (like Publix), dining options, shopping, and the upscale Seminole City Center—featuring 17 restaurants, HomeGoods, Fresh Market, ULTA, a movie theater, and much more ........ This 3-bedroom, 2.5-bathroom CORNER gem is nestled in a small, peaceful 25 unit "boutique" family-friendly community backing up to a wooded area, offering excellent privacy with no backyard neighbors ........ With low monthly HOA fees of just $211.22, you'll enjoy a private pool for residents, landscaping maintenance and trash, which are all included ........ The oversized, side-by-side 2-CAR GARAGE provides ample storage space and direct access to the home ........ Featuring Spacious Living with thoughtful design, the large primary bedroom suite includes a walk-in closet plus an additional closet, and the en-suite bathroom boasts a bidet, a commode and a very large walk-in shower with solid surface, non-slip Microban flooring and walls designed for easy maintenance, eliminating grout ........ The two additional bedrooms share a full guest bathroom with a tub/shower combo ........ An office nook in the hallway offers the perfect space for working from home or studying ........ On the main living level, you'll find a spacious kitchen with a breakfast bar that flows seamlessly into the dining and living areas—perfect for entertaining. The kitchen is equipped with a new dishwasher (installed in 2024) and appliances updated in 2019. Just off the entry foyer, you'll appreciate the convenience of a well-placed half-bath ........ The kitchen range and dryer are both vented to the exterior for optimal airflow. The full-sized washer and dryer are included with the sale ........ There's plenty of cabinet and closet storage plus a large storage closet under the stairs, as well as a large attic storage space, for all your needs ........ Built in 2001, this home has been lovingly cared for by its ORIGINAL OWNERS and has never been rented, ensuring that it’s in excellent condition and ready for you to move right in ........ impact windows on the front and sides of the house, with hurricane shutters on the rear......... Come see this incredible townhome today and discover why it’s the perfect place to create your own lasting memories. Don’t miss out!
Last Agent to Sell the Property
KELLER WILLIAMS REALTY PORTFOLIO COLLECTION Brokerage Phone: 727-489-0800 License #3303853 Listed on: 02/15/2025
We collect this data history from publicly available records. To have your information removed, we recommend requesting removal directly through your county’s website.
Trish Ellis
27NORTH REALTY
(727) 263-2211
128 Total Sales
1 in Seminole
$435,000 Price
Becky Billeci
IMPACT REALTY TAMPA BAY
(925) 471-8621
56 Total Sales
1 in Seminole
$170,000 Price
Dayna Bates
1 PALM REALTY
(727) 472-8013
29 Total Sales
3 in Seminole
$319K - $810K Price Range
Barbara Brockwell
CHARLES RUTENBERG REALTY INC
(727) 332-0964
71 Total Sales
2 in Seminole
$340K - $375K Price Range
Brittany Bates
REALTY EXPERTS
(727) 349-3397
52 Total Sales
23 in Seminole
$87K - $1.8M Price Range
Bernie Lutz
FUTURE HOME REALTY INC
(844) 437-0160
44 Total Sales
2 in Seminole
$118K - $160K Price Range
We collect this data history from publicly available records. To have your information removed, we recommend requesting removal directly through your county’s website.
| Date | Buyer | Sale Price | Title Company |
|---|---|---|---|
| $330,000 | Title Exchange | ||
| Rosenkrantz Allan | $100 | None Listed On Document |
We collect this data history from publicly available records. To have your information removed, we recommend requesting removal directly through your county’s website.
| Date | Status | Borrower | Loan Amount |
|---|---|---|---|
| Open | $313,500 | ||
| Closed | Rosenkrantz Allan | $313,500 |
We collect this data history from publicly available records. To have your information removed, we recommend requesting removal directly through your county’s website.
| Date | Event | Price | List to Sale | Price per Sq Ft |
|---|---|---|---|---|
| 03/19/2025 03/19/25 | Sold | $330,000 | +1.5% | $216 / Sq Ft |
| 02/20/2025 02/20/25 | Pending | -- | -- | -- |
| 02/15/2025 02/15/25 | For Sale | $325,000 | -- | $213 / Sq Ft |
We collect this data history from publicly available records. To have your information removed, we recommend requesting removal directly through your county’s website.
| Year | Tax Paid | Tax Assessment Tax Assessment Total Assessment is a certain percentage of the fair market value that is determined by local assessors to be the total taxable value of land and additions on the property. | Land | Improvement |
|---|---|---|---|---|
| 2025 | $1,513 | $117,958 | ||
| 2024 | $1,345 | $114,634 | ||
| 2023 | $1,345 | $111,295 | $0 | $0 |
| 2022 | $1,244 | $108,053 | $0 | $0 |
| 2021 | $1,249 | $104,906 | $0 | $0 |
| 2020 | $1,304 | $103,458 | $0 | $0 |
| 2019 | $1,219 | $101,132 | $0 | $0 |
| 2018 | $1,194 | $99,246 | $0 | $0 |
| 2017 | $1,176 | $97,205 | $0 | $0 |
| 2016 | $1,158 | $95,206 | $0 | $0 |
| 2015 | $1,129 | $94,544 | $0 | $0 |
| 2014 | $1,118 | $93,794 | $0 | $0 |
Seller's Agent in 2025
Barb Ulrich
KELLER WILLIAMS REALTY PORTFOLIO COLLECTION
(727) 251-1954
58 Total Sales
Buyer's Agent in 2025
Gerard Cecci
BHHS FLORIDA PROPERTIES GROUP
(301) 830-3428
14 Total Sales
Source: Stellar MLS
MLS Number: TB8342849
APN: 34-30-15-62720-003-0030
Disclaimer: Certain information contained herein is derived from information provided by parties other than Homes.com. All information provided is deemed reliable, but is not guaranteed to be accurate and should be independently verified.
All data is obtained from various sources and may not have been verified by broker or MLS GRID. Supplied Open House Information is subject to change without notice. All information should be independently reviewed and verified for accuracy. Properties may or may not be listed by the office/agent presenting the information. Some IDX listings have been excluded from this website. IDX information is provided exclusively for personal, non-commercial use, and may not be used for any purpose other than to identify prospective properties consumers may be interested in purchasing. Information is deemed reliable but not guaranteed.
Listings courtesy of Stellar MLS as distributed by MLS GRID.
Based on information submitted to the MLS GRID
Listing Information presented by local MLS brokerage: Ten-X - (888)-952-6393
Ask me questions while you tour the home.