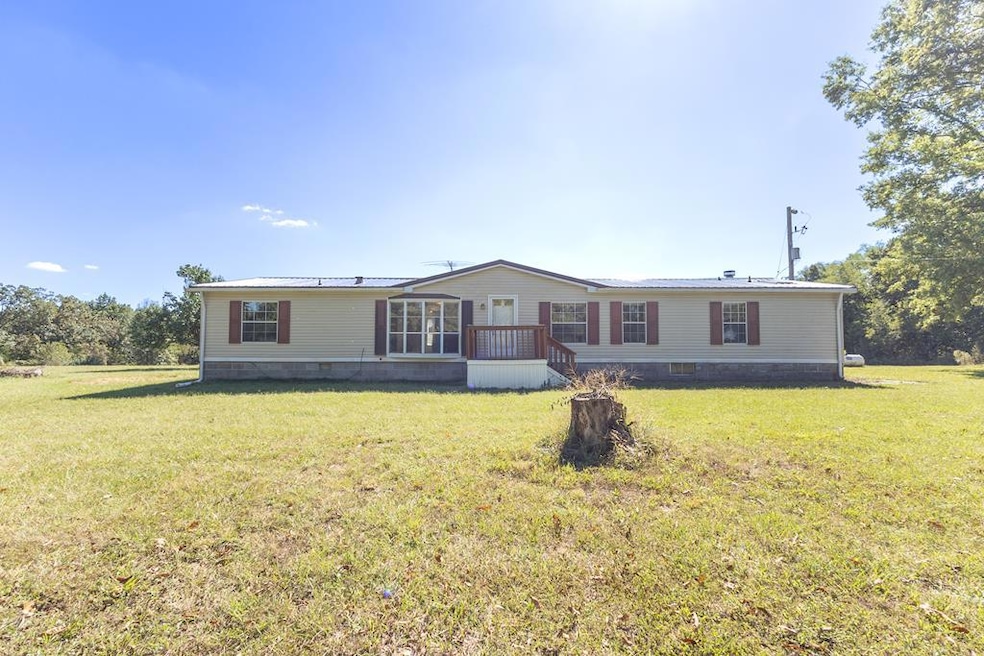


11057 Highway 24 Madison, MO 65263
Estimated payment $2,553/month
Highlights
- Home fronts a pond
- Deck
- 2 Car Detached Garage
- 41 Acre Lot
- No HOA
- Thermal Windows
About This Home
Sitting just off Hwy 24 in a peaceful rural setting, this 3 bedroom, 2 bath manufactured home on 41 acres offers 2,328 sq. ft. of living space. Inside, you'll find a spacious kitchen with plenty of storage, a main floor laundry room, and a large master suite with an updated bathroom. The home also features a media room for family nights, a generous living area, and a partial basement for extra storage or storm shelter. The sellers are also offering a $3,000 flooring replacement allowance, giving you the opportunity to update the home to your style. Step outside to your back deck overlooking a beautiful stocked pond with a two-story dock—perfect for fishing or relaxing. A second pond and trails winding throughout the wooded acreage add to the property's recreational charm.
Listing Agent
Century 21 McKeown and Associates, Inc. Brokerage Phone: 6602631789 License #2022044382 Listed on: 09/25/2025

Property Details
Home Type
- Manufactured Home
Est. Annual Taxes
- $1,313
Year Built
- Built in 1993
Lot Details
- 41 Acre Lot
- Home fronts a pond
Parking
- 2 Car Detached Garage
Home Design
- Single Family Detached Home
- Manufactured Home
- Fire Rated Drywall
- Frame Construction
- Metal Roof
- Vinyl Siding
Interior Spaces
- 2,328 Sq Ft Home
- Paneling
- Ceiling Fan
- Wood Burning Fireplace
- Thermal Windows
- Bay Window
- Aluminum Window Frames
- Family Room
- Living Room
- Dining Room
Kitchen
- Gas Oven or Range
- Microwave
- Dishwasher
Flooring
- Carpet
- Laminate
- Vinyl
Bedrooms and Bathrooms
- 3 Bedrooms
- 2 Full Bathrooms
Laundry
- Laundry Room
- Laundry on main level
- Dryer
- Washer
Basement
- Partial Basement
- Crawl Space
Outdoor Features
- Deck
Utilities
- Forced Air Heating and Cooling System
- Vented Exhaust Fan
- Propane
- Rural Water
- Gas Water Heater
- Lagoon System
Community Details
- No Home Owners Association
Map
Tax History
We collect this data history from publicly available records. To have your information removed, we recommend requesting removal directly through your county’s website.
| Year | Tax Paid | Tax Assessment Tax Assessment Total Assessment is a certain percentage of the fair market value that is determined by local assessors to be the total taxable value of land and additions on the property. | Land | Improvement |
|---|---|---|---|---|
| 2026 | $1,430 | $27,060 | $0 | $0 |
| 2025 | $1,430 | $27,060 | $0 | $0 |
| 2024 | $1,313 | $23,850 | $0 | $0 |
| 2023 | $1,309 | $23,850 | $0 | $0 |
| 2022 | $1,204 | $21,840 | $0 | $0 |
| 2021 | $1,200 | $21,840 | $0 | $0 |
| 2020 | $1,201 | $21,820 | $0 | $0 |
| 2019 | $1,192 | $21,820 | $0 | $0 |
| 2018 | $1,181 | $21,860 | $0 | $0 |
| 2017 | $1,165 | $21,860 | $0 | $0 |
| 2016 | $1,166 | $21,860 | $0 | $0 |
| 2015 | -- | $21,860 | $0 | $0 |
| 2011 | -- | $0 | $0 | $0 |
Property History
We collect this data history from publicly available records. To have your information removed, we recommend requesting removal directly through your county’s website.
| Date | Event | Price | List to Sale | Price per Sq Ft |
|---|---|---|---|---|
| 08/23/2026 08/23/26 | Pending | -- | -- | -- |
| 08/12/2026 08/12/26 | For Sale | $443,000 | 0.0% | $190 / Sq Ft |
| 08/12/2026 08/12/26 | Off Market | -- | -- | -- |
| 07/31/2026 07/31/26 | Price Changed | $443,000 | -2.2% | $190 / Sq Ft |
| 04/20/2026 04/20/26 | Price Changed | $453,000 | -1.1% | $195 / Sq Ft |
| 03/03/2026 03/03/26 | Price Changed | $458,000 | -2.1% | $197 / Sq Ft |
| 01/14/2026 01/14/26 | For Sale | $468,000 | 0.0% | $201 / Sq Ft |
| 01/01/2026 01/01/26 | Off Market | -- | -- | -- |
| 12/18/2025 12/18/25 | Price Changed | $468,000 | -1.3% | $201 / Sq Ft |
| 09/25/2025 09/25/25 | For Sale | $474,000 | -- | $204 / Sq Ft |
Purchase History
We collect this data history from publicly available records. To have your information removed, we recommend requesting removal directly through your county’s website.
| Date | Type | Sale Price | Title Company |
|---|---|---|---|
| Warranty Deed | $404,320 | None Listed On Document |
Mortgage History
We collect this data history from publicly available records. To have your information removed, we recommend requesting removal directly through your county’s website.
| Date | Status | Loan Amount | Loan Type |
|---|---|---|---|
| Open | $304,000 | New Conventional |
Source: Northeast Central Association of REALTORS®
MLS Number: 43344
APN: 17-4.2-17-000-000-007.000
Disclaimer: Certain information contained herein is derived from information provided by parties other than Homes.com. All information provided is deemed reliable, but is not guaranteed to be accurate and should be independently verified.
IDX information is provided exclusively for personal, non-commercial use, and may not be used for any purpose other than to identify prospective properties consumers may be interested in purchasing. Information is deemed reliable but not guaranteed.
- 11057 Highway 24 Unit 1
- 11057 B Highway 24
- 19108 Monroe Road 1117
- TRACT 17 County Road 1117
- TRACT 7 County Road 1117
- TRACT 6 County Road 1117
- TRACT 3 County Road 1117
- TRACT 14 County Road 1117
- TRACT 2 County Road 1117
- TRACT 5 County Road 1117
- TRACT 4 County Road 1117
- TRACT 16 County Road 1117
- 1117 Monroe Rd
- Hwy 24
- 3189 State Highway Yy
- 3189 Highway Yy
- 5 Highway 24
- 306 Southwest St
- 11032 Highway 24
- County Road B128
Ask me questions while you tour the home.