NOT LISTED FOR SALE

11058 SW 69th Cir Ocala, FL 34476

Estimated Value: $193,000 - $206,614

2 Beds
2 Baths
1,550 Sq Ft
$129/Sq Ft Est. Value

Sale Details

Date Sold: January 12, 2026

Last sale price $195,000 $126 Per Sq Ft

Est. 2% increase in value since last sale

Current estimated payment $1,497 / mo

50 Days on Market

Highlights

  • Golf Course Community
  • Active Adult
  • View of Trees or Woods
  • Fitness Center
  • Gated Community
  • Clubhouse

About This Home

As of January 2026

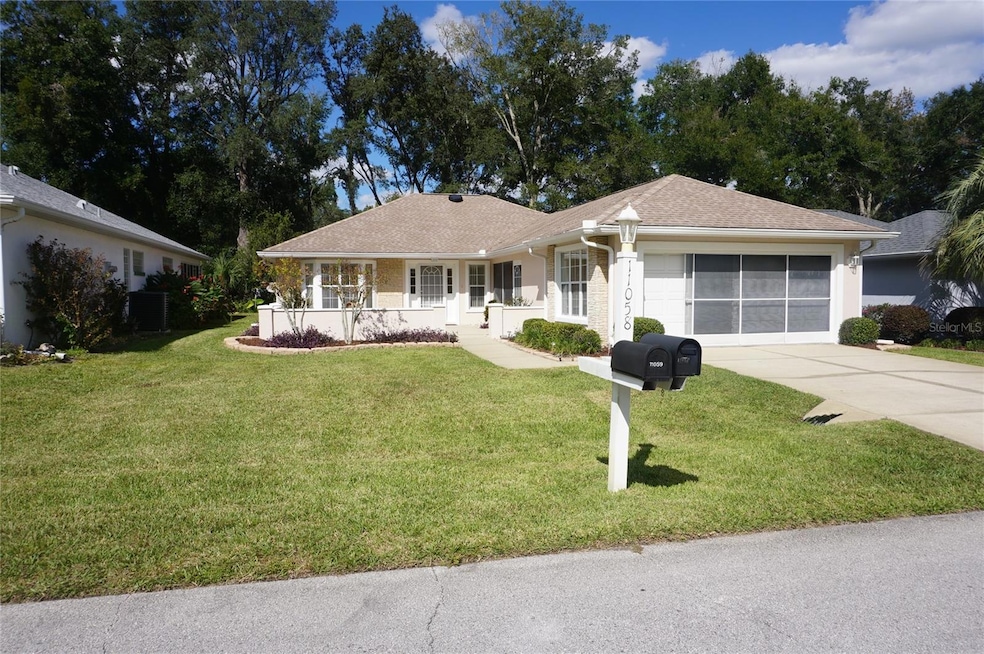
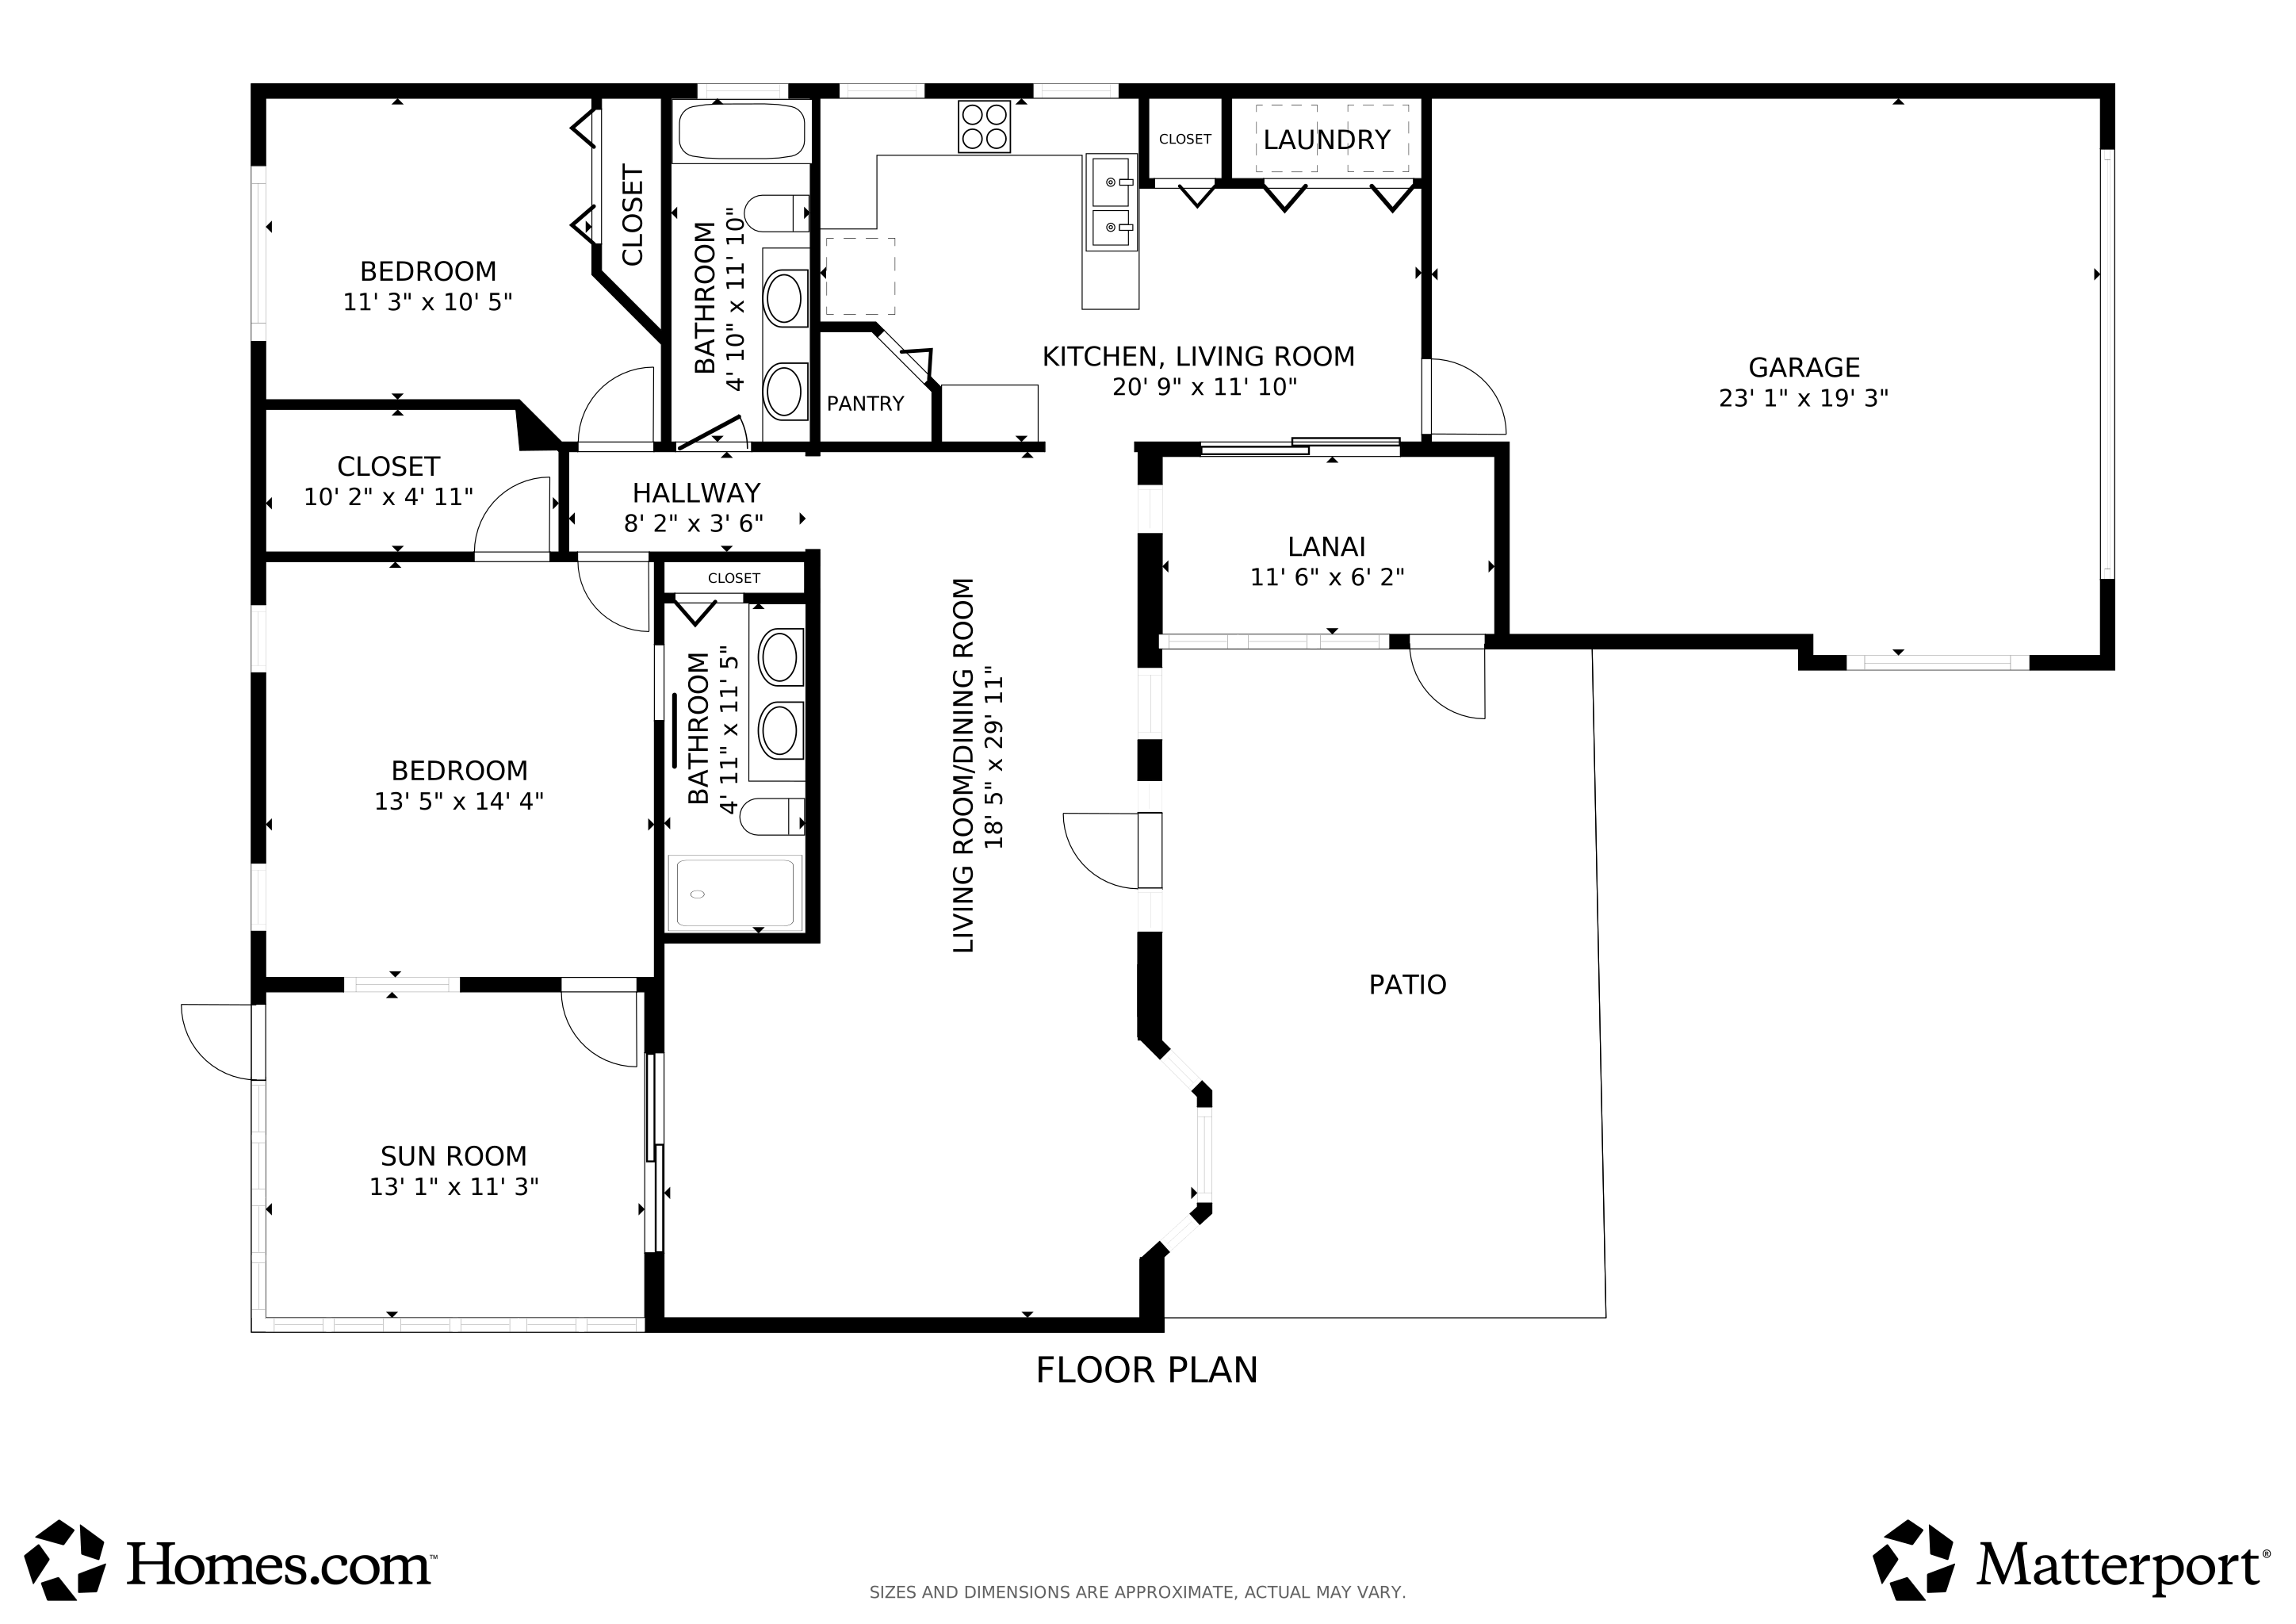
GREAT BONES! GREAT LOCATION! GREAT PRICE! Ask yourself where can you buy a CLEAN MOVE IN READY, CONCRETE BLOCK HOME, with a 2018 Roof, 2015 AC that has been meticulously cared for, in a community that offers 6 pools, 5 hot tubs, GOLF COURSE, Restaurant, 2 Fitness Centers, tennis, pickleball, library, card room, billiards room, DOG PARK, lots of clubs, lots of events and close to Walmart, Shopping, Restaurants, Medical Facilities and more FOR UNDER $200,000!!?? This is a MAINTAINED LOT and Service fees include water for the lawn and lawn care too! The Golf Course, Restaurant, Pool, Hot tub and Auditorium are a short stroll down the street. The neighborhood is one of the prettiest in this subdivision. This home has been loved by its former owner. Master bedroom with an on suite bath w/step in shower, NICE BIG guest bathroom and guest room, BONUS ROOM/Florida Room off of living room and Master Bedroom. You have the best of all worlds - an enclosed Florida Room with AC, a Screened Lanai to enjoy the fresh cool air in the Fall, Winter and Spring, and a blank canvas to make it your own! So don't wait - come see me - Owner willing to make concession for flooring. I'm priced to sell and I need someone now to love me as much as my owner did! VISIT HOMES DOTCOM FOR A 3D TOUR!

Last Agent to Sell the Property

Ryan Reeves

DECCA REAL ESTATE Brokerage Phone: 352-854-8787 License #3586315 Listed on: 10/19/2025

Co-Listed By

Louise Lane

DECCA REAL ESTATE Brokerage Phone: 352-854-8787 License #3158228

Last Buyer's Agent

Thomas Reeves

DECCA REAL ESTATE License #3456511

Home Details

Home Type

  • Single Family

Est. Annual Taxes

  • $1,095

Year Built

  • Built in 1998

Lot Details

  • 6,534 Sq Ft Lot
  • Lot Dimensions are 56x113
  • West Facing Home
  • Mature Landscaping
  • Landscaped with Trees
  • Property is zoned PUD

HOA Fees

  • $316 Monthly HOA Fees

Parking

  • 2 Car Attached Garage
  • Garage Door Opener
  • Driveway

Home Design

  • Ranch Style House
  • Slab Foundation
  • Shingle Roof
  • Concrete Siding
  • Block Exterior
  • Stucco

Interior Spaces

  • 1,550 Sq Ft Home
  • Ceiling Fan
  • Skylights
  • Blinds
  • Living Room
  • Dining Room
  • Sun or Florida Room
  • Views of Woods

Kitchen

  • Eat-In Kitchen
  • Dinette
  • Range
  • Dishwasher

Flooring

  • Carpet
  • Tile

Bedrooms and Bathrooms

  • 2 Bedrooms
  • En-Suite Bathroom
  • Walk-In Closet
  • 2 Full Bathrooms

Laundry

  • Laundry in unit
  • Dryer
  • Washer

Home Security

  • Security System Leased
  • Security Gate

Outdoor Features

  • Courtyard
  • Enclosed Patio or Porch
  • Exterior Lighting
  • Rain Gutters
  • Private Mailbox

Utilities

  • Central Heating and Cooling System
  • Heat Pump System
  • Thermostat
  • Underground Utilities
  • Electric Water Heater
  • Phone Available
  • Cable TV Available

Additional Features

  • Reclaimed Water Irrigation System
  • Property is near golf course

Listing and Financial Details

Community Details

Overview

  • Active Adult
  • Association fees include 24-Hour Guard, private road, recreational facilities, security, trash
  • Oak Run Associates Association, Phone Number (352) 854-6210
  • Oak Run Crescent Oaks Subdivision, Coventry Floorplan
  • Association Owns Recreation Facilities
  • The community has rules related to building or community restrictions, deed restrictions, fencing, allowable golf cart usage in the community

Amenities

  • Restaurant
  • Clubhouse
  • Community Storage Space

Recreation

  • Golf Course Community
  • Tennis Courts
  • Pickleball Courts
  • Shuffleboard Court
  • Fitness Center
  • Community Pool
  • Community Spa
  • Dog Park

Security

  • Security Guard
  • Gated Community

Home Details

Home Type

Single Family

Est. Annual Taxes

$1,095

Year Built

Built in 1998

Lot Details

6,534 Sq Ft Lot

HOA Fees

$316 per month

Parking

2

Listing Details

  • HOA Fee Includes: Guard - 24 Hour, Private Road, Recreational Facilities, Security, Trash
  • Property Type: Residential
  • Property Sub Type: Single Family Residence
  • Architectural Style: Ranch
  • Construction Materials: Block, Concrete, Stucco
  • Fireplace: No
  • Living Area: 1550
  • Lot Size Acres: 0.15
  • New Construction: No
  • Year Built: 1998
  • Building Area Total: 2026
  • Lot Size Sq Ft: 6534
  • Status: Sold
  • Street Direction: SW
  • Co List Office Mls Id: MFR271517361
  • Co List Office Phone: 352-854-8787
  • Ownership: Fee Simple
  • Building Area Total Srch Sq M: 188.22
  • Escrow City: Ocala
  • Escrow State: FL
  • Escrow Street Name: SW Highway 200
  • Minimum Lease: 3 Months
  • Number Of Pets: 2
  • RATIO Current Price By Calculate: 125.81
  • Total Acreage: 0 to less than 1/4
  • Water Access YN: 0
  • MFR_InLawSuiteYN: 0
  • Attribution Contact: 352-854-8787
  • Tax Year: 2024
  • Special Features: None

Interior Features

  • Living Area Units: Square Feet
  • Flooring: Carpet, Tile
  • Full Bathrooms: 2
  • Interior Amenities: Eat-in Kitchen, Thermostat, Walk-In Closet(s), Window Treatments
  • Appliances Included: Dishwasher, Dryer, Electric Water Heater, Range, Refrigerator, Washer
  • Foundation Details: Slab
  • Total Bedrooms: 2
  • Levels: One
  • Other Equipment: Irrigation Equipment
  • Window Features: Skylight(s), Blinds
  • Additional Rooms: Florida Room
  • Living Area Meters: 144.00

Exterior Features

  • Direction Faces: West
  • Exterior Features: Courtyard, Lighting, Private Mailbox, Rain Gutters
  • Roof: Shingle
  • Pool Private: No
  • View: Trees/Woods
  • Waterfront: No
  • Patio and Porch Features: Enclosed, Front Porch, Patio, Rear Porch, Screened
  • Road Surface Type: Asphalt
  • Water View YN: 0
  • Waterfront Feet Total: 0
  • Flood Zone Panel: 12083C0703E

Garage/Parking

  • Attached Garage: Yes
  • Carport Y N: No
  • Garage Spaces: 2
  • Garage Yn: Yes
  • Parking Features: Driveway, Garage Door Opener

Utilities

  • Utilities: Cable Connected, Electricity Connected, Phone Available, Sewer Connected, Underground Utilities, Water Connected
  • Cooling: Central Air
  • Heating: Central, Electric, Heat Pump
  • Laundry Features: Inside
  • Sewer: Public Sewer
  • Water Source: Public

Condo/Co-op/Association

  • Community Features: Association Recreation - Owned, Clubhouse, Deed Restrictions, Dog Park, Fitness Center, Gated Community - Guard, Golf Carts OK, Golf, Irrigation-Reclaimed Water, Pool, Restaurant, Special Community Restrictions, Tennis Court(s), Street Lights
  • Association Amenities: Cable TV, Clubhouse, Fence Restrictions, Fitness Center, Gated, Golf Course, Pickleball Court(s), Pool, Security, Shuffleboard Court, Spa/Hot Tub, Storage, Tennis Court(s)
  • Association Fee: 315.56
  • Association Fee Frequency: Monthly
  • Association Name: Oak Run Associates
  • Phone: 352-854-6210
  • Association: Yes
  • Security: Gated Community, Security Gate, Security System, Security System Leased
  • Senior Community: Yes
  • Association 2 YN: 0
  • Association Approval Required YN: 1
  • Association Fee Requirement: Required
  • Association Email: billing@deccahomes.com

Fee Information

  • Total Annual Fees: 3786.72
  • Total Monthly Fees: 315.56
  • Monthly HOA Amount: 315.56

Lot Info

  • Zoning: PUD
  • Parcel Number: 7022-006-004
  • Additional Parcels: No
  • Lot Features: Landscaped, Near Golf Course
  • Lot Dimensions: 56x113
  • Flood Zone Code: X

Rental Info

  • Pets Allowed: Yes
  • Lease Restrictions YN: 1
  • Additional Lease Restrictions: Must be 55

Tax Info

  • Tax Annual Amount: 1095
  • Tax Block: F
  • Tax Book Number: 004-123OAK
  • Tax Lot: 4

Multi Family

  • Approval Process: Application, Signed affidavit of compliance and deed restrictions

Matterport 3D Tour

Floorplan

Ownership History

We collect this data history from publicly available records. To have your information removed, we recommend requesting removal directly through your county’s website.

Date Name Owned For Owner Type

Purchase Details

Listed on
Oct 19, 2025
Closed on
Jan 12, 2026
Sold by
Bought by
Seller's Agent
Ryan Reeves
DECCA REAL ESTATE
Buyer's Agent
Thomas Reeves
DECCA REAL ESTATE
List Price
$198,875
Sold Price
$195,000
Premium/Discount to List
-$3,875
-1.95%
Views
377
Current Estimated Value
$199,205

Home Financials for this Owner

Home Financials are based on the most recent Mortgage that was taken out on this home.
Estimated Appreciation
$4,205
Avg. Annual Appreciation
4.97%

Purchase Details

Closed on
Jun 18, 2015
Sold by
Bought by

Purchase Details

Closed on
Apr 8, 2010
Sold by
Bought by

Purchase Details

Closed on
Mar 4, 2010
Sold by
Bought by

Purchase Details

Closed on
Jan 31, 2003
Sold by
Bought by
Source: Public Records
Create a Home Valuation Report for This Property
The Home Valuation Report is an in-depth analysis detailing your home's value as well as a comparison with similar homes in the area

Home Values in the Area

Source: Public Records

Average Home Value in this Area


Source: Public Records

Purchase History

We collect this data history from publicly available records. To have your information removed, we recommend requesting removal directly through your county’s website.

Date Buyer Sale Price Title Company
$195,000 Affiliated Title Of Central Fl
-- Attorney
-- None Available
-- Attorney
-- --
Source: Public Records

Property History

We collect this data history from publicly available records. To have your information removed, we recommend requesting removal directly through your county’s website.

Date Event Price List to Sale Price per Sq Ft
01/12/2026 01/12/26 Sold $195,000 -1.9% $126 / Sq Ft
12/08/2025 12/08/25 Pending -- -- --
10/19/2025 10/19/25 For Sale $198,875 -- $128 / Sq Ft
Source: Stellar MLS

Tax History

We collect this data history from publicly available records. To have your information removed, we recommend requesting removal directly through your county’s website.

Year Tax Paid Tax Assessment Tax Assessment Total Assessment is a certain percentage of the fair market value that is determined by local assessors to be the total taxable value of land and additions on the property. Land Improvement
2025 $1,331 $98,369 -- --
2024 $1,095 $95,597 -- --
2023 $1,095 $92,813 -- --
2022 $1,088 $90,110 $0 $0
2021 $1,077 $87,485 $0 $0
2020 $1,065 $86,277 $0 $0
2019 $1,043 $84,337 $0 $0
2018 $994 $82,764 $0 $0
2017 $974 $81,062 $0 $0
2016 $941 $79,395 $0 $0
2015 $940 $78,843 $0 $0
2014 $884 $78,217 $0 $0
Source: Public Records

Agents Affiliated with this Home

  • Section Image
  • Section Image
  • Section Image
See All Agents

Map

Source: Stellar MLS

MLS Number: OM711571

Stellar MLS

APN: 7022-006-004

Your Personal Tour Guide

Ask me questions while you tour the home.