
Tina Marie Mateja
Jameson Sotheby's International Realty
(708) 998-4292
118 Total Sales
7 in South Downers Grove
$190K - $1M Price Range

Estimated Value: $504,000 - $538,000
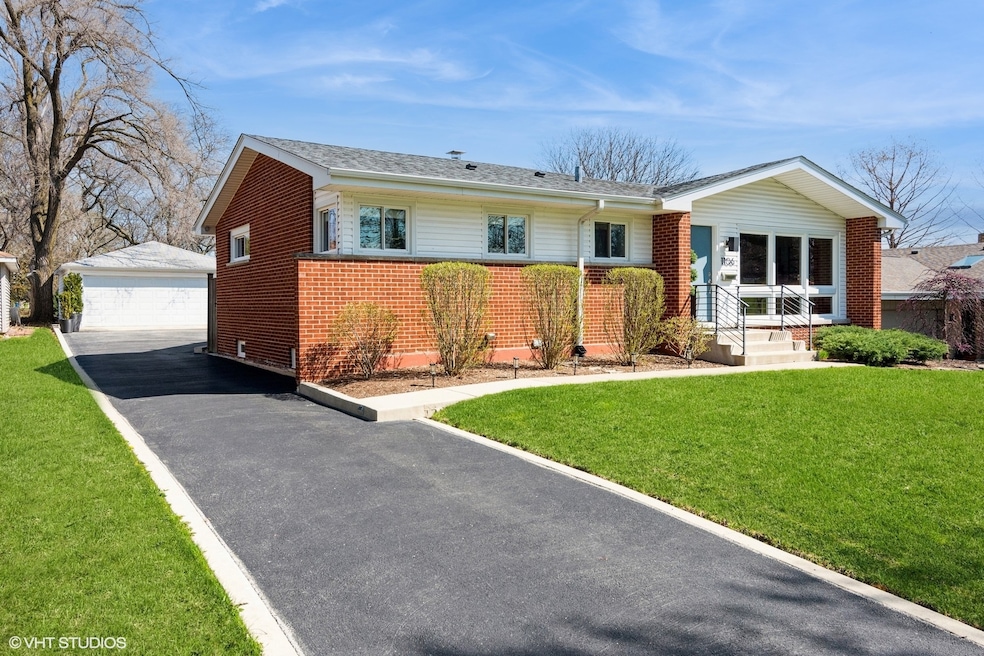
*** Please submit highest/ best offers by 1:00 PM Monday.*** Absolute Perfection! Immaculate, fully updated brick ranch tucked away on a quiet cul-de-sac just steps from Ebersold Park. This move-in-ready 3 bedroom, 2-bath home features gleaming hardwood floors throughout the main level and fresh, contemporary paint. The beautifully remodeled kitchen is a standout with white shaker-style cabinetry, under-cabinet lighting, granite countertops, tiled backsplash, and upgraded stainless steel appliances. Enjoy three spacious, first floor sun-drenched bedrooms. Both bathrooms have been completely renovated with stone-top vanities and designer tile finishes. The primary suite features a luxurious walk-in shower with mosaic tile flooring and a frameless glass door. The perfectly finished basement offers additional living space with a study, family room, recessed LED lighting, new carpeting, a laundry room with newer washer/dryer, and a large storage area. Major recent upgrades include newer windows, 6-panel interior doors, custom window treatments, tear-off roof, Carrier A/C, updated electrical panel, plumbing and fixtures, sump pump, professionally installed asphalt driveway with concrete curbs, front sidewalk/steps/landing, exterior doors, and an overhead sewer system for added peace of mind. Step onto the spacious patio overlooking scalloped flower beds chock full of perennial plantings, trees, and lush turf- all surrounded by a privacy fence. This home is located within close proximity to all public schools! Truly turnkey-this cream puff is a must-see!
Last Agent to Sell the Property
@properties Christie's International Real Estate License #475134957 Listed on: 05/01/2025
Last Buyer's Agent
Non Member
NON MEMBER
We collect this data history from publicly available records. To have your information removed, we recommend requesting removal directly through your county’s website.
Tina Marie Mateja
Jameson Sotheby's International Realty
(708) 998-4292
118 Total Sales
7 in South Downers Grove
$190K - $1M Price Range
Holly Connors
@properties Christie's International Real Estate
(773) 985-2352
750 Total Sales
2 in South Downers Grove
$351K - $412K Price Range
Erica Cuneen
Beyond Properties Realty Group
(630) 757-8294
309 Total Sales
1 in South Downers Grove
$311,000 Price
Jeff Stainer
RE/MAX Action
(708) 905-4649
200 Total Sales
1 in South Downers Grove
$473,715 Price
Tammy Sartain
Keller Williams Innovate
(708) 315-2082
45 Total Sales
1 in South Downers Grove
$495,000 Price
Timothy Good
Keller Williams Preferred Rlty
(708) 729-5961
211 Total Sales
1 in South Downers Grove
$480,000 Price
We collect this data history from publicly available records. To have your information removed, we recommend requesting removal directly through your county’s website.
| Date | Buyer | Sale Price | Title Company |
|---|---|---|---|
| $521,000 | Greater Illinois Title | ||
| Jones Cathleen S | -- | Chicago Title | |
| Jones Cathleen S | -- | Precision Title | |
| West Suburban Bank | -- | Stewart Title | |
| Nepp Dorothy M | -- | None Available |
We collect this data history from publicly available records. To have your information removed, we recommend requesting removal directly through your county’s website.
| Date | Status | Borrower | Loan Amount |
|---|---|---|---|
| Open | $134,000 | ||
| Closed | Eichorst Mariann | $520,000 |
We collect this data history from publicly available records. To have your information removed, we recommend requesting removal directly through your county’s website.
| Date | Event | Price | List to Sale | Price per Sq Ft | Prior Sale |
|---|---|---|---|---|---|
| 06/13/2025 06/13/25 | Sold | $521,000 | +1.2% | $439 / Sq Ft | |
| 05/05/2025 05/05/25 | Pending | -- | -- | -- | |
| 05/01/2025 05/01/25 | For Sale | $515,000 | +39.2% | $434 / Sq Ft | |
| 04/17/2018 04/17/18 | Sold | $370,000 | -1.3% | $311 / Sq Ft | View Prior Sale |
| 03/30/2018 03/30/18 | Pending | -- | -- | -- | |
| 03/28/2018 03/28/18 | For Sale | $374,900 | -- | $316 / Sq Ft |
We collect this data history from publicly available records. To have your information removed, we recommend requesting removal directly through your county’s website.
| Year | Tax Paid | Tax Assessment Tax Assessment Total Assessment is a certain percentage of the fair market value that is determined by local assessors to be the total taxable value of land and additions on the property. | Land | Improvement |
|---|---|---|---|---|
| 2024 | $7,385 | $136,998 | $53,716 | $83,282 |
| 2023 | $7,011 | $125,940 | $49,380 | $76,560 |
| 2022 | $6,558 | $120,980 | $47,430 | $73,550 |
| 2021 | $6,137 | $119,600 | $46,890 | $72,710 |
| 2020 | $6,022 | $117,230 | $45,960 | $71,270 |
| 2019 | $5,827 | $112,480 | $44,100 | $68,380 |
| 2018 | $5,106 | $95,340 | $43,850 | $51,490 |
| 2017 | $4,940 | $91,750 | $42,200 | $49,550 |
| 2016 | $2,008 | $87,560 | $40,270 | $47,290 |
| 2015 | $2,118 | $82,380 | $37,890 | $44,490 |
| 2014 | $2,183 | $78,440 | $36,840 | $41,600 |
| 2013 | $2,149 | $78,070 | $36,670 | $41,400 |
RR
Seller's Agent in 2025
Robert Royals
@ Properties
(312) 607-0801
2 in this area
38 Total Sales
NM
Buyer's Agent in 2025
Non Member
NON MEMBER
Seller's Agent in 2018
Joanne McInerney
Platinum Partners Realtors
(630) 561-5698
68 Total Sales
JM
Buyer's Agent in 2018
Jackie Murray
Redfin Corporation
Source: Midwest Real Estate Data (MRED)
MLS Number: 12345254
APN: 09-17-304-004
Disclaimer: Certain information contained herein is derived from information provided by parties other than Homes.com. All information provided is deemed reliable, but is not guaranteed to be accurate and should be independently verified.
All data is obtained from various sources and may not have been verified by broker or MLS GRID. Supplied Open House Information is subject to change without notice. All information should be independently reviewed and verified for accuracy. Properties may or may not be listed by the office/agent presenting the information. Some IDX listings have been excluded from this website.
Listings courtesy of Midwest Real Estate Data (MRED) as distributed by MLS GRID.
Based on information submitted to the MLS GRID
Ask me questions while you tour the home.