NOT LISTED FOR SALE

Estimated Value: $1,302,000 - $1,407,000

4 Beds
3.5 Baths
2,940 Sq Ft
$461/Sq Ft Est. Value

Sale Details

Date Sold: March 31, 2025

Last sale price $1,382,000 $470 Per Sq Ft

Est. 2% decrease in value since last sale

Current estimated payment $7,869 / mo

2 Days on Market

Highlights

  • Finished Room Over Garage
  • Traditional Architecture
  • Wood Flooring
  • Daniel Island School Rated A-
  • Cathedral Ceiling
  • 3-minute walk to Center Park

About This Home

As of March 2025

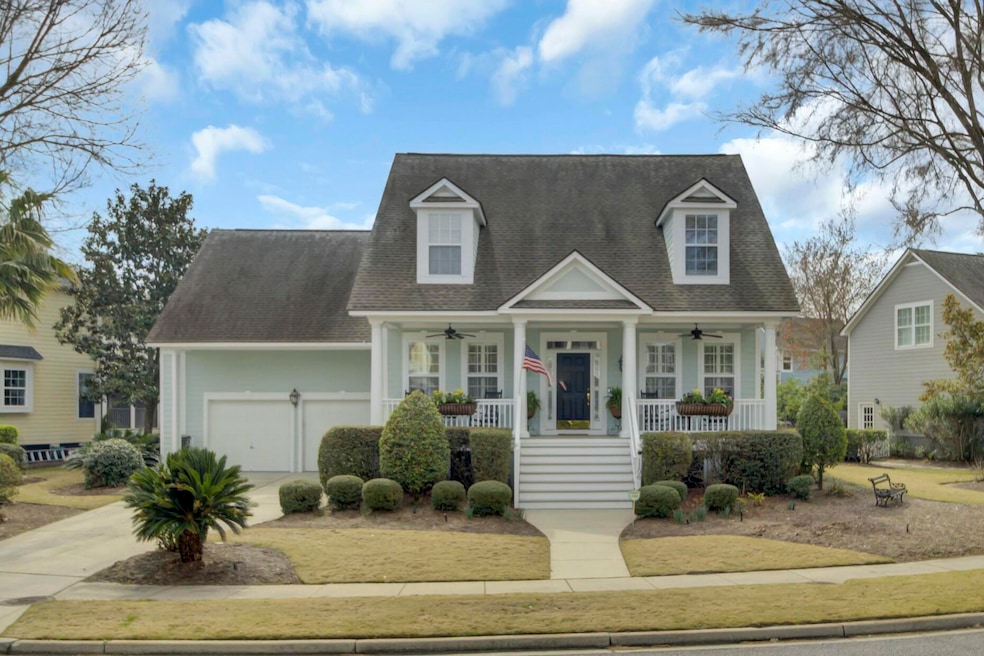
This meticulously maintained 4-bedroom, 3.5-bath home is located on a highly desirable street on Daniel Island. A true Southern Living home, it's perfect for a family or empty nesters. Walk to restaurants, the waterfront, school, and church from this prime location. The inviting front porch is ideal for relaxing or entertaining. Step inside to an open floor plan, with the formal dining room on the right and a private office/den on the left. The bright and airy kitchen and family room feature floor-to-ceiling shuttered windows, allowing natural light to pour in. Hardwood floors run throughout the first floor. The spacious kitchen offers ample counter space, a pantry, and room for the gourmet cook. A cozy breakfast nook sits nearby.The family room includes a fireplace with a mantel, built-in shelves, and cabinets. The first-floor primary suite is a peaceful retreat, complete with a walk-in closet and an en-suite bathroom. A corner of windows brings in additional natural light. Upstairs, a versatile flex space at the top of the stairs can serve as a TV room or playroom. A private bedroom suite provides a perfect space for guests, while two additional bedrooms share a bathroom down the hall. Storage is abundant, with extra space in every upstairs room.

Outdoor living is comfortable year-round with a screened-in back porch and a private porch off the first floor, perfect for relaxing or dining. The exterior is a gardener's dream, with plenty of room for garden beds. A brick patio adds an extra bonus for outdoor living. With great curb appeal and walkability, this home is a true gemdon't miss it!

Last Agent to Sell the Property

Michelle Rosato

Coldwell Banker Realty License #106654 Listed on: 03/06/2025

Coldwell Banker Realty

Co-Listed By

Betsy Sarsfield

Coldwell Banker Realty License #57501

Last Buyer's Agent

Diane Leisner Hone

The Boulevard Company License #83722

The Boulevard Company

Range of Values:

--
Value Increase
--
Percent Increase
--
Adjusted for Inflation
Collateral Analytics

Collateral Analytics Collateral Analytics AVMs (Automated Valuation Model) employ a number of statistical approaches combined with neighborhood-specific comparable selection guarantees the most up-to-date and precise valuations.

Not Available

Collateral Analytics does not have data for the current month. Please view the chart for historical values.

ICE

ICE Mortgage Technology ICE Mortgage Technology’s AVM (Automated Valuation Model) is a state-of-the-art online residential property valuation tool that provides a quick and accurate estimate of the value of almost any home in the U.S.

Not Available

ICE Mortgage Technology does not have data for the current month. Please view the chart for historical values.

First American

First American First American Data & Analytics’ next-generation AVM combines unrivaled data assets with a blended ensemble of valuation models to produce highly accurate, reliable valuations you can trust.

Not Available

First American does not have data for the current month. Please view the chart for historical values.

Quantarium

Quantarium Quantarium’s valuation service, repeatedly proven the industry’s most accurate and comprehensive, is supercharged with a self-learning and auto-tuning AI engine that continually becomes smarter and more accurate as it processes daily inputs from the industry’s leading RE data lake.

Not Available

Quantarium does not have data for the current month. Please view the chart for historical values.

Average Value
Not Available
List Price
Sold Price
Create a Home Valuation Report for This Property
The Home Valuation Report is an in-depth analysis detailing your home's value as well as a comparison with similar homes in the area

Home Details

Home Type

  • Single Family

Est. Annual Taxes

  • $3,738

Year Built

  • Built in 2001

Lot Details

  • 10,019 Sq Ft Lot
  • Wood Fence
  • Interior Lot
  • Irrigation

HOA Fees

  • $83 Monthly HOA Fees

Parking

  • 2 Car Attached Garage
  • Finished Room Over Garage
  • Garage Door Opener

Home Design

  • Traditional Architecture
  • Architectural Shingle Roof
  • Cement Siding

Interior Spaces

  • 2,940 Sq Ft Home
  • 2-Story Property
  • Smooth Ceilings
  • Cathedral Ceiling
  • Ceiling Fan
  • Great Room with Fireplace
  • Formal Dining Room
  • Home Office
  • Loft
  • Bonus Room
  • Utility Room with Study Area
  • Stacked Washer and Dryer
  • Crawl Space

Kitchen

  • Eat-In Kitchen
  • Electric Range
  • Microwave
  • Dishwasher
  • Disposal

Flooring

  • Wood
  • Carpet
  • Ceramic Tile

Bedrooms and Bathrooms

  • 4 Bedrooms
  • Walk-In Closet
  • Garden Bath

Outdoor Features

  • Screened Patio
  • Front Porch

Schools

  • Daniel Island Elementary And Middle School
  • Philip Simmons High School

Utilities

  • Forced Air Heating and Cooling System
  • Tankless Water Heater

Community Details

Overview

  • Daniel Island Subdivision

Recreation

  • Tennis Courts
  • Community Pool
  • Park
  • Dog Park
  • Trails

Home Details

Home Type

Single Family

Est. Annual Taxes

$3,738

Year Built

Built in 2001

Lot Details

10,019 Sq Ft Lot

HOA Fees

$83 per month

Parking

2

Listing Details

  • Prop. Type: Residential
  • Architectural Style: Traditional
  • Year Built: 2001
  • Property Sub Type: Single Family Detached
  • Lot Size Acres: 0.23
  • Co List Office Phone: 843-856-8800
  • Ownership: Fee Simple
  • Subdivision Name: Daniel Island
  • Directions: From Mt Pleasant Take I-526 To Exit 24. Make A Right Onto Seven Farms Dr. Turn Left Onto Daniel Island Dr. Turn Left Onto Barfield Street #1106 On Right.
  • Carport Y N: No
  • Garage Yn: Yes
  • Unit Levels: Two
  • New Construction: No
  • Property Attached Yn: No
  • Building Stories: 2
  • ResoBuildingAreaSource: Appraiser
  • Special Features: None
  • Stories: 2

Interior Features

  • Appliances: Dishwasher, Disposal, Dryer, Electric Range, Microwave, Refrigerator, Washer/Dryer Stacked, Washer, Tankless Water Heater
  • Other Equipment: Irrigation Equipment
  • Full Bathrooms: 3
  • Half Bathrooms: 1
  • Total Bedrooms: 4
  • Fireplace Features: Great Room, One
  • Fireplaces: 1
  • Fireplace: Yes
  • Flooring: Carpet, Ceramic Tile, Wood
  • Interior Amenities: Ceiling - Cathedral/Vaulted, Ceiling - Smooth, High Ceilings, Walk-In Closet(s), Ceiling Fan(s), Bonus, Eat-in Kitchen, Frog Attached, Great, Living/Dining Combo, Loft, Office, Separate Dining, Study
  • Master Bedroom Features: Ceiling Fan(s), Garden Tub/Shower, Walk-In Closet(s)
  • Master Bedroom Master Bedroom Level: Lower

Exterior Features

  • Roof: Architectural
  • Fencing: Fence - Wooden Enclosed
  • Lot Features: 0 - .5 Acre, Interior Lot
  • Construction Type: Cement Siding
  • Exterior Features: Lawn Irrigation
  • Foundation Details: Crawl Space
  • Other Structures: No
  • Patio And Porch Features: Patio, Porch - Full Front, Screened
  • Property Condition: Pre-Owned

Garage/Parking

  • Attached Garage: Yes
  • Covered Parking Spaces: 2
  • Garage Spaces: 2
  • Open Parking: No
  • Parking Features: 2 Car Garage, Attached, Garage Door Opener
  • Total Parking Spaces: 2

Utilities

  • Cooling: Central Air
  • Cooling Y N: Yes
  • Heating: Forced Air
  • Heating Yn: Yes
  • Sewer: Public Sewer
  • Utilities: Charleston Water Service, Dominion Energy

Condo/Co-op/Association

  • Community Features: Dog Park, Park, Pool, Tennis Court(s), Trash, Walk/Jog Trails
  • Association Fee: 999
  • Association Fee Frequency: Annually
  • Association: Yes

Schools

  • Elementary School: Daniel Island
  • High School: Philip Simmons
  • Middle Or Junior School: Daniel Island

Lot Info

  • Lot Size Sq Ft: 10018.8
  • ResoLotSizeUnits: Acres

Multi Family

Tax Info

  • Tax Annual Amount: 3737.75

Ownership History

We collect this data history from publicly available records. To have your information removed, we recommend requesting removal directly through your county’s website.

Date Name Owned For Owner Type

Purchase Details

Listed on
Mar 6, 2025
Closed on
Mar 20, 2025
Sold by
Stirling Roberta A
Bought by
Seller's Agent
Michelle Rosato
Coldwell Banker Realty
Buyer's Agent
Diane Leisner Hone
The Boulevard Company
List Price
$1,350,000
Sold Price
$1,382,000
Premium/Discount to List
$32,000
2.37%
Views
9
Current Estimated Value
$1,354,159

Home Financials for this Owner

Home Financials are based on the most recent Mortgage that was taken out on this home.
Estimated Appreciation
-$27,841
Avg. Annual Appreciation
-1.40%
Original Mortgage
$1,105,600
Outstanding Balance
$1,091,081
Interest Rate
6.87%
Mortgage Type
New Conventional
Estimated Equity
$263,078

Purchase Details

Closed on
Nov 5, 2021
Sold by
Stirling Bryan and Estate Of Peter James Stirling
Bought by
Stirling Roberta Ann

Purchase Details

Closed on
Jan 21, 2021
Sold by
Stirling Bryan
Bought by
Stirling Roberta A

Purchase Details

Closed on
Aug 29, 2007
Sold by
Letourneau Elizabeth M
Bought by
Stirling Peter J and Stirling Roberta A

Home Financials for this Owner

Home Financials are based on the most recent Mortgage that was taken out on this home.
Original Mortgage
$100,000
Interest Rate
6.55%
Mortgage Type
Credit Line Revolving

Purchase Details

Closed on
Apr 29, 2004
Sold by
Walton Charles F and Walton Anne B
Bought by
Letourneau Elizabeth M

Purchase Details

Closed on
Mar 1, 2001
Sold by
Weekley Homes Lp
Bought by
Walton Charles F and Walton Anne B

Purchase Details

Closed on
Jul 20, 2000
Sold by
Daniel Island Associates Llc
Bought by
Weekley Homes Lp
Source: Public Records

Home Values in the Area

Source: Public Records

Average Home Value in this Area


Source: Public Records

Agents Specializing in Daniel Island, SC

See All Agents

Purchase History

We collect this data history from publicly available records. To have your information removed, we recommend requesting removal directly through your county’s website.

Date Buyer Sale Price Title Company
$1,382,000 None Listed On Document
Stirling Roberta Ann -- None Available
Stirling Roberta A -- None Available
Stirling Peter J $560,000 Attorney
Stirling Peter J -- Attorney
Letourneau Elizabeth M $399,500 --
Walton Charles F $330,335 --
Weekley Homes Lp $52,000 --
Source: Public Records

Mortgage History

We collect this data history from publicly available records. To have your information removed, we recommend requesting removal directly through your county’s website.

Date Status Borrower Loan Amount
Open $1,105,600
Previous Owner Stirling Peter J $100,000
Previous Owner Stirling Peter J $321,617
Previous Owner Stirling Peter J $332,000
Previous Owner Stirling Peter $369,000
Previous Owner Stirling Peter J $100,000
Previous Owner Stirling Peter J $300,000
Source: Public Records

Property History

We collect this data history from publicly available records. To have your information removed, we recommend requesting removal directly through your county’s website.

Date Event Price List to Sale Price per Sq Ft
03/31/2025 03/31/25 Sold $1,382,000 +2.4% $470 / Sq Ft
03/08/2025 03/08/25 Pending -- -- --
03/06/2025 03/06/25 For Sale $1,350,000 -- $459 / Sq Ft
Source: CHS Regional MLS

Tax History

We collect this data history from publicly available records. To have your information removed, we recommend requesting removal directly through your county’s website.

Year Tax Paid Tax Assessment Tax Assessment Total Assessment is a certain percentage of the fair market value that is determined by local assessors to be the total taxable value of land and additions on the property. Land Improvement
2026 $3,770 $1,387,000 $310,000 $1,077,000
2025 $3,770 $24,815 $6,941 $17,874
2024 $3,738 $24,815 $6,941 $17,874
2023 $3,738 $24,815 $6,941 $17,874
2022 $4,016 $21,579 $4,671 $16,908
2021 $10,895 $21,580 $4,671 $16,908
2020 $3,634 $21,579 $4,671 $16,908
2019 $3,702 $21,579 $4,671 $16,908
2018 $3,198 $18,764 $4,000 $14,764
2017 $3,193 $18,764 $4,000 $14,764
2016 $3,239 $18,760 $4,000 $14,760
2015 $3,026 $18,760 $4,000 $14,760
2014 $3,022 $18,760 $4,000 $14,760
2013 -- $18,760 $4,000 $14,760
Source: Public Records

Agents Affiliated with this Home

  • Section Image
  • Section Image
  • Section Image
See All Agents

Map

Source: CHS Regional MLS

MLS Number: 25005893

CHS Regional MLS

APN: 275-11-01-023

Your Personal Tour Guide

Ask me questions while you tour the home.